PRICED TO SELL! MOTIVATED SELLER! Don't miss out on this incredible opportunity and step into one of the most coveted communities in HAMLIN, with A-RATED SCHOOLS, to discover this exquisite, move-in-ready Craftsman-style residence. From the moment you enter, the soaring two-story foyer sets the tone for the ELEGANCE AND CHARM this home offers. The FIRST FLOOR features a versatile ENSUITE, perfect as a guest bedroom, home office, or in-law suite. Love to cook and entertain? The spacious kitchen is a chef’s dream, boasting 42-inch cabinets, granite countertops, an oversized island, GE stainless steel appliances, a gas range, and a custom-built walk-in pantry. For those who enjoy outdoor living, the SCREENED-IN PATIO with pavers and the fenced-in side yard provide the perfect spaces for relaxing or hosting gatherings. Inside, the home is free of carpet, with wood and laminate flooring extending throughout the bedrooms, staircase, and upstairs living areas. Upstairs, you’ll find a third bedroom with an adjacent full bath, as well as a walk-in laundry room conveniently located down the hall. The loft area just outside the master suite offers a cozy nook for a sitting area or additional office space. French doors lead to the spacious master bedroom, complete with a luxurious ensuite featuring dual sinks, a large walk-in shower, and an expansive walk-in closet with custom shelving. This vibrant community is packed with amenities, including a resort-style pool, clubhouse with fitness center, playground, dog park, and even a private boat ramp for accessing the shimmering waters of Lake Hancock. Plus, lawn care is included, giving you more time to enjoy life with loved ones. Conveniently located just half a mile from Hamlin Town Center, you’ll have Publix, a variety of restaurants and bars, and the Cinépolis Luxury Cinemas right at your doorstep. With Disney World, Orlando Health, and endless shopping and dining options nearby in Horizon West, this home truly offers the best of Central Florida living. Schedule your showing today!
Sold for $524,000
$524,000
5539 BOWMAN DRIVE, WINTER GARDEN, FL 34787
3beds
2,148sqft
Single Family Residence
Built in 2017
4,000 Square Feet Lot
$525,400 Zestimate®
$244/sqft
$3,110 Estimated rent
Home value
$525,400
$478,000 - $578,000
$3,110/mo
Zestimate® history
Owner options
List your home for rent
$3,110/mo
Rent Zestimate®
Find your next renter with Zillow Rental Manager. Plus, with online applications, you can quickly screen prospective tenants – for free.
$3,110/mo
Rent Zestimate®
Refinance and save
$4,105/mo
Est. payment
Refinancing to a lower rate could help reduce your monthly payments and save thousands over the life of the loan.
$4,105/mo
Est. payment
Explore your selling options
Work with a Zillow partner agent
Leverage their expertise and Zillow's premium Showcase listings to get your home seen by more buyers.
Get startedList with your own agent
Get your home in front of millions of buyers by listing it on Zillow.
Learn how to do itSell it yourself
Take full control of how buyers see your home on Zillow by listing For Sale by Owner (FSBO).
List your homeWhat's special
Oversized islandGranite countertopsGas rangeFrench doorsCustom-built walk-in pantryWalk-in laundry roomFenced-in side yard
Zillow last checked:
Listing updated:
Listed by:
Antonio Luca Cardoso Desmarais 407-782-7217,
TALENT REALTY SOLUTIONS 407-910-2020
Bought with:
Jessica Souza Meuli, 3606485
WRA BUSINESS & REAL ESTATE
Source: Stellar MLS,MLS#: O6325948 Originating MLS: Orlando Regional
Originating MLS: Orlando Regional
Facts & features
Interior
Bedrooms & bathrooms
- Bedrooms: 3
- Bathrooms: 4
- Full bathrooms: 3
- 1/2 bathrooms: 1
Rooms
- Room types: Family Room, Great Room, Loft
Primary bedroom
- Features: Walk-In Closet(s)
- Level: Second
- Area: 192 Square Feet
- Dimensions: 16x12
Primary bathroom
- Level: Second
- Area: 96 Square Feet
- Dimensions: 8x12
Great room
- Level: First
- Area: 352 Square Feet
- Dimensions: 22x16
Kitchen
- Features: Pantry
- Level: First
- Area: 280 Square Feet
- Dimensions: 20x14
Loft
- Features: Bar
- Level: Second
- Area: 36 Square Feet
- Dimensions: 6x6
Heating
- Central, Electric
Cooling
- Central Air
Appliances
- Included: Dishwasher, Disposal, Dryer, Microwave, Range, Refrigerator, Tankless Water Heater, Washer
- Laundry: Inside, Laundry Room, Upper Level
Features
- Eating Space In Kitchen, High Ceilings, Kitchen/Family Room Combo, Living Room/Dining Room Combo, Open Floorplan, Solid Surface Counters, Solid Wood Cabinets, Split Bedroom, Thermostat, Vaulted Ceiling(s), Walk-In Closet(s)
- Flooring: Ceramic Tile, Laminate
- Windows: Blinds, ENERGY STAR Qualified Windows, Insulated Windows
- Has fireplace: No
Interior area
- Total structure area: 3,220
- Total interior livable area: 2,148 sqft
Property
Parking
- Total spaces: 2
- Parking features: Alley Access, Garage Door Opener, Garage Faces Rear, Ground Level, On Street, Open
- Attached garage spaces: 2
- Has uncovered spaces: Yes
- Details: Garage Dimensions: 20x20
Features
- Levels: Two
- Stories: 2
- Patio & porch: Covered, Enclosed, Front Porch, Patio, Porch
- Exterior features: Irrigation System, Sidewalk
- Fencing: Fenced,Vinyl
- Waterfront features: Lake Privileges
Lot
- Size: 4,000 Square Feet
- Features: Level
Details
- Parcel number: 202327584600810
- Zoning: P-D
- Special conditions: None
Construction
Type & style
- Home type: SingleFamily
- Architectural style: Bungalow,Craftsman
- Property subtype: Single Family Residence
Materials
- Block, Concrete, Stucco
- Foundation: Slab
- Roof: Shingle
Condition
- Completed
- New construction: No
- Year built: 2017
Details
- Builder name: Taylor Morrison
Utilities & green energy
- Sewer: Public Sewer
- Water: Public
- Utilities for property: BB/HS Internet Available, Cable Connected, Electricity Connected, Fiber Optics, Phone Available, Sewer Available, Sewer Connected, Sprinkler Meter, Street Lights, Underground Utilities, Water Available, Water Connected
Community & HOA
Community
- Features: Boat Slip, Community Boat Ramp, Dock, Fishing, Water Access, Association Recreation - Owned, Deed Restrictions, Fitness Center, Golf Carts OK, Park, Playground, Pool, Sidewalks, Wheelchair Access
- Security: Fire Alarm
- Pet fee: $0 monthly
- Subdivision: OVERLOOK 2/HAMLIN PH 1 & 6
HOA
- Has HOA: Yes
- Amenities included: Clubhouse, Fitness Center, Park, Playground, Pool, Recreation Facilities
- Services included: Community Pool, Reserve Fund, Maintenance Structure, Maintenance Grounds, Recreational Facilities
- HOA fee: $321 monthly
- HOA name: Castle Group - Duketta Dolo
- HOA phone: 407-654-2899
Location
- Region: Winter Garden
Financial & listing details
- Price per square foot: $244/sqft
- Tax assessed value: $501,382
- Annual tax amount: $7,101
- Date on market: 7/10/2025
- Cumulative days on market: 126 days
- Listing terms: Cash,Conventional,FHA,VA Loan
- Ownership: Fee Simple
- Total actual rent: 0
- Electric utility on property: Yes
- Road surface type: Paved, Asphalt
Price history
| Date | Event | Price |
|---|---|---|
| 12/12/2025 | Sold | $524,000-0.2%$244/sqft |
Source:  Stellar MLS #O6325948 Report a problem Stellar MLS #O6325948 Report a problem | ||
| 11/13/2025 | Pending sale | $524,900$244/sqft |
Source: Stellar MLS #O6325948 Report a problem | ||
| 7/10/2025 | Listed for sale | $524,900-8.7%$244/sqft |
Source: Stellar MLS #O6325948 Report a problem | ||
| 4/15/2025 | Listing removed | $575,000$268/sqft |
Source: Stellar MLS #O6268734 Report a problem | ||
| 3/18/2025 | Price change | $575,000-0.7%$268/sqft |
Source: Stellar MLS #O6268734 Report a problem | ||
| 2/6/2025 | Price change | $579,000-1.7%$270/sqft |
Source: Stellar MLS #O6268734 Report a problem | ||
| 1/22/2025 | Price change | $589,000-1%$274/sqft |
Source: Stellar MLS #O6268734 Report a problem | ||
| 1/6/2025 | Listed for sale | $595,000+8.2%$277/sqft |
Source: Stellar MLS #O6268734 Report a problem | ||
| 4/18/2022 | Sold | $550,000+4.8%$256/sqft |
Source: Public Record Report a problem | ||
| 3/2/2022 | Pending sale | $525,000$244/sqft |
Source: Stellar MLS #O6006296 Report a problem | ||
| 2/28/2022 | Listed for sale | $525,000+38.2%$244/sqft |
Source: Stellar MLS #O6006296 Report a problem | ||
| 11/2/2020 | Sold | $380,000-1.3%$177/sqft |
Source: Public Record Report a problem | ||
| 9/29/2020 | Pending sale | $385,000$179/sqft |
Source: KELLER WILLIAMS ADVANTAGE 2 REALTY #O5891597 Report a problem | ||
| 9/22/2020 | Listed for sale | $385,000+23%$179/sqft |
Source: KELLER WILLIAMS ADVANTAGE 2 REALTY #O5891597 Report a problem | ||
| 1/27/2017 | Sold | $313,000-0.6%$146/sqft |
Source: Stellar MLS #O5458428 Report a problem | ||
| 1/4/2017 | Listed for sale | $315,000$147/sqft |
Source: Taylor Morrison Report a problem | ||
| 1/4/2017 | Pending sale | $315,000$147/sqft |
Source: Taylor Morrison Report a problem | ||
| 10/28/2016 | Price change | $315,000-3.1%$147/sqft |
Source: Taylor Morrison Report a problem | ||
| 8/8/2016 | Listed for sale | $325,000$151/sqft |
Source: TAYLOR MORRISON REALTY OF FL I #O5458428 Report a problem | ||
Public tax history
| Year | Property taxes | Tax assessment |
|---|---|---|
| 2024 | $7,102 +7.4% | $447,341 +3% |
| 2023 | $6,612 +2.9% | $434,312 +12.8% |
| 2022 | $6,426 +21% | $384,945 +25% |
| 2021 | $5,312 +21.1% | $307,913 +7.6% |
| 2020 | $4,386 +1.4% | $286,229 +2.3% |
| 2019 | $4,325 +0.5% | $279,794 +1.6% |
| 2018 | $4,304 +0% | $275,356 +588.4% |
| 2017 | $4,304 +308.5% | $40,000 |
| 2016 | $1,054 +20.3% | $40,000 +100% |
| 2015 | $876 | $20,000 |
Find assessor info on the county website
Neighborhood: 34787
Nearby homes
- $600,0005 bd4 ba2.9k sqft5533 Bowman Dr, Winter Garden, FL 34787Sold
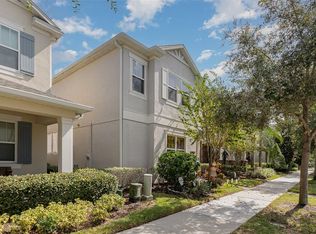
- $456,0002 bd3 ba1.9k sqft5545 Bowman Dr, Winter Garden, FL 34787For Sale

- $572,1004 bd5 ba2.6k sqft5551 Bowman Dr, Winter Garden, FL 34787Off Market

- $480,0002 bd3 ba1.8k sqft5527 Bowman Dr, Winter Garden, FL 34787Sold
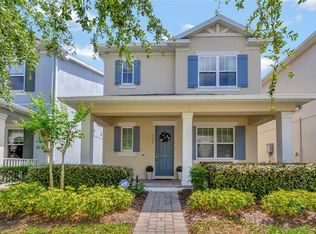
- $573,9004 bd3 ba2.3k sqft5521 Bowman Dr, Winter Garden, FL 34787Off Market
- $540,6004 bd3 ba2.1k sqft5557 Bowman Dr, Winter Garden, FL 34787Off Market
- $545,9004 bd2 ba2.2k sqft5560 Thomas Square Dr, Winter Garden, FL 34787Off Market
- $552,8003 bd3 ba2k sqft5554 Thomas Square Dr, Winter Garden, FL 34787Off Market
Nearby schools
GreatSchools rating
- 9/10Independence ElementaryGrades: K-5Distance: 1.2 mi
- 9/10Bridgewater Middle SchoolGrades: 6-8Distance: 1.1 mi
- 6/10Horizon High SchoolGrades: 9-12Distance: 3.5 mi
Schools provided by the listing agent
- Elementary: Independence Elementary
- Middle: Bridgewater Middle
- High: Horizon High School
Source: Stellar MLS. This data may not be complete. We recommend contacting the local school district to confirm school assignments for this home.
Get a cash offer in 3 minutes
Find out how much your home could sell for in as little as 3 minutes with a no-obligation cash offer.
Estimated market value
$525,400
Get a cash offer in 3 minutes
Find out how much your home could sell for in as little as 3 minutes with a no-obligation cash offer.
Estimated market value
$525,400
- Florida
- Orange County
- Winter Garden
- 34787
- 5539 BOWMAN DRIVE
Nearby cities
Nearby neighborhoods
Nearby zip codes
Other Winter Garden Topics
