Skip main navigation
Closed
  • $750,000

    5515 Chestnut Dr, Cumming, GA 30040

    5beds
    3,648sqft
    Single Family Residence, Residential
    Built in 2014
    10,454.4 Square Feet Lot
    $749,900 Zestimate®
    $206/sqft
    $3,521 Estimated rent

    Home value

    $749,900

    $712,000 - $795,000

    $3,521/mo

    Zestimate® history
    Loading
    Loading...

    Owner options

    List your home for rent

    $3,521/mo

    Rent Zestimate®

    Find your next renter with Zillow Rental Manager. Plus, with online applications, you can quickly screen prospective tenants – for free.

    Learn more

    $3,521/mo

    Rent Zestimate®

    Refinance and save

    $5,151/mo

    Est. payment

    Refinancing to a lower rate could help reduce your monthly payments and save thousands over the life of the loan.

    See today's rates

    $5,151/mo

    Est. payment

    Explore your selling options

    Work with a Zillow partner agent

    Leverage their expertise and Zillow's premium Showcase listings to get your home seen by more buyers.

    Get started

    List with your own agent

    Get your home in front of millions of buyers by listing it on Zillow.

    Learn how to do it

    Sell it yourself

    Take full control of how buyers see your home on Zillow by listing For Sale by Owner (FSBO).

    List your home

    What's special

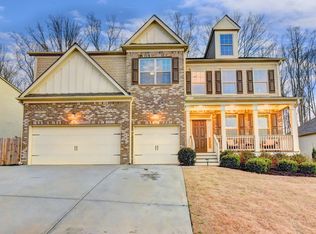
    Experience the pinnacle of sophisticated living in this meticulously curated estate, situated on a premier corner lot within the highly coveted Post Brook Farms enclave. Spanning 3,648 square feet of refined architectural detail, this 5-bedroom, 4-bathroom residence has been masterfully updated to offer a harmonious blend of classic elegance and contemporary luxury. Upon entry, the grand open-concept layout reveals a commitment to quality, defined by extensive custom trim, soaring 10-foot ceilings on the main level, and exquisite coffered ceilings in the formal living and dining areas. Rich hardwood flooring flows seamlessly throughout the common spaces, leading to an executive home office and a secluded main-level guest suite that ensures comfort and privacy for visitors. The heart of the home is a culinary masterpiece—a true chef’s white kitchen that has been reimagined with premium quartz countertops, new designer fixtures, and high-end hardware. The space is anchored by a massive central island and features a comprehensive stainless-steel appliance suite, including a double oven and gas cooktop. Thoughtful additions such as a custom coffee bar nook and a sophisticated butler’s pantry provide the perfect stage for both intimate morning rituals and grand-scale entertaining. The kitchen flows effortlessly into the fireside family room, where expansive insulated windows offer panoramic views of the private rear grounds, creating an atmosphere of warmth and quiet grandeur. The upper level serves as a private sanctuary, headlined by an expansive primary suite that rivals the finest luxury hotels. Featuring an elegant tray ceiling and a sun-drenched sitting area, the retreat includes a spa-inspired ensuite with dual vanities, a deep soaking tub, a separate tiled shower, and a cavernous walk-in closet. Three additional oversized secondary bedrooms offer generous proportions and bespoke closet organizers, including a junior suite with its own private bath. A versatile vaulted bonus room completes the floor, offering a multi-functional space ideal for a state-of-the-art media room, a secondary gallery, or a children’s play wing. Designed for the quintessential Georgia lifestyle, the exterior is a private oasis of tranquility. The lushly landscaped, fenced backyard features a covered terrace for al fresco dining and a custom stone patio centered around a built-in firepit, perfect for evening gatherings under the stars. Exceptional maintenance is evident throughout, highlighted by a brand-new roof and a recently updated upstairs HVAC system. Residents of Post Brook Farms enjoy world-class amenities, including a resort-style pool, tennis courts, and a clubhouse, all while being minutes away from the premier shopping, fine dining, and vibrant entertainment at Vickery Village and Halcyon. This is more than a home; it is a statement of luxury in the heart of Cumming.

    Zillow last checked:

    Listing updated:

    Listing Provided by:

    Drew Weiss,

    Keller Williams Realty Atlanta Partners 678-613-2428

    Bought with:

    Kathryn Pomerantz, 359460

    HomeSmart

    Source: FMLS GA,MLS#: 7762481MLS Logo

    Facts & features

    Interior

    Bedrooms & bathrooms
    • Bedrooms: 5
    • Bathrooms: 4
    • Full bathrooms: 4
    • Main level bathrooms: 1
    • Main level bedrooms: 1
    Primary bedroom
    • Features: Oversized Master
    • Level: Oversized Master
    Bedroom
    • Features: Oversized Master
    Primary bathroom
    • Features: Double Vanity, Separate Tub/Shower, Soaking Tub
    Dining room
    • Features: Butlers Pantry, Separate Dining Room
    Kitchen
    • Features: Cabinets White, Kitchen Island, Pantry Walk-In, Solid Surface Counters, Stone Counters, View to Family Room
    Heating
    • Forced Air, Natural Gas
    Cooling
    • Ceiling Fan(s), Central Air
    Appliances
    • Included: Dishwasher, Gas Cooktop, Gas Oven, Microwave
    • Laundry: In Hall, Laundry Room, Upper Level
    Features
    • Coffered Ceiling(s), Crown Molding, Double Vanity, Entrance Foyer, High Ceilings 10 ft Main, High Speed Internet, Recessed Lighting, Tray Ceiling(s), Walk-In Closet(s)
    • Flooring: Carpet, Hardwood
    • Windows: Double Pane Windows, Insulated Windows
    • Basement: None
    • Attic: Pull Down Stairs
    • Number of fireplaces: 1
    • Fireplace features: Factory Built, Family Room, Gas Log, Gas Starter
    • Common walls with other units/homes: No Common Walls
    Interior area
    • Total structure area: 3,648
    • Total interior livable area: 3,648 sqft

    Property

    Parking
    • Total spaces: 2
    • Parking features: Garage, Garage Door Opener, Garage Faces Front, Kitchen Level, Level Driveway
    • Garage spaces: 2
    • Has uncovered spaces: Yes
    Accessibility
    • Accessibility features: None
    Features
    • Levels: Two
    • Stories: 2
    • Patio & porch: Covered, Patio
    • Exterior features: Permeable Paving, Private Yard
    • Pool features: None
    • Spa features: None
    • Fencing: Back Yard,Fenced,Wood
    • Has view: Yes
    • View description: Neighborhood
    • Waterfront features: None
    • Body of water: None
    Lot
    • Size: 10,454 sqft
    • Features: Back Yard, Corner Lot, Landscaped, Level, Private
    Details
    • Additional structures: None
    • Parcel number: 035 317
    • Other equipment: None
    • Horse amenities: None

    Construction

    Type & style
    • Home type: SingleFamily
    • Architectural style: Traditional
    • Property subtype: Single Family Residence, Residential
    Materials
    • Brick Front, Cement Siding
    • Foundation: Slab
    • Roof: Composition,Shingle
    Condition
    • Resale
    • New construction: No
    • Year built: 2014

    Utilities & green energy

    • Electric: 110 Volts
    • Sewer: Public Sewer
    • Water: Public
    • Utilities for property: Cable Available, Electricity Available, Natural Gas Available, Sewer Available, Underground Utilities
    Green energy
    • Energy efficient items: None
    • Energy generation: None

    Community & neighborhood

    Security
    • Security features: Smoke Detector(s)
    Community
    • Community features: Clubhouse, Homeowners Assoc, Near Shopping, Playground, Pool, Tennis Court(s)
    Location
    • Region: Cumming
    • Subdivision: Post Brook Farms

    HOA & financial

    HOA
    • Has HOA: Yes
    • HOA fee: $700 annually

    Other

    Other facts
    • Road surface type: Asphalt

    Price history

    DateEventPrice
    7/2/2026Sold$750,000-1.3%$206/sqft
    Source: FMLS GA #7762481 Report a problem
    6/4/2026Pending sale$760,000$208/sqft
    Source: FMLS GA #7762481 Report a problem
    4/30/2026Listed for sale$760,000-4.9%$208/sqft
    Source: FMLS GA #7762481 Report a problem
    10/3/2025Listing removed$799,000$219/sqft
    Source: FMLS GA #7608847 Report a problem
    7/28/2025Price change$799,000-1.4%$219/sqft
    Source: FMLS GA #7608847 Report a problem
    7/4/2025Listed for sale$810,000+80.6%$222/sqft
    Source: FMLS GA #7608847 Report a problem
    8/26/2020Sold$448,500-0.2%$123/sqft
    Source: FMLS GA #6753855 Report a problem
    8/4/2020Pending sale$449,500$123/sqft
    Source: SBS Realty Group, LLC. #6753855 Report a problem
    7/17/2020Listed for sale$449,500+1.2%$123/sqft
    Source: SBS Realty Group, LLC. #6753855 Report a problem
    6/4/2020Listing removed$444,000$122/sqft
    Source: SBS Realty Group, LLC. #6714619 Report a problem
    5/20/2020Price change$444,000-0.2%$122/sqft
    Source: SBS Realty Group, LLC. #6714619 Report a problem
    4/26/2020Price change$445,000+1.4%$122/sqft
    Source: SBS Realty Group, LLC. #6714619 Report a problem
    3/5/2020Pending sale$439,000$120/sqft
    Source: SBS Realty Group, LLC. #6684314 Report a problem
    2/19/2020Price change$439,000-1.3%$120/sqft
    Source: SBS Realty Group, LLC. #6661981 Report a problem
    2/7/2020Price change$444,9000%$122/sqft
    Source: SBS Realty Group, LLC. #6661981 Report a problem
    1/9/2020Price change$445,000-1.1%$122/sqft
    Source: SBS Realty Group, LLC. #6661981 Report a problem
    1/3/2020Listed for sale$450,000+13.9%$123/sqft
    Source: SBS Realty Group, LLC. #6661981 Report a problem
    9/30/2016Sold$395,000+6.2%$108/sqft
    Source: FMLS GA #5706783 Report a problem
    8/28/2014Sold$371,845$102/sqft
    Source: Public Record Report a problem

    Public tax history

    YearProperty taxesTax assessment
    2025$5,921 +3%$293,196 +9.3%
    2024$5,748 +4.7%$268,356 -1.7%
    2023$5,491 +7.4%$273,068 +32.8%
    2022$5,111 +13.4%$205,700 +23.6%
    2021$4,506 +13.7%$166,444 +10.2%
    2020$3,964 -1.1%$150,980 -1.2%
    2019$4,007 +5.1%$152,792 +7.2%
    2017$3,814 +6.4%$142,488 +5.9%
    2016$3,584 $134,488 +7.3%
    2015$3,584 +620.1%$125,288 +469.5%
    2014$498 -0.2%$22,000 +17%
    2013$499 $18,800

    Find assessor info on the county website

    Neighborhood: Post Brook Farms

    Nearby schools

    GreatSchools rating
    Schools provided by the listing agent
    • Elementary: Vickery Creek
    • Middle: Vickery Creek
    • High: West Forsyth

    Source: FMLS GA. This data may not be complete. We recommend contacting the local school district to confirm school assignments for this home.

    Get a cash offer in 3 minutes
    Find out how much your home could sell for in as little as 3 minutes with a no-obligation cash offer.
    Estimated market value
    $749,900
    Get a cash offer in 3 minutes
    Find out how much your home could sell for in as little as 3 minutes with a no-obligation cash offer.
    Estimated market value
    $749,900