Skip main navigation
Off market
  • $384,400

    5515 Napa Dr, Sarasota, FL 34243

    3beds
    2,121sqft
    Townhouse
    Built in 2009
    3,484 Square Feet Lot
    $384,400 Zestimate®
    $181/sqft
    $2,966 Estimated rent

    Home value

    $384,400

    $361,000 - $407,000

    $2,966/mo

    Zestimate® history
    Loading
    Loading...

    Owner options

    List your home for rent

    $2,966/mo

    Rent Zestimate®

    Find your next renter with Zillow Rental Manager. Plus, with online applications, you can quickly screen prospective tenants – for free.

    Learn more

    $2,966/mo

    Rent Zestimate®

    Refinance and save

    $2,714/mo

    Est. payment

    Refinancing to a lower rate could help reduce your monthly payments and save thousands over the life of the loan.

    See today's rates

    $2,714/mo

    Est. payment

    Explore your selling options

    Work with a Zillow partner agent

    Leverage their expertise and Zillow's premium Showcase listings to get your home seen by more buyers.

    Get started

    List with your own agent

    Get your home in front of millions of buyers by listing it on Zillow.

    Learn how to do it

    Sell it yourself

    Take full control of how buyers see your home on Zillow by listing For Sale by Owner (FSBO).

    List your home

    What's special

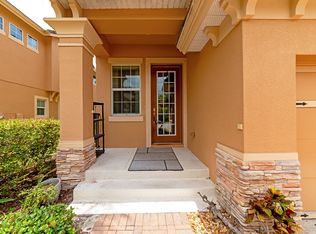
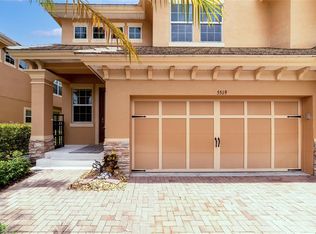
    SPECIAL FINANCING !! Highly desired SONOMA! 2 story townhome with private balcony and screened lanai *gated and maintenance-free community * Bella Vista model * Spacious END UNIT * 2 car garage * Brick paved Driveway * featuring generous living space and stylish finishes. Entrance brings you to a small landing with step down to the expansive living and dining room with architectural columns, with high ceilings, creating a dramatic and bold effect. Modern day kitchen has 42â cabinets, solid corian #2 counters, 2 tiered breakfast bar and overlooks the 16âx13â living room. Breakfast café lets natural light in large picture window * private office/den or add make it a guest room * 2nd floor laundry with utility sink and cabinets * Powder room with window for natural light * Generously sized Master Bedroom suite presents a restful ambiance with tray ceilings * walk-in closet * French doors to the screened balcony. Master bath has dual vanities a step-in shower * deep fill soaking tub to rejuvenate the soul after an action packed day * Youâll find laminate flooring in all rooms * tile in baths; promoting an allergy free environment. Meanwhile the wide spectrum of pastel wall colors will remind you of a pretty spring day. Feel secure in knowing all windows and sliders are Hurricane rated glass.* 2019 HVAC unit * Amenity rich community is pet friendly, includes weekly maintenance of lawn and plants * has a pool, tennis courts and play area * Relax and enjoy. Ready to MOVE right in.

    This property is not currently displayed as for sale or rent on Zillow. This may be different from what's on other websites or public sources.

    Facts & features

    Interior

    Bedrooms & bathrooms
    • Bedrooms: 3
    • Bathrooms: 3
    • Full bathrooms: 2
    • 1/2 bathrooms: 1
    Heating
    • Forced air, Electric
    Cooling
    • Central
    Appliances
    • Included: Dishwasher, Dryer, Garbage disposal, Microwave, Range / Oven
    • Laundry: Inside
    Features
    • Ceiling Fans(s), High Ceiling(s), Living Room/Dining Room Combo, Walk-In Closet(s), Window Treatments, Open Floorplan, Solid Surface Counters, Eating Space In Kitchen, Tray Ceiling(s)
    • Flooring: Tile, Laminate
    • Has fireplace: No
    Interior area
    • Structure area source: Public Records
    • Total interior livable area: 2,121 sqft

    Property

    Parking
    • Total spaces: 2
    • Parking features: Garage - Attached
    Features
    • Levels: Two
    • Patio & porch: Covered, Enclosed, Patio, Screened, Front Porch
    • Exterior features: Stone, Brick
    Lot
    • Size: 3,484 Square Feet
    • Features: Sidewalk, Corner Lot
    • Residential vegetation: Mature Landscaping
    Details
    • Parcel number: 2052717909
    • Zoning: PDR/WPE/

    Construction

    Type & style
    • Home type: Townhouse
    • Architectural style: Contemporary
    Materials
    • masonry
    • Roof: Tile
    Condition
    • Year built: 2009
    Details
    • Builder model: Bella Vista
    • Builder name: Ryland

    Utilities & green energy

    • Sewer: Public Sewer
    • Water: Public
    • Utilities for property: Cable Available, Public, BB/HS Internet Available

    Community & HOA

    Community
    • Subdivision: SONOMA PH I
    HOA
    • Has HOA: Yes
    • Amenities included: Playground, Tennis Court(s), Maintenance, Pool
    • Services included: Maintenance Grounds, Recreational Facilities, Trash, Community Pool, Pool Maintenance
    • HOA fee: $158 monthly
    Location
    • Region: Sarasota

    Financial & listing details

    • Price per square foot: $181/sqft
    • Tax assessed value: $410,577
    • Annual tax amount: $3,046

    Price history

    DateEventPrice
    3/14/2020Listing removed$325,000$153/sqft
    Source: KELLER WILLIAMS CLASSIC GROUP #A4455907 Report a problem
    1/15/2020Listed for sale$325,000$153/sqft
    Source: KELLER WILLIAMS CLASSIC GROUP #A4455907 Report a problem
    8/13/2019Listing removed$325,000$153/sqft
    Source: Better Homes and Gardens Real Estate Atchley Properties #A4425130 Report a problem
    1/24/2019Listed for sale$325,000+33.4%$153/sqft
    Source: Better Homes and Gardens Real Estate Atchley Properties #A4425130 Report a problem
    5/4/2010Sold$243,554$115/sqft
    Source: Public Record Report a problem

    Public tax history

    YearProperty taxesTax assessment
    2025$3,046 +3.3%$236,348 +2.9%
    2024$2,947 +1.9%$229,687 +3%
    2023$2,892 +0.7%$222,997 +3%
    2022$2,871 +0.5%$216,502 +3%
    2021$2,857 +1.2%$210,196 +1.4%
    2020$2,822 +1.9%$207,294 +2.3%
    2019$2,770 $202,633 +1.9%
    2018$2,770 +1.2%$198,855 +2.1%
    2017$2,737 +5.1%$194,765 +2.1%
    2016$2,603 $190,759 +0.7%
    2015$2,603 $189,433 +0.8%
    2014$2,603 +1.2%$187,930 +1.5%
    2013$2,573 +257153%$185,153 +1.7%
    2012$1 $182,058 -0.8%
    2011$1 $183,450 -0.1%
    2010-- $183,600 +602.6%
    2009$431 -48.7%$26,130 -50%
    2008$839 -6.6%$52,250 -5%
    2007$899 +162.5%$55,000 +182.5%
    2006$342 $19,471
    Find assessor info on the county website

    Neighborhood: 34243

    Nearby schools

    GreatSchools rating
    Schools provided by the listing agent
    • Elementary: Kinnan Elementary
    • Middle: Braden River Middle
    • High: Braden River High

    Source: The MLS. This data may not be complete. We recommend contacting the local school district to confirm school assignments for this home.

    Get a cash offer in 3 minutes
    Find out how much your home could sell for in as little as 3 minutes with a no-obligation cash offer.
    Estimated market value
    $384,400
    Get a cash offer in 3 minutes
    Find out how much your home could sell for in as little as 3 minutes with a no-obligation cash offer.
    Estimated market value
    $384,400