Under contract-accepting backup offers. Welcome to Sonoma, a gated residence located just off University Park; west of I-75 and less than 5 min from the UTC Mall ! Townhome with 3 bedrooms, 2,5 baths, and double car garage. Other features include an open kitchen with formica countertops, breakfast bar, crown molding, and solid wood cabinets. All 3 bedrooms are upstairs with a large master suite, walk-in shower, separate tub and dual sinks. very short distance to the community pool. Sonoma is a peaceful community to call home located less than 2 miles to the new Mall at University Town Center and walking distance to the conservatory park. Also just minutes from the ockwood ridge plaza, the University Golf & County Club, lakewood ranch, restaurants, I-75, downtown Sarasota and the airport. Tenant occupied until June 30th 2026.
Accepting backups
Price cut: $10K (6/23)
$264,900
5507 NAPA DRIVE, SARASOTA, FL 34243
3beds
1,818sqft
Townhouse
Built in 2009
2,400 Square Feet Lot
$256,100 Zestimate®
$146/sqft
$596/mo HOA
What's special
Double car garageBreakfast barLarge master suiteGated residenceSeparate tubSolid wood cabinetsWalk-in shower
- 208 days |
- 137 |
- 4 |
Zillow last checked:
Listing updated:
Listed by:
Greg Orquera 941-735-9098,
ORQUERA FLORIDA INVESTMENTS 941-203-8135
Source: Stellar MLS,MLS#: A4677894 Originating MLS: Sarasota - Manatee
Originating MLS: Sarasota - Manatee
Facts & features
Interior
Bedrooms & bathrooms
- Bedrooms: 3
- Bathrooms: 3
- Full bathrooms: 2
- 1/2 bathrooms: 1
Primary bedroom
- Features: Walk-In Closet(s)
- Level: Second
Bedroom 2
- Features: Built-in Closet
- Level: Second
Bedroom 3
- Features: Built-in Closet
- Level: Second
Kitchen
- Level: First
Living room
- Level: First
Heating
- Central, Electric
Cooling
- Central Air
Appliances
- Included: Dishwasher, Disposal, Dryer, Microwave, Range, Washer
- Laundry: Inside
Features
- Eating Space In Kitchen, PrimaryBedroom Upstairs, Solid Surface Counters, Solid Wood Cabinets
- Flooring: Carpet, Tile
- Doors: Sliding Doors
- Has fireplace: No
Interior area
- Total structure area: 2,359
- Total interior livable area: 1,818 sqft
Video & virtual tour
Property
Parking
- Total spaces: 2
- Parking features: Garage - Attached
- Attached garage spaces: 2
Features
- Levels: Two
- Stories: 2
- Exterior features: Sidewalk
Lot
- Size: 2,400 Square Feet
Details
- Parcel number: 2052717809
- Zoning: PDR/WPE/
- Special conditions: None
Construction
Type & style
- Home type: Townhouse
- Property subtype: Townhouse
Materials
- Block
- Foundation: Slab
- Roof: Tile
Condition
- New construction: No
- Year built: 2009
Utilities & green energy
- Sewer: Public Sewer
- Water: Public
- Utilities for property: Public, Sewer Connected, Water Connected
Community & HOA
Community
- Features: Deed Restrictions, Gated Community - No Guard, Playground, Pool, Sidewalks
- Pet fee: $0 monthly
- Subdivision: SONOMA PH I
HOA
- Has HOA: Yes
- Amenities included: Gated, Playground, Pool
- Services included: Community Pool, Reserve Fund, Insurance, Maintenance Grounds, Maintenance Repairs, Manager, Pool Maintenance
- HOA fee: $596 monthly
- HOA name: Laura Augustus-Thomas
- HOA phone: 941-361-1222
Location
- Region: Sarasota
Financial & listing details
- Price per square foot: $146/sqft
- Tax assessed value: $366,213
- Annual tax amount: $5,030
- Date on market: 1/21/2026
- Cumulative days on market: 167 days
- Listing terms: Cash,Conventional
- Ownership: Condominium
- Total actual rent: 30000
- Road surface type: Asphalt
Estimated market value
$256,100
$243,000 - $269,000
$2,709/mo
Price history
| Date | Event | Price |
|---|---|---|
| 8/11/2026 | Listed for sale | $264,900$146/sqft |
Source:  Stellar MLS #A4677894 Report a problem Stellar MLS #A4677894 Report a problem | ||
| 7/8/2026 | Contingent | $264,900$146/sqft |
Source: Stellar MLS #A4677894 Report a problem | ||
| 7/1/2026 | Pending sale | $264,900$146/sqft |
Source: Stellar MLS #A4677894 Report a problem | ||
| 6/23/2026 | Price change | $264,900-3.6%$146/sqft |
Source: Stellar MLS #A4677894 Report a problem | ||
| 6/17/2026 | Price change | $274,900-0.4%$151/sqft |
Source: Stellar MLS #A4677894 Report a problem | ||
| 6/10/2026 | Price change | $275,900-8%$152/sqft |
Source: Stellar MLS #A4677894 Report a problem | ||
| 5/11/2026 | Price change | $299,900-4.8%$165/sqft |
Source: Stellar MLS #A4677894 Report a problem | ||
| 4/2/2026 | Price change | $315,000-8%$173/sqft |
Source: Stellar MLS #A4677894 Report a problem | ||
| 3/6/2026 | Price change | $342,500-2.1%$188/sqft |
Source: Stellar MLS #A4677894 Report a problem | ||
| 2/18/2026 | Price change | $350,000-1.4%$193/sqft |
Source: Stellar MLS #A4677894 Report a problem | ||
| 2/10/2026 | Price change | $355,000-0.5%$195/sqft |
Source: Stellar MLS #A4677894 Report a problem | ||
| 1/29/2026 | Price change | $356,900-0.8%$196/sqft |
Source: Stellar MLS #A4677894 Report a problem | ||
| 1/26/2026 | Price change | $359,900-1.4%$198/sqft |
Source: Stellar MLS #A4677894 Report a problem | ||
| 1/21/2026 | Listed for sale | $365,000+58.7%$201/sqft |
Source: Stellar MLS #A4677894 Report a problem | ||
| 1/24/2018 | Listing removed | $1,845$1/sqft |
Source: PILEGGI REALTY GROUP LLC #A4207371 Report a problem | ||
| 12/11/2017 | Listed for rent | $1,845$1/sqft |
Source: Orquera Florida Investments Report a problem | ||
| 10/1/2013 | Sold | $230,000-5.2%$127/sqft |
Source: Public Record Report a problem | ||
| 8/29/2013 | Listed for sale | $242,500+16.5%$133/sqft |
Source: Coldwell Banker Residential Real Estate - St Armands #A3983586 Report a problem | ||
| 12/2/2009 | Sold | $208,172$115/sqft |
Source: Public Record Report a problem | ||
Public tax history
| Year | Property taxes | Tax assessment |
|---|---|---|
| 2025 | $5,252 +4.4% | $326,600 +10% |
| 2024 | $5,030 +2.3% | $296,909 +10% |
| 2023 | $4,916 +13.2% | $269,917 +10% |
| 2022 | $4,341 +18.2% | $245,379 +10% |
| 2021 | $3,671 -1.4% | $223,072 -1% |
| 2020 | $3,724 -0.1% | $225,425 +0.7% |
| 2019 | $3,730 | $223,876 +4.9% |
| 2018 | $3,730 +3.7% | $213,349 +3.5% |
| 2017 | $3,598 +32.7% | $206,062 +5.1% |
| 2016 | $2,711 | $196,126 +4.8% |
| 2015 | $2,711 | $187,149 +19.2% |
| 2014 | $2,711 +29.4% | $157,000 0% |
| 2013 | $2,094 +209328% | $157,074 +1.7% |
| 2012 | $1 | $154,448 -0.8% |
| 2011 | $1 | $155,757 0% |
| 2010 | -- | $155,807 +803.2% |
| 2009 | $286 -48.3% | $17,250 -50% |
| 2008 | $554 -5.8% | $34,500 -4.2% |
| 2007 | $588 +71.8% | $36,000 +84.9% |
| 2006 | $342 | $19,471 |
Find assessor info on the county website
Monthly payment
Est. payment
Payment breakdown
Explore the cost of this home by adjusting the details. Changes won't be saved.Climate risks
Neighborhood: 34243
Nearby schools
GreatSchools rating
- 7/10Kinnan Elementary SchoolGrades: PK-5Distance: 2 mi
- 4/10Braden River Middle SchoolGrades: 6-8Distance: 4.3 mi
- 4/10Braden River High SchoolGrades: 9-12Distance: 4.1 mi
Schools provided by the listing agent
- Elementary: Kinnan Elementary
- Middle: Braden River Middle
- High: Braden River High
Source: Stellar MLS. This data may not be complete. We recommend contacting the local school district to confirm school assignments for this home.
- $337,9003 bd3 ba1.8k sqft5511 Napa Dr, Sarasota, FL 34243Off Market

- $384,4003 bd3 ba2.1k sqft5515 Napa Dr, Sarasota, FL 34243Off Market
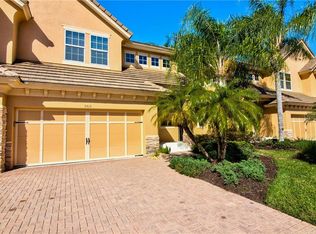
- $369,9003 bd3 ba2.1k sqft5519 Napa Dr, Sarasota, FL 34243For Sale
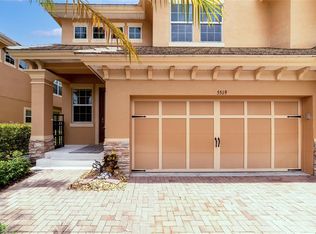
- $368,6003 bd3 ba2.1k sqft5519 Napa Dr #1, Sarasota, FL 34243Off Market
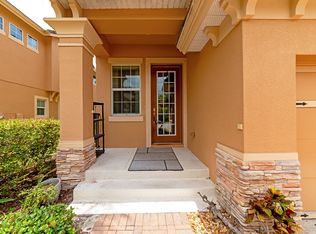
- $385,0003 bd2 ba2.1k sqft8265 Villa Grande Ct, Sarasota, FL 34243Off Market
- $415,9003 bd2 ba2.1k sqft8269 Villa Grande Ct, Sarasota, FL 34243Off Market
- $347,2003 bd2 ba1.8k sqft8261 Villa Grande Ct, Sarasota, FL 34243Off Market
- $344,1003 bd3 ba1.8k sqft8273 Villa Grande Ct, Sarasota, FL 34243Off Market
A local agent can set up tours, give advice and negotiate with sellers.
Similar homes
- $260,0003 bd3 ba1.2k sqft7721 PLANTATION CIRCLE, BRADENTON, FL 34201For Sale
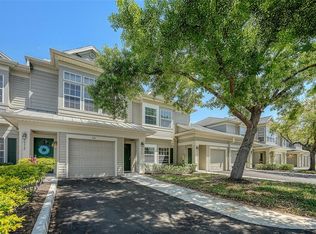
 MLS ID #A4686658, John Thorson, PA, COLDWELL BANKER REALTY. Stellar MLS
 - $260,0003 bd2 ba1.3k sqft1025 VILLAGIO CIRCLE #101, SARASOTA, FL 34237For Sale
 MLS ID #L4963777, Deana Lainhart, KELLER WILLIAMS REALTY. Stellar MLS
 - $264,0003 bd2 ba1.3k sqft4983 GREENCROFT ROAD #181, SARASOTA, FL 34235For Sale
 MLS ID #A4659853, Fernando Viteri, PA, PREMIER SOTHEBY'S INTERNATIONAL REALTY. Stellar MLS
 - $299,0003 bd2 ba1.6k sqft5655 BENTGRASS DRIVE #9-116, SARASOTA, FL 34235For Sale
 MLS ID #A4691878, Susan Noah, MICHAEL SAUNDERS & COMPANY. Stellar MLS
 - $299,2023 bd3 ba1.3k sqft5001 BARALDI CIRCLE #22-202, SARASOTA, FL 34235For SaleMLS ID #A4693538, Brian Snyder, PREMIER SOTHEBY'S INTERNATIONAL REALTY. Stellar MLS
- $329,0002 bd2 ba2.1k sqft5621 PALM AIRE DRIVE, SARASOTA, FL 34243For SaleMLS ID #A4701814, Cindy Furtado, WATERSIDE REALTY LLC. Stellar MLS
- $189,0002 bd2 ba983 sqft7864 EAGLE CREEK DRIVE #7864, SARASOTA, FL 34243For SaleMLS ID #A4701135, Frederick Insogna, COLDWELL BANKER REALTY. Stellar MLS
- $314,5003 bd2 ba1.8k sqft5521 CHANTECLAIRE #21, SARASOTA, FL 34235For SaleMLS ID #A4684320, Jackie Woods, CENTURY 21 ROSEBAY. Stellar MLS
- $259,0003 bd2 ba1.3k sqft7839 LIMESTONE LANE #12-204, SARASOTA, FL 34233For SaleMLS ID #A4691596, Robert D. Bevington, SHOWTIME REALTY. Stellar MLS
- $269,0002 bd2 ba1.1k sqft9330 CLUBSIDE CIRCLE #3306, SARASOTA, FL 34238For SaleMLS ID #A4702598, Kenneth Ipox, DOUGLAS ELLIMAN. Stellar MLS
- $334,9002 bd2 ba1.5k sqft5956 CLUBSIDE DRIVE #7651, SARASOTA, FL 34243For SaleMLS ID #A4663249, Barb Standish, COLDWELL BANKER REALTY. Stellar MLS
- $265,0002 bd2 ba1.3k sqft2623 RIVERBLUFF PARKWAY #V144, SARASOTA, FL 34231For SaleMLS ID #A4702051, Michelle Klamrzynski, COLDWELL BANKER REALTY. Stellar MLS
- $285,0002 bd2 ba1.5k sqft7547 SILVER FERN BOULEVARD #54, SARASOTA, FL 34241For SaleMLS ID #A4702986, Daniel Carrozzo, DOUGLAS ELLIMAN. Stellar MLS
- $259,0002 bd2 ba1.2k sqft4489 LONGMEADOW #74, SARASOTA, FL 34235For SaleMLS ID #A4695783, Fernando Viteri, PA, PREMIER SOTHEBY'S INTERNATIONAL REALTY. Stellar MLS
- $249,0002 bd2 ba1.2k sqft2761 HORSESHOE COURT #Q4, SARASOTA, FL 34235For SaleMLS ID #A4702031, Elizabeth Van Riper, MICHAEL SAUNDERS & COMPANY. Stellar MLS
- $299,0002 bd2 ba1.3k sqft6342 GRAND OAK CIRCLE #204, BRADENTON, FL 34203For SaleMLS ID #A4681120, Judy Athari, BERKSHIRE HATHAWAY HOMESERVICE. Stellar MLS
- $265,0002 bd2 ba1.3k sqft4504 CITATION LANE #C, SARASOTA, FL 34233For SaleMLS ID #A4686138, Kathryn Cooper, PA, COLDWELL BANKER REALTY. Stellar MLS
- $277,0002 bd2 ba1.1k sqft4557 KINGSMERE #23, SARASOTA, FL 34235For SaleMLS ID #A4685751, Fernando Viteri, PA, PREMIER SOTHEBY'S INTERNATIONAL REALTY. Stellar MLS
- $278,0002 bd2 ba1.3k sqft5456 HAMPSTEAD HEATH #20, SARASOTA, FL 34235For SaleMLS ID #A4692963, Fernando Viteri, PA, PREMIER SOTHEBY'S INTERNATIONAL REALTY. Stellar MLS
- $249,0002 bd2 ba1.4k sqft4633 OAK HILL DRIVE #13, SARASOTA, FL 34232For SaleMLS ID #A4691571, Shirley Cuddy, REALTY SERVICES INC. Stellar MLS
