Welcome to 5516 Babbit Dr. in the Letchworth Central School District area in Wyoming County. With a large 4.26 acres of yard and great farming land, this home has everything you need including a large Barn. A beautiful kitchen, lovely flooring, 1st floor laundry and two full baths as well. Lots of room to spread out in this 3 bedroom home including a very large living and dining combo room. The barn has electric from the house. The electric bills are only about $60 a month on average because of the Village owned electric plan. All appliances are included with an sale with everything you needed on one floor it can live like a ranch mobile home. Sold as is, if any, offers will be reviewed as they come.
Pending
$99,000
5516 Babbit Rd, Portageville, NY 14536
3beds
1,008sqft
Manufactured Home, Farm, Single Family Residence
Built in 1995
4.26 Acres Lot
$-- Zestimate®
$98/sqft
$-- HOA
What's special
Large barnGreat farming landLovely flooringAll appliances are includedBeautiful kitchen
- 138 days |
- 18 |
- 2 |
Zillow last checked:
Listing updated:
Listed by:
HUNT Real Estate ERA 716-633-0300,
Jeevakaran Seevaratnam 716-523-4030
Source: NYSAMLSs,MLS#: B1672265 Originating MLS: Buffalo
Originating MLS: BuffaloFacts & features
Interior
Bedrooms & bathrooms
- Bedrooms: 3
- Bathrooms: 2
- Full bathrooms: 2
- Main level bathrooms: 2
- Main level bedrooms: 3
Bedroom 1
- Level: First
- Dimensions: 12.00 x 11.00
Bedroom 2
- Level: First
- Dimensions: 12.00 x 11.00
Bedroom 3
- Level: First
- Dimensions: 15.00 x 10.00
Kitchen
- Level: First
- Dimensions: 13.00 x 12.00
Living room
- Level: First
- Dimensions: 15.00 x 12.00
Heating
- Propane, Electric, Forced Air
Cooling
- Window Unit(s)
Appliances
- Included: Dryer, Dishwasher, Exhaust Fan, Gas Oven, Gas Range, Refrigerator, Range Hood, See Remarks, Washer
- Laundry: Main Level
Features
- Ceiling Fan(s), Eat-in Kitchen, Storage, Bedroom on Main Level, Bath in Primary Bedroom, Main Level Primary, Primary Suite, Programmable Thermostat, Workshop
- Flooring: Laminate, Tile, Varies
- Basement: Crawl Space
- Has fireplace: No
Interior area
- Total structure area: 1,008
- Total interior livable area: 1,008 sqft
Video & virtual tour
Property
Parking
- Total spaces: 4
- Parking features: Detached, Electricity, Garage, Storage
- Garage spaces: 4
Features
- Levels: One
- Stories: 1
- Exterior features: Gravel Driveway
Lot
- Size: 4.26 Acres
- Dimensions: 444 x 647
- Features: Rectangular, Rectangular Lot, Residential Lot
Details
- Additional structures: Barn(s), Greenhouse, Outbuilding, Shed(s), Storage
- Parcel number: 56440019000000010500020000
- Special conditions: Standard
Construction
Type & style
- Home type: MobileManufactured
- Architectural style: Farmhouse,Mobile Home
- Property subtype: Manufactured Home, Farm, Single Family Residence
Materials
- Frame
- Foundation: Pillar/Post/Pier
- Roof: Asphalt
Condition
- Resale
- Year built: 1995
Utilities & green energy
- Sewer: Septic Tank
- Water: Other, See Remarks, Well
Green energy
- Energy efficient items: Appliances, HVAC
Community & HOA
Location
- Region: Portageville
Financial & listing details
- Price per square foot: $98/sqft
- Tax assessed value: $59,500
- Annual tax amount: $2,397
- Date on market: 4/8/2026
- Cumulative days on market: 131 days
- Listing terms: Cash,Conventional
- Body type: Single Wide
Estimated market value
Not available
Estimated sales range
Not available
$1,459/mo
Price history
| Date | Event | Price |
|---|---|---|
| 4/28/2026 | Pending sale | $99,000$98/sqft |
Source:  NYSAMLSs #B1672265 Report a problem NYSAMLSs #B1672265 Report a problem | ||
| 4/9/2026 | Listed for sale | $99,000-13.8%$98/sqft |
Source: NYSAMLSs #B1672265 Report a problem | ||
| 2/14/2024 | Listing removed | $114,900$114/sqft |
Source: HUNT ERA Real Estate #B1500063 Report a problem | ||
| 11/1/2023 | Pending sale | $114,900$114/sqft |
Source: NYSAMLSs #B1500063 Report a problem | ||
| 9/26/2023 | Listed for sale | $114,900+76.8%$114/sqft |
Source: NYSAMLSs #B1500063 Report a problem | ||
| 10/30/2020 | Sold | $65,000+30%$64/sqft |
Source: Public Record Report a problem | ||
| 1/25/2019 | Sold | $50,000-9.1%$50/sqft |
Source: NYSAMLSs #B1161634 Report a problem | ||
| 12/12/2018 | Pending sale | $55,000$55/sqft |
Source: Howard Hanna - Arcade #B1161634 Report a problem | ||
| 11/25/2018 | Listed for sale | $55,000+42.9%$55/sqft |
Source: Howard Hanna #B1161634 Report a problem | ||
| 6/2/2011 | Sold | $38,500$38/sqft |
Source: Public Record Report a problem | ||
Public tax history
| Year | Property taxes | Tax assessment |
|---|---|---|
| 2025 | -- | $64,000 |
| 2024 | -- | $64,000 |
| 2023 | -- | $64,000 +7.6% |
| 2022 | -- | $59,500 |
| 2021 | -- | $59,500 |
| 2020 | -- | $59,500 |
| 2019 | -- | $59,500 |
| 2018 | -- | $59,500 |
| 2017 | $1,382 | $59,500 |
| 2016 | -- | $59,500 |
Find assessor info on the county website
Monthly payment
Climate risks
Neighborhood: 14536
Nearby schools
GreatSchools rating
- 3/10Letchworth Middle SchoolGrades: 5-8Distance: 6.4 mi
- 7/10Letchworth Senior High SchoolGrades: 9-12Distance: 6.4 mi
- 3/10Letchworth Elementary SchoolGrades: PK-4Distance: 6.4 mi
Schools provided by the listing agent
- District: Letchworth
Source: NYSAMLSs. This data may not be complete. We recommend contacting the local school district to confirm school assignments for this home.
- $21,505-- bd-- ba-- sqftBabbit Rd, Portageville, NY 14536Off Market
- $255,4003 bd1 ba1.8k sqft7692 Camp Rd, Portageville, NY 14536Off Market
- $157,7003 bd1 ba1.3k sqft5528 Babbit Rd, Portageville, NY 14536Off Market
- $8,495-- bd-- ba-- sqft7656 Camp Rd, Pike, NY 14130Off Market
- $6,989-- bd-- ba-- sqft7656 Camp Rd, Pike, NY 14536Off Market
- $5,000-- bd-- ba-- sqft7656 Camp Rd, Portageville, NY 14536Off Market
- $5,000-- bd-- ba-- sqft7656 Camp Rd, Portageville, NY 14536Off Market
- $106,300-- bd-- ba-- sqft5550 Babbit Rd, Portageville, NY 14536Off Market
Similar homes
- $89,0003 bd2 ba1.1k sqft2231 Fox Hill Rd, Dalton, NY 14836For Sale

 MLS ID #R1702292, Scott Hadsell, Listing by: Crane Realty. NYSAMLSs
 - $99,9004 bd1 ba1.2k sqft3196A Syler Rd, Varysburg, NY 14167For Sale
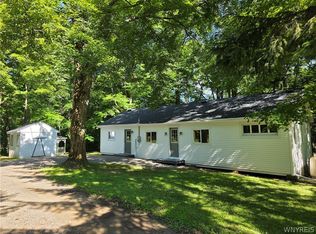 MLS ID #B1708197, Tammy L Fearby, Listing by: Berkshire Hathaway Homeservices Zambito Realtors. NYSAMLSs
 - $84,9003 bd2 ba1.2k sqft325 Circle Ct, Arcade, NY 14009For Sale
 MLS ID #B1707271, Kody W Sprague, Listing by: Realty One Briardale. NYSAMLSs
 - $80,0003 bd2 ba1.2k sqft6070 Michigan Rd, Arcade, NY 14009For Sale
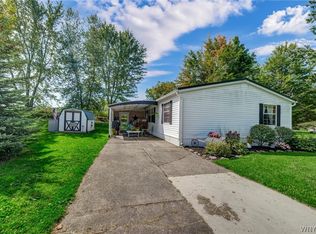 MLS ID #B1709012, Susan Drake, Listing by: Howard Hanna WNY Inc.. NYSAMLSs
 - $99,9004 bd1 ba1.4k sqft15 Gouinlock St, Warsaw, NY 14569For SaleMLS ID #B1680221, Joseph Frentz, Listing by: Berkshire Hathaway Homeservices Zambito Realtors. NYSAMLSs
- $129,9002 bd2 ba960 sqft1547 War Moose Dr Lot 5, Freedom, NY 14065For SaleMLS ID #B1686107, Mary Clare Hourihan, Listing by: HUNT Real Estate ERA. NYSAMLSs
- $105,0003 bd2 ba1.2k sqft120 Olean St, Angelica, NY 14709For SaleMLS ID #R1695808, Jodi L Pearson, Listing by: ERA Team VP. NYSAMLSs
- $94,9002 bd1 ba1.2k sqft6775 E Lake Rd, Castile, NY 14427For SaleMLS ID #B1700958, Ann M Lavrincik, Listing by: Glow Realty LLC. NYSAMLSs
- $120,0002 bd1 ba612 sqft7629 Russell Hill Rd, Caneadea, NY 14717For SaleMLS ID #B1640880, Timothy Ulinger, Listing by: eXp Realty. NYSAMLSs
- $83,6003 bd1 ba1.1k sqft1727 North St, Dalton, NY 14836For SaleHubzu
- $134,9002 bd3 ba1.4k sqft5064 Gleason Hill Rd, Belfast, NY 14711For SaleMLS ID #B1681737, Ciji L VanDyke, Listing by: RE/MAX On Point. NYSAMLSs
- $105,0001 bd1 ba1.2k sqft3890 Weber Rd, Warsaw, NY 14569For SaleMLS ID #B1679132, Ryan K McNab, Listing by: Howard Hanna WNY Inc.. NYSAMLSs
- $55,4003 bd2 ba1.3k sqft41 Sunset Ln, Yorkshire, NY 14009For SaleMLS ID #B1689396, Sarah Kieffer, Listing by: HUNT Real Estate ERA. NYSAMLSs
- $89,5002 bd1 ba600 sqft21 S Parkway Dr #A, Arcade, NY 14009For SaleMLS ID #B1680118, David L Zilker, Listing by: ERA Team VP Real Estate - Arcade. NYSAMLSs
- $105,0002 bd2 ba620 sqft7184 & 7188 Lake Rd, Belfast, NY 14711For SaleMLS ID #B1703935, Niccole M Hastings, Listing by: Rivellino Realty. NYSAMLSs
- $126,0005 bd2 ba1.2k sqft5481 Java Lake Rd, Arcade, NY 14009For SaleMLS ID #B1700873, Sherri Hackett, Listing by: Berkshire Hathaway Homeservices Zambito Realtors. NYSAMLSs
- $139,5002 bd1 ba855 sqft28 Treehaven Rd, Gainesville, NY 14066For SaleMLS ID #B1702298, Niccole M Hastings, Listing by: Rivellino Realty. NYSAMLSs
- $144,9001 bd1 ba580 sqft6786 County Road 43, Angelica, NY 14709For SaleMLS ID #S1706505, Amy Chan, Listing by: Landquest Inc.. NYSAMLSs
- $58,0002 bd1 ba840 sqft330 Parkview Dr, Arcade, NY 14009For SaleMLS ID #B1685497, Kody W Sprague, Listing by: Realty One Briardale. NYSAMLSs
- $79,9001 bd1 ba584 sqft86 Wildemere Dr, Arcade, NY 14009For SaleMLS ID #R1689369, Megan Duncan, Listing by: ERA Team VP-Arcade. NYSAMLSs
