Discover your dream home in this stunning 3 bed, 2 bath house with a 2-car garage with a BRAND NEW ROOF installed on August 2nd, 2023. This house is in a tranquil neighborhood on a spacious corner lot. The kitchen is thoughtfully designed with modern appliances, ample storage, and a convenient breakfast bar. It serves as a hub for culinary creations and gatherings with friends and family. Adjacent to the kitchen, you'll find a dedicated laundry room, offering convenience and functionality. The master bedroom, it includes en-suite bathroom with a walk-in shower, along with the walk in closet. One of the standout features of this home is the screened-in lanai, which houses a delightful jacuzzi. Imagine relaxing in the warm waters while enjoying the privacy and comfort of the enclosed space. The lanai provides a fantastic area for outdoor dining, lounging, or hosting gatherings, all while being shielded from insects and the elements. The exterior of the property is equally impressive. The corner lot offers ample yard space for outdoor activities and gardening, and there is even a shed in the backyard, providing additional storage for tools and equipment. The neighborhood itself is quiet and peaceful, providing a serene environment for residents. The proximity to a nearby Publix supermarket, just one mile away, ensures easy access to groceries and daily essentials. Additionally, there is highly-rated school nearby, making this location ideal for families. Don't miss the chance to make this incredible house your home.
Sold for $339,850
$339,850
5516 HIGHLANDS VUE LANE, LAKELAND, FL 33812
3beds
1,862sqft
Single Family Residence
Built in 1990
10,755 Square Feet Lot
$363,900 Zestimate®
$183/sqft
$2,191 Estimated rent
Home value
$363,900
$346,000 - $382,000
$2,191/mo
Zestimate® history
Owner options
List your home for rent
$2,191/mo
Rent Zestimate®
Find your next renter with Zillow Rental Manager. Plus, with online applications, you can quickly screen prospective tenants – for free.
$2,191/mo
Rent Zestimate®
Refinance and save
$2,275/mo
Est. payment
Refinancing to a lower rate could help reduce your monthly payments and save thousands over the life of the loan.
$2,275/mo
Est. payment
Explore your selling options
Work with a Zillow partner agent
Leverage their expertise and Zillow's premium Showcase listings to get your home seen by more buyers.
Get startedList with your own agent
Get your home in front of millions of buyers by listing it on Zillow.
Learn how to do itSell it yourself
Take full control of how buyers see your home on Zillow by listing For Sale by Owner (FSBO).
List your homeWhat's special
Modern appliancesAmple yard spaceMaster bedroomAmple storageSpacious corner lotWalk-in showerScreened-in lanai
Zillow last checked:
Listing updated:
Listed by:
Natalie Rivera 321-800-1485,
MORE HOMES LLC 407-749-5489
Bought with:
SANDY Gedeon, 3478833
EMPIRE NETWORK REALTY
Source: Stellar MLS,MLS#: O6118946 Originating MLS: Orlando Regional
Originating MLS: Orlando Regional
Facts & features
Interior
Bedrooms & bathrooms
- Bedrooms: 3
- Bathrooms: 2
- Full bathrooms: 2
Primary bedroom
- Level: First
- Dimensions: 15x8
Bedroom 1
- Level: First
- Dimensions: 11x10
Dining room
- Level: First
- Dimensions: 11x4
Family room
- Level: First
- Dimensions: 17x16
Kitchen
- Level: First
- Dimensions: 14x4
Living room
- Level: First
- Dimensions: 13x15
Heating
- Electric
Cooling
- Central Air
Appliances
- Included: Convection Oven, Cooktop, Dishwasher, Dryer, Electric Water Heater, Microwave, Refrigerator, Washer
Features
- Eating Space In Kitchen, Living Room/Dining Room Combo, Primary Bedroom Main Floor, Thermostat, Walk-In Closet(s)
- Flooring: Carpet, Ceramic Tile
- Doors: Outdoor Grill
- Has fireplace: No
Interior area
- Total structure area: 10,755
- Total interior livable area: 1,862 sqft
Property
Parking
- Total spaces: 2
- Parking features: Garage - Attached
- Attached garage spaces: 2
Features
- Levels: One
- Stories: 1
- Exterior features: Garden, Lighting, Outdoor Grill, Storage
Lot
- Size: 10,755 Square Feet
- Dimensions: 90 x 121
Details
- Parcel number: 242916284543002110
- Special conditions: None
Construction
Type & style
- Home type: SingleFamily
- Property subtype: Single Family Residence
Materials
- Block, Concrete, Stucco
- Foundation: Block, Brick/Mortar, Concrete Perimeter
- Roof: Shingle
Condition
- New construction: No
- Year built: 1990
Utilities & green energy
- Sewer: Public Sewer
- Water: Public
- Utilities for property: Cable Available, Electricity Available, Electricity Connected
Community & HOA
Community
- Pet fee: $0 monthly
- Subdivision: HIGHLANDS SUB
HOA
- Has HOA: Yes
- HOA fee: $15 monthly
- HOA name: The Highlands Property Owners Association, Inc.
Location
- Region: Lakeland
Financial & listing details
- Price per square foot: $183/sqft
- Tax assessed value: $308,252
- Annual tax amount: $1,781
- Date on market: 6/14/2023
- Cumulative days on market: 22 days
- Listing terms: Cash,Conventional,FHA,VA Loan
- Ownership: Fee Simple
- Total actual rent: 0
- Electric utility on property: Yes
- Road surface type: Paved
Price history
| Date | Event | Price |
|---|---|---|
| 9/22/2023 | Sold | $339,850$183/sqft |
Source:  Stellar MLS #O6118946 Report a problem Stellar MLS #O6118946 Report a problem | ||
| 8/14/2023 | Pending sale | $339,850$183/sqft |
Source: Stellar MLS #O6118946 Report a problem | ||
| 8/3/2023 | Listed for sale | $339,850+1.4%$183/sqft |
Source: Stellar MLS #O6118946 Report a problem | ||
| 6/25/2023 | Listing removed | -- |
Source: Stellar MLS #O6118946 Report a problem | ||
| 6/14/2023 | Listed for sale | $335,000$180/sqft |
Source: Stellar MLS #O6118946 Report a problem | ||
Public tax history
| Year | Property taxes | Tax assessment |
|---|---|---|
| 2025 | $3,985 -1.9% | $308,252 -1.8% |
| 2024 | $4,062 +224.1% | $313,855 +123.8% |
| 2023 | $1,254 -1.8% | $140,247 +3% |
| 2022 | $1,276 -0.7% | $136,162 +3% |
| 2021 | $1,285 +1% | $132,196 +1.4% |
| 2020 | $1,271 +0.4% | $130,371 +2.3% |
| 2019 | $1,267 -26.2% | $127,440 +1.9% |
| 2018 | $1,716 +1.8% | $125,064 +2.1% |
| 2017 | $1,686 +40% | $122,492 +2.1% |
| 2016 | $1,204 -1.8% | $119,973 +0.7% |
| 2015 | $1,226 -19.4% | $119,139 +0.8% |
| 2014 | $1,522 +24.7% | $118,193 +1.5% |
| 2013 | $1,220 +4.1% | $116,446 +1.7% |
| 2012 | $1,172 -10.6% | $114,500 -6.4% |
| 2011 | $1,310 -10.9% | $122,378 -6.5% |
| 2010 | $1,471 -1.8% | $130,946 +2.7% |
| 2009 | $1,497 +6.5% | $127,503 +0.1% |
| 2008 | $1,406 | $127,376 |
| 2007 | -- | -- |
| 2006 | $1,685 | -- |
| 2005 | -- | -- |
| 2004 | $1,478 +2.4% | -- |
| 2003 | $1,443 +0.7% | $111,604 +2.4% |
| 2002 | $1,433 +2.1% | $108,988 +1.6% |
| 2001 | $1,404 | $107,272 |
Find assessor info on the county website
Neighborhood: 33812
Nearby homes
- $373,1003 bd2 ba1.7k sqft2424 Highlands Vue Pkwy, Lakeland, FL 33813Off Market
- $387,9003 bd2 ba1.9k sqft5472 Overlook Point, Lakeland, FL 33812Off Market
- $367,4003 bd2 ba2.3k sqft5517 Highlands Vue Ln, Lakeland, FL 33813Off Market
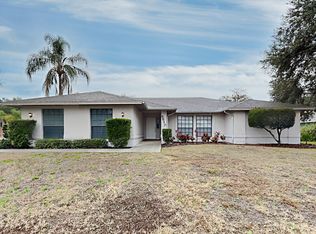
- $497,1003 bd2 ba2.3k sqft5517 Highlands Vue Ln, Lakeland, FL 33812Off Market
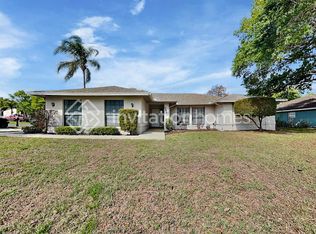
- $334,8003 bd2 ba1.6k sqft5466 Overlook Point, Lakeland, FL 33812Off Market
- $326,9003 bd2 ba1.6k sqft2430 Highlands Vue Pkwy, Lakeland, FL 33813Off Market
- $369,0003 bd2 ba1.7k sqft2417 Highlands Vue Pkwy, Lakeland, FL 33812Sold
- $369,0003 bd2 ba1.9k sqft2417 Highlands Vue Pkwy, Lakeland, FL 33813Sold
Nearby schools
GreatSchools rating
- 8/10Valleyview Elementary SchoolGrades: PK-5Distance: 0.9 mi
- 4/10Lakeland Highlands Middle SchoolGrades: 6-8Distance: 2.2 mi
- 5/10George W. Jenkins Senior High SchoolGrades: 9-12Distance: 0.5 mi
Schools provided by the listing agent
- Elementary: Valleyview Elem
- Middle: Lakeland Highlands Middl
- High: George Jenkins High
Source: Stellar MLS. This data may not be complete. We recommend contacting the local school district to confirm school assignments for this home.
Get a cash offer in 3 minutes
Find out how much your home could sell for in as little as 3 minutes with a no-obligation cash offer.
Estimated market value
$363,900
Get a cash offer in 3 minutes
Find out how much your home could sell for in as little as 3 minutes with a no-obligation cash offer.
Estimated market value
$363,900
- Florida
- Polk County
- Lakeland
- 33812
- 5516 HIGHLANDS VUE LANE
Nearby cities
Nearby neighborhoods
Nearby zip codes
Other Lakeland Topics
