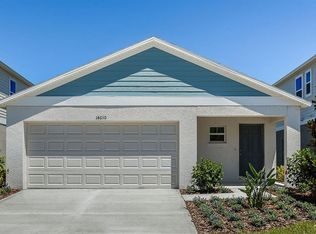


READY NOW! Enjoy the privacy of this home site with no backyard neighbors! The Turquesa is the ultimate family haven, a two-story home featuring 4 bedrooms, 2.5 bathrooms and a private 2-car garage. This home offers an open concept living space designed for both relaxation and entertainment. The half bathroom off the foyer ensures every guest feels at home while the extended foyer opens to the main living and dining area. Featuring luxury vinyl plank flooring and convenient indoor-outdoor living with a lanai through sliding glass doors, it’s a haven of comfort and style perfect for gatherings. The kitchen includes stunning quartz countertops and sleek stainless-steel appliances. Enjoy the spacious upstairs recreation room and the convenience of a laundry room just steps away from the bedrooms. Did we mention the brand-new washer and dryer? The owner's suite is a secluded retreat with oversized his-and-her walk-in closets, dual vanity and a walk-in shower. Completing this expansive home is the smart thermostat with voice control and professionally designed landscaping, this is truly the epitome of family-friendly luxury! See why Casa Fresca is where life meets style—contact us now! Final few opportunities at Hammock Reserve! Our boldly unboring homes are now selling in Hammock Reserve, a new home community ideally located in Haines City, FL. Residents enjoy resort-style amenities, walking trails, a central location close to everyday conveniences, top shopping and dining options, and easy access to major commuter arteries. We are offering single-family homes on 40' and 50' wide homesites. There are limited homesite remaining, don't miss your chance to live in this highly desirable community! Don't miss out—contact us today for more information on the final homesite remaining! Images shown are for illustrative purposes only and may differ from actual home. Completion date subject to change.
Sold for $333,999
Zillow last checked:
Listing updated:
Bought with:
Janet Fernandez Diaz, 3408168
LPT REALTY, LLC
Source: Stellar MLS,MLS#: T3533731 Originating MLS: Pinellas Suncoast
Originating MLS: Pinellas Suncoast
Price history
| Date | Event | Price |
|---|---|---|
| 3/19/2025 | Sold | $333,999$164/sqft |
Source:  Stellar MLS #T3533731 Report a problem Stellar MLS #T3533731 Report a problem | ||
| 1/28/2025 | Pending sale | $333,999$164/sqft |
Source: Stellar MLS #T3533731 Report a problem | ||
| 1/24/2025 | Price change | $333,999-0.3%$164/sqft |
Source: Stellar MLS #T3533731 Report a problem | ||
| 1/17/2025 | Price change | $334,999-4.5%$164/sqft |
Source: Stellar MLS #T3533731 Report a problem | ||
| 1/12/2025 | Price change | $350,795+1.7%$172/sqft |
Source:  Nexus MLS #N120000000308 Report a problem Nexus MLS #N120000000308 Report a problem | ||
| 1/8/2025 | Price change | $344,999-1.7%$169/sqft |
Source: Stellar MLS #T3533731 Report a problem | ||
| 12/23/2024 | Price change | $350,795-0.1%$172/sqft |
Source: Stellar MLS #T3533731 Report a problem | ||
| 12/7/2024 | Price change | $350,995+0.4%$172/sqft |
Source: Nexus MLS #N120000000308 Report a problem | ||
| 12/6/2024 | Price change | $349,495-0.4%$171/sqft |
Source: Nexus MLS #N120000000308 Report a problem | ||
| 12/5/2024 | Price change | $350,995+0.4%$172/sqft |
Source: Stellar MLS #T3533731 Report a problem | ||
| 11/27/2024 | Price change | $349,495-0.1%$171/sqft |
Source: Stellar MLS #T3533731 Report a problem | ||
| 11/15/2024 | Price change | $349,995-0.8%$172/sqft |
Source: Stellar MLS #T3533731 Report a problem | ||
| 11/8/2024 | Price change | $352,995-0.3%$173/sqft |
Source: Stellar MLS #T3533731 Report a problem | ||
| 10/4/2024 | Price change | $353,995-0.3%$174/sqft |
Source: Stellar MLS #T3533731 Report a problem | ||
| 9/24/2024 | Price change | $354,995-1.4%$174/sqft |
Source: Stellar MLS #T3533731 Report a problem | ||
| 9/17/2024 | Price change | $359,995-1.4%$177/sqft |
Source: Stellar MLS #T3533731 Report a problem | ||
| 9/13/2024 | Price change | $364,995-0.8%$179/sqft |
Source: Stellar MLS #T3533731 Report a problem | ||
| 9/10/2024 | Price change | $367,995-0.5%$180/sqft |
Source: Stellar MLS #T3533731 Report a problem | ||
| 9/4/2024 | Price change | $369,995-0.1%$181/sqft |
Source: Stellar MLS #T3533731 Report a problem | ||
| 8/1/2024 | Price change | $370,245+0.1%$182/sqft |
Source: Stellar MLS #T3533731 Report a problem | ||
| 7/30/2024 | Price change | $369,995-1.5%$181/sqft |
Source: Stellar MLS #T3533731 Report a problem | ||
| 7/23/2024 | Price change | $375,740+0.3%$184/sqft |
Source: Stellar MLS #T3533731 Report a problem | ||
| 7/17/2024 | Price change | $374,740+0.5%$184/sqft |
Source: Stellar MLS #T3533731 Report a problem | ||
| 6/12/2024 | Listed for sale | $372,740-10.6%$183/sqft |
Source: Nexus MLS #N120000000308 Report a problem | ||
| 11/20/2023 | Sold | $417,000$205/sqft |
Source: Public Record Report a problem | ||

Get a cash offer in 3 minutes
Find out how much your home could sell for in as little as 3 minutes with a no-obligation cash offer.
Estimated market value
$327,200
