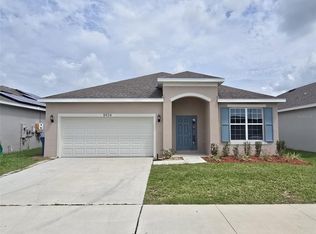
Welcome to this beautifully maintained, move-in-ready 3-bedroom, 2-bath home, only two years old! This property has been lovingly cared for and offers a comfortable, modern living space ready for its new owner. The home includes a water softener, and select furniture may be included, offering added convenience. The owner is relocating to another city and is motivated to sell. Don’t miss this great opportunity—schedule your showing today and contact the listing agent for additional information!
For sale
$362,000
5508 MADDIE DRIVE, HAINES CITY, FL 33844
3beds
1,615sqft
Single Family Residence
Built in 2024
4,948 Square Feet Lot
$357,300 Zestimate®
$224/sqft
$60/mo HOA
What's special
Comfortable modern living spaceBeautifully maintainedWater softener
- 1 day
- 17
- 0
Likely to sell faster than
Zillow last checked:
Listing updated:
Listed by:
Gihan Awad 201-284-8689,
LA ROSA REALTY CENTRAL FLORIDA LLC 407-861-8009
Source: Stellar MLS,MLS#: O6434693 Originating MLS: Orlando Regional
Originating MLS: Orlando Regional
Facts & features
Interior
Bedrooms & bathrooms
- Bedrooms: 3
- Bathrooms: 2
- Full bathrooms: 2
Primary bedroom
- Features: Built-in Closet
- Level: First
- Area: 192 Square Feet
- Dimensions: 12x16
Bedroom 2
- Features: Built-in Closet
- Level: First
- Area: 132 Square Feet
- Dimensions: 11x12
Bedroom 3
- Features: Built-in Closet
- Level: First
- Area: 132 Square Feet
- Dimensions: 12x11
Primary bathroom
- Features: Storage Closet
- Level: First
- Area: 132 Square Feet
- Dimensions: 12x11
Bathroom 2
- Features: Storage Closet
- Level: First
- Area: 132 Square Feet
- Dimensions: 12x11
Dining room
- Features: No Closet
- Level: First
- Area: 225 Square Feet
- Dimensions: 15x15
Kitchen
- Features: Storage Closet
- Level: First
- Area: 240 Square Feet
- Dimensions: 15x16
Living room
- Features: No Closet
- Level: First
- Area: 240 Square Feet
- Dimensions: 15x16
Heating
- Central
Cooling
- Central Air
Appliances
- Included: Dishwasher, Disposal, Dryer, Indoor Grill, Microwave, Range, Refrigerator, Washer, Water Softener
- Laundry: Laundry Room
Features
- High Ceilings, Thermostat
- Flooring: Ceramic Tile, Other
- Doors: Outdoor Grill
- Has fireplace: No
Interior area
- Total structure area: 3,800
- Total interior livable area: 1,615 sqft
Video & virtual tour
Property
Parking
- Total spaces: 2
- Parking features: Garage - Attached
- Attached garage spaces: 2
Features
- Levels: One
- Stories: 1
- Exterior features: Courtyard, Dog Run, Outdoor Grill, Private Mailbox, Private Yard, Sidewalk
- Has view: Yes
- View description: Lake
- Has water view: Yes
- Water view: Lake
Lot
- Size: 4,948 Square Feet
Details
- Parcel number: 262724489504009110
- Special conditions: None
Construction
Type & style
- Home type: SingleFamily
- Property subtype: Single Family Residence
Materials
- Block
- Foundation: Block
- Roof: Shingle
Condition
- New construction: No
- Year built: 2024
Utilities & green energy
- Sewer: Public Sewer
- Water: Public
- Utilities for property: Public
Community & HOA
Community
- Pet fee: $0 monthly
- Subdivision: HAMMOCK RESERVE PH 3
HOA
- Has HOA: Yes
- HOA fee: $60 monthly
- HOA name: Prime Community Management, LLC
Location
- Region: Haines City
Financial & listing details
- Price per square foot: $224/sqft
- Tax assessed value: $249,863
- Annual tax amount: $7,315
- Date on market: 8/26/2026
- Cumulative days on market: 8 days
- Ownership: Fee Simple
- Total actual rent: 0
- Road surface type: Paved
Estimated market value
$357,300
$339,000 - $375,000
$2,131/mo
Price history
| Date | Event | Price |
|---|---|---|
| 9/1/2026 | Listed for sale | $362,000+6.5%$224/sqft |
Source:  Stellar MLS #O6434693 Report a problem Stellar MLS #O6434693 Report a problem | ||
| 9/25/2024 | Sold | $339,995$211/sqft |
Source: Stellar MLS #T3528752 Report a problem | ||
| 6/17/2024 | Pending sale | $339,995$211/sqft |
Source: Stellar MLS #T3528752 Report a problem | ||
| 5/29/2024 | Price change | $339,995-0.1%$211/sqft |
Source: Stellar MLS #T3528752 Report a problem | ||
| 5/22/2024 | Listed for sale | $340,240$211/sqft |
Source:  Nexus MLS #N120000000243 Report a problem Nexus MLS #N120000000243 Report a problem | ||
Public tax history
| Year | Property taxes | Tax assessment |
|---|---|---|
| 2025 | $4,762 +331.4% | $249,863 +346.2% |
| 2024 | $1,104 +0.9% | $56,000 +1.8% |
| 2023 | $1,094 | $55,000 |
Find assessor info on the county website
Monthly payment
Est. payment
Payment breakdown
Explore the cost of this home by adjusting the details. Changes won't be saved.Climate risks
Neighborhood: 33844
Nearby schools
Schools provided by the listing agent
- Elementary: Bethune Academy
- Middle: Daniel Jenkins Academy of Technology Middle
- High: Ridge Community Senior High
Source: Stellar MLS. This data may not be complete. We recommend contacting the local school district to confirm school assignments for this home.
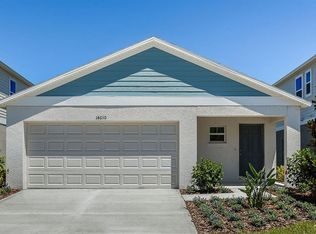

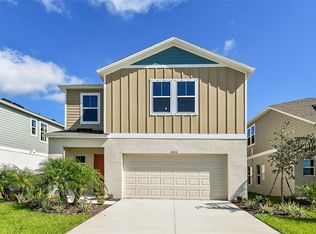

Similar homes
- $329,0004 bd2 ba1.8k sqft3597 YARIAN, HAINES CITY, FL 33844For Sale
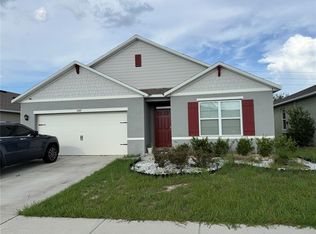
 MLS ID #TB8539354, Jonathon McLeod, PA, NEXTHOME LUXE COASTAL. Stellar MLS
 - $345,0003 bd2 ba1.6k sqft4904 MAINSAIL STREET, HAINES CITY, FL 33844For Sale
 MLS ID #O6431232, Michelle Barrios, FLORIDA REALTY INVESTMENTS. Stellar MLS
 - $290,0003 bd2 ba1.4k sqft808 N 7TH STREET, HAINES CITY, FL 33844For Sale
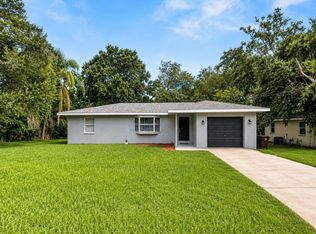 MLS ID #O6437739, Deysi Nunez, LA ROSA REALTY PREMIER LLC. Stellar MLS
 - $340,0004 bd2 ba2.1k sqft5924 CATAMARAN AVENUE, HAINES CITY, FL 33844For Sale
 MLS ID #P4939458, Anthony Medina, KELLER WILLIAMS REALTY SMART 1. Stellar MLS
 - $350,0003 bd2 ba1.3k sqft2244 MALLORY CIRCLE, HAINES CITY, FL 33844For SaleMLS ID #O6434492, Douglas Baker, JR, EASY STREET REALTY FLORIDA,INC. Stellar MLS
- $339,0004 bd2 ba1.9k sqft4022 ALISSA LANE, HAINES CITY, FL 33844For SaleMLS ID #S5151103, Mora Perez, NONA LEGACY POWERED BY LA ROSA. Stellar MLS
- $340,0004 bd2 ba1.7k sqft3473 YARIAN DRIVE, HAINES CITY, FL 33844For SaleMLS ID #S5152794, Sonia Chacon, AGENT TRUST REALTY CORPORATION. Stellar MLS
- $390,0004 bd4 ba2.4k sqft209 MACAULAYS COVE, HAINES CITY, FL 33844For SaleMLS ID #S5156253, Philippa Murray, SIGNATURE COLLECTION REALTY IN. Stellar MLS
- $355,0004 bd2 ba2.1k sqft5342 MADDIE DRIVE, HAINES CITY, FL 33844For SaleMLS ID #O6278606, Carlos Carreno Ledezma, REAL BROKER, LLC. Stellar MLS
- $265,0002 bd2 ba1.7k sqft4414 BONNET LAKE DRIVE, HAINES CITY, FL 33844For SaleMLS ID #B4902348, Scott Kline, KLINE REAL ESTATE SERVICES. Stellar MLS
- $370,0004 bd3 ba2.3k sqft3310 WEITZEL DRIVE, HAINES CITY, FL 33844For SaleMLS ID #S5153277, Vicky Torres Rodriguez, RE/MAX HERITAGE PROFESSIONALS. Stellar MLS
- $390,0004 bd4 ba2.4k sqft179 MITCHELLS MANOR, HAINES CITY, FL 33844For SaleMLS ID #O6435716, Andy Neal, THE AGENCY FL. Stellar MLS
- $388,0004 bd3 ba2.2k sqft4903 MAINSAIL STREET, HAINES CITY, FL 33844For SaleMLS ID #O6364027, David Esfahani, LOKATION. Stellar MLS
- $315,0003 bd2 ba1.6k sqft3362 ARUBA WAY, HAINES CITY, FL 33844New ConstructionMLS ID #O6431011, Sergio Palmero, LIFESTYLE INTERNATIONAL REALTY. Stellar MLS
- $328,9994 bd3 ba1.9k sqft5007 STARBOARD STREET, HAINES CITY, FL 33844For SaleMLS ID #S5150004, Rafael Ortiz Pena, KELLER WILLIAMS LEGACY REALTY. Stellar MLS
- $289,9003 bd2 ba1.4k sqft5479 MADDIE DRIVE, HAINES CITY, FL 33844For SaleMLS ID #O6421701, Jessica Polanco, MAINFRAME REAL ESTATE. Stellar MLS
- $355,0004 bd2 ba1.9k sqft1691 WATERVIEW LOOP, HAINES CITY, FL 33844For SaleMLS ID #S5152808, Jason Braddock, EXP REALTY LLC. Stellar MLS
- $319,9004 bd3 ba1.9k sqft5148 HELM STREET, HAINES CITY, FL 33844For SaleMLS ID #P4939403, Reva Martin, AMERICAN HOMES REALTY GROUP. Stellar MLS
- $318,0004 bd2 ba1.6k sqft3802 WHITNEY WAY, HAINES CITY, FL 33844For SaleMLS ID #S5143772, Yasmin Paulino, HOME21 REALTY INC. Stellar MLS
- $305,0003 bd2 ba1.7k sqft3041 CASSIDY LANE, HAINES CITY, FL 33844For SaleMLS ID #S5155739, Gina Romero, LPT REALTY, LLC. Stellar MLS
