Contract Pending MOVE-IN READY! D.R. Horton, America’s Builder, presents the Hamilton. This spacious Ranch home includes 4 Bedrooms and 3 Bathrooms. The Hamilton offers a Finished Basement providing nearly 2,200 square feet of total living space! As you make your way into the main living area, you’ll find an open Great Room featuring a cozy fireplace. The Gourmet Kitchen includes a Walk-In Pantry and a Large Island overlooking the Dining and Great Room. The Primary Bedroom offers a large Walk-In Closet, as well as an ensuite bathroom with dual vanity sink and walk-in shower. Two additional Large Bedrooms and the second full bathroom are split from the Primary Bedroom at the opposite side of the home. In the Finished Lower Level, you’ll find an Oversized living space along with the Fourth Bedroom, full bath, and tons of storage space! All D.R. Horton Nebraska homes include our America’s Smart Home™ Technology. Photos may be similar but not necessarily of subject property.
Pending
$389,990
5516 N 187th St, Elkhorn, NE 68022
4beds
2,191sqft
:
Get pre-qualified$2,799/mo
Single Family Residence
Built in 2024
8,102 Square Feet Lot
$421,000 Zestimate®
$178/sqft
$8/mo HOA
What's special
Tons of storage spaceOversized living spaceWalk-in closetFinished lower levelWalk-in showerGourmet kitchenFourth bedroom
- 767 days |
- 4 |
- 1 |
Zillow last checked:
Listing updated:
Listed by:
Carin Mueller 402-980-6802,
DRH Realty Nebraska LLC
Source: GPRMLS,MLS#: 22415746
Facts & features
Interior
Bedrooms & bathrooms
- Bedrooms: 4
- Bathrooms: 3
- Full bathrooms: 2
- 3/4 bathrooms: 1
- Main level bathrooms: 2
Primary bedroom
- Level: Main
- Area: 185.42
- Dimensions: 12.7 x 14.6
Primary bathroom
- Features: 3/4
Basement
- Area: 1396
Heating
- Natural Gas, Forced Air
Cooling
- Central Air
Appliances
- Included: Range, Dishwasher, Disposal, Microwave
Features
- Flooring: Carpet
- Basement: Egress,Unfinished
- Number of fireplaces: 1
- Fireplace features: Electric
Interior area
- Total structure area: 2,191
- Total interior livable area: 2,191 sqft
- Finished area above ground: 1,498
- Finished area below ground: 693
Property
Parking
- Total spaces: 3
- Parking features: Attached, Garage Door Opener
- Attached garage spaces: 3
Features
- Patio & porch: Porch, Patio
- Fencing: None
Lot
- Size: 8,102 Square Feet
- Dimensions: 1018
- Features: Up to 1/4 Acre., Subdivided
Details
- Parcel number: 1023593258
- Other equipment: Sump Pump
Construction
Type & style
- Home type: SingleFamily
- Architectural style: Ranch
- Property subtype: Single Family Residence
Materials
- Stone, Vinyl Siding
- Foundation: Concrete Perimeter
Condition
- New Construction
- New construction: Yes
- Year built: 2024
Details
- Builder name: D.R. Horton
Utilities & green energy
- Sewer: Public Sewer
- Water: Public
- Utilities for property: Cable Available
Community & HOA
Community
- Subdivision: Enclave Flats
HOA
- Has HOA: Yes
- Services included: Common Area Maintenance
- HOA fee: $100 annually
Location
- Region: Elkhorn
Financial & listing details
- Price per square foot: $178/sqft
- Date on market: 6/21/2024
- Listing terms: VA Loan,FHA,Conventional,Cash
- Ownership: Fee Simple
Estimated market value
$421,000
$400,000 - $446,000
$2,783/mo
Price history
| Date | Event | Price |
|---|---|---|
| 11/12/2024 | Pending sale | $389,990$178/sqft |
Source:  GPRMLS #22415746 Report a problem GPRMLS #22415746 Report a problem | ||
| 7/24/2024 | Price change | $389,990-2.5%$178/sqft |
Source: GPRMLS #22415746 Report a problem | ||
| 6/7/2024 | Price change | $399,990-3.6%$183/sqft |
Source: GPRMLS #22407002 Report a problem | ||
| 3/26/2024 | Listed for sale | $414,990$189/sqft |
Source: GPRMLS #22407002 Report a problem | ||
Public tax history
Tax history is unavailable.
Monthly payment
Est. payment
Payment breakdown
Explore the cost of this home by adjusting the details. Changes won't be saved.Climate risks
Neighborhood: Elkhorn
Nearby schools
GreatSchools rating
- 8/10WOODBROOK ELEMENTARY SCHOOLGrades: PK-5Distance: 0.6 mi
- 9/10ELKHORN NORTH RIDGE MIDDLE SCHOOLGrades: 6-8Distance: 0.6 mi
- 9/10ELKHORN NORTH HIGH SCHOOLGrades: 9-12Distance: 1.1 mi
Schools provided by the listing agent
- Elementary: Woodbrook
- Middle: Elkhorn North Ridge
- High: Elkhorn North
- District: Elkhorn
Source: GPRMLS. This data may not be complete. We recommend contacting the local school district to confirm school assignments for this home.
- $360,9904 bd3 ba2k sqft5520 N 187th St, Elkhorn, NE 68022Sold

- $414,9905 bd4 ba2.7k sqft5521 N 187th St, Elkhorn, NE 68022Sold

- $345,9904 bd2 ba1.6k sqft5512 N 187th St, Elkhorn, NE 68022Sold
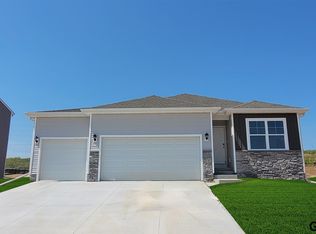
- $389,9904 bd3 ba2.1k sqft5511 N 188th St, Elkhorn, NE 68022Sold
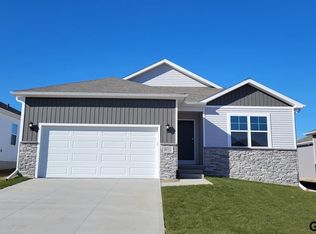
- $389,9904 bd3 ba2.1k sqft5515 N 188th St, Elkhorn, NE 68022Sold
- $419,9905 bd4 ba2.5k sqft5524 N 187th St, Elkhorn, NE 68022Sold
- $394,9904 bd3 ba2.1k sqft5507 N 188th St, Elkhorn, NE 68022Sold
- $389,9904 bd3 ba2.1k sqft5525 N 187th St, Elkhorn, NE 68022Sold
A local agent can set up tours, give advice and negotiate with sellers.
A local lender can help you make sure your offer is ready when you are.
Similar homes
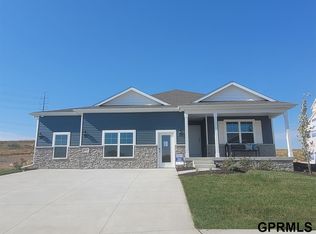
- $409,9904 bd3 ba2.1k sqft5402 N 186th St, Elkhorn, NE 68022New Construction
 GPRMLS
 - $411,9904 bd3 ba2k sqft5530 N 186th Ave, Elkhorn, NE 68022New Construction
 GPRMLS
 - $399,9904 bd3 ba2k sqft5514 N 189th St, Elkhorn, NE 68022New ConstructionGPRMLS
- $424,9904 bd3 ba2.1k sqft5529 N 186th Ave, Elkhorn, NE 68022New Construction
 MLS ID #22616666, Aaron Moulton, DRH Realty Nebraska LLC. GPRMLS
 - $416,9904 bd2 ba2.1k sqft5534 N 186th Ave, Elkhorn, NE 68022New ConstructionGPRMLS
- $419,9904 bd3 ba2.1k sqft5561 N 186th Ave, Elkhorn, NE 68022New ConstructionMLS ID #22609576, Aaron Moulton, DRH Realty Nebraska LLC. GPRMLS
- $422,9904 bd3 ba2.1k sqft5549 N 186th Ave, Elkhorn, NE 68022New ConstructionMLS ID #22612795, Aaron Moulton, DRH Realty Nebraska LLC. GPRMLS
- $419,9904 bd3 ba2.1k sqft5565 N 186th Ave, Elkhorn, NE 68022New ConstructionMLS ID #22609572, Aaron Moulton, DRH Realty Nebraska LLC. GPRMLS
- $351,9904 bd3 ba1.9k sqft18621 Ogden St, Elkhorn, NE 68022New ConstructionGPRMLS
- $351,9904 bd3 ba1.9k sqft18703 Ogden St, Elkhorn, NE 68022New ConstructionGPRMLS
- $419,9904 bd3 ba2k sqft5538 N 186th Ave, Elkhorn, NE 68022New ConstructionMLS ID #22612798, Aaron Moulton, DRH Realty Nebraska LLC. GPRMLS
- $427,9904 bd3 ba2.1k sqft5556 N 186th Ave, Elkhorn, NE 68022New ConstructionMLS ID #22609583, Aaron Moulton, DRH Realty Nebraska LLC. GPRMLS
- $429,9904 bd3 ba2.1k sqft5553 N 186th Ave, Elkhorn, NE 68022New ConstructionMLS ID #22609579, Aaron Moulton, DRH Realty Nebraska LLC. GPRMLS
- $419,9905 bd3 ba2.4k sqft5542 N 186th Ave, Elkhorn, NE 68022New ConstructionMLS ID #22612804, Aaron Moulton, DRH Realty Nebraska LLC. GPRMLS
- $419,9904 bd3 ba2.1k sqft6516 N 187th St, Elkhorn, NE 68022New ConstructionGPRMLS
- $420,9904 bd3 ba2.1k sqft6515 N 187th St, Elkhorn, NE 68022New ConstructionGPRMLS
- $461,9904 bd3 ba2.5k sqft5702 N 181st St, Elkhorn, NE 68022New ConstructionMLS ID #22617420, Aaron Moulton, DRH Realty Nebraska LLC. GPRMLS
- $470,9904 bd3 ba2.5k sqft5402 N 182nd St, Elkhorn, NE 68022New ConstructionGPRMLS
- $459,9905 bd4 ba2.5k sqft5533 N 186th Ave, Elkhorn, NE 68022New ConstructionMLS ID #22616664, Aaron Moulton, DRH Realty Nebraska LLC. GPRMLS
- $449,9904 bd3 ba2k sqft5527 N 180th Ave, Elkhorn, NE 68022New ConstructionGPRMLS
