MULTIPLE OFFERS RECEIVED. DEADLINE TO SUBMIT OFFERS IS 8PM ON MONDAY, SEPTEMBER 9, 2024***Welcome to 5516 Newhall Ct, a single-family home boasting 4 bedrooms, 3.5 bathrooms located in desirable Centreville, VA. As you step inside, you'll be greeted by a grand two-story foyer that leads to the open and bright main level. Main level rooms include living room, separate dining room, family room, office, powder room, laundry room and kitchen. The chef's kitchen features a center island with a gas cooktop, granite countertops, stainless steel appliances (refrigerator & dishwasher: double oven is black) ceramic flooring and a large breakfast room. The adjacent family room offers a brick fireplace, making it the perfect spot for gatherings and relaxation. There is hardwood flooring on the entire main level except for the kitchen, powder room and laundry room. The upper level of this home is equally impressive, offering a spacious owner's suite with a spa like ensuite bathroom, complete with a soaking tub and separate shower. Three additional generous-sized bedrooms and another full bathroom complete this level, providing plenty of space for family and guests. All four bedrooms on this level have hardwood flooring. This property is situated on a cul-de-sac, offering privacy and tranquility. The professionally landscaped yard features a rear deck where you can unwind and enjoy the beautiful surroundings. The backyard also backs to trees, providing a peaceful retreat. With a two-car garage and a huge walk-out finished basement, this home provides ample storage space and more living space with a large recreation room, den, full bathroom and two storage rooms. Not only does this home offer amazing features, but it is also located in a vibrant neighborhood with amenities. You'll have access to a community pool and tennis courts, perfect for staying active and enjoying the outdoors. The location of this property is also highly desirable, with easy access to Routes 66, 28, 29, 50 and Fairfax County Parkway, making commuting a breeze. You'll also find a plethora of shopping centers, restaurants, schools, and parks nearby, ensuring that you have everything you need just a short distance away. Bull Run Park and Ellanor C. Lawrence Park are two parks that are just a stone's throw away. Recent updates to the property include lower-level carpeting (2024), asphalt driveway (2023), HVAC replacement (2012), hot water heater (2018), hardwood flooring (2014), granite countertops (2015), refrigerator and dishwasher (2015), pendant lights/kitchen chandelier (2016), under cabinet lighting in kitchen (2016), gutter covers (2015), flowerbed underground sprinklers (2014). Don't miss your chance to own this incredible property in Centreville, VA. Contact us today to schedule a private viewing and make this house your dream home.
Sold for $900,000
$900,000
5516 Newhall Ct, Centreville, VA 20120
4beds
3,762sqft
Single Family Residence
Built in 1994
10,000 Square Feet Lot
$987,000 Zestimate®
$239/sqft
$4,172 Estimated rent
Home value
$987,000
$938,000 - $1.04M
$4,172/mo
Zestimate® history
Owner options
List your home for rent
$4,172/mo
Rent Zestimate®
Find your next renter with Zillow Rental Manager. Plus, with online applications, you can quickly screen prospective tenants – for free.
$4,172/mo
Rent Zestimate®
Refinance and save
$5,888/mo
Est. payment
Refinancing to a lower rate could help reduce your monthly payments and save thousands over the life of the loan.
$5,888/mo
Est. payment
Explore your selling options
Work with a Zillow partner agent
Leverage their expertise and Zillow's premium Showcase listings to get your home seen by more buyers.
Get startedList with your own agent
Get your home in front of millions of buyers by listing it on Zillow.
Learn how to do itSell it yourself
Take full control of how buyers see your home on Zillow by listing For Sale by Owner (FSBO).
List your homeWhat's special
Zillow last checked:
Listing updated:
Listed by:
Cindy Wrenn 703-980-7034,
Century 21 Redwood Realty
Bought with:
Ganesh Pandey
DMV Realty, INC.
Source: Bright MLS,MLS#: VAFX2198864
Facts & features
Interior
Bedrooms & bathrooms
- Bedrooms: 4
- Bathrooms: 4
- Full bathrooms: 3
- 1/2 bathrooms: 1
- Main level bathrooms: 1
Rooms
- Room types: Living Room, Dining Room, Primary Bedroom, Bedroom 2, Bedroom 3, Bedroom 4, Kitchen, Family Room, Den, Foyer, Breakfast Room, Laundry, Office, Recreation Room, Storage Room, Bathroom 2, Bathroom 3, Primary Bathroom, Half Bath
Basement
- Description: Percent Finished: 95.0
- Area: 1238
Heating
- Central, Forced Air, Natural Gas
Cooling
- Central Air, Ceiling Fan(s), Electric
Appliances
- Included: Cooktop, Dishwasher, Disposal, Exhaust Fan, Humidifier, Ice Maker, Microwave, Double Oven, Oven, Refrigerator, Water Dispenser, Water Heater, Gas Water Heater
- Laundry: Main Level, Laundry Room
Features
- Breakfast Area, Ceiling Fan(s), Family Room Off Kitchen, Formal/Separate Dining Room, Crown Molding, Eat-in Kitchen, Kitchen Island, Pantry, Primary Bath(s), Recessed Lighting, Soaking Tub, Bathroom - Stall Shower, Bathroom - Tub Shower, Upgraded Countertops, Walk-In Closet(s), Attic, Chair Railings, Curved Staircase, 2 Story Ceilings, Dry Wall, Vaulted Ceiling(s)
- Flooring: Hardwood, Carpet, Ceramic Tile, Wood
- Doors: Six Panel, French Doors
- Windows: Double Pane Windows, Window Treatments
- Basement: Walk-Out Access,Full,Finished,Connecting Stairway
- Number of fireplaces: 1
- Fireplace features: Mantel(s), Glass Doors
Interior area
- Total structure area: 3,762
- Total interior livable area: 3,762 sqft
- Finished area above ground: 2,524
- Finished area below ground: 1,238
Property
Parking
- Total spaces: 4
- Parking features: Garage Faces Front, Garage Door Opener, Inside Entrance, Asphalt, Attached, Driveway
- Attached garage spaces: 2
- Uncovered spaces: 2
- Details: Garage Sqft: 480
Accessibility
- Accessibility features: None
Features
- Levels: Three
- Stories: 3
- Patio & porch: Deck
- Exterior features: Sidewalks
- Pool features: Community
- Has view: Yes
- View description: Garden
Lot
- Size: 10,000 Square Feet
- Features: Backs to Trees, Cul-De-Sac, Front Yard, Landscaped, Level, Rear Yard
Details
- Additional structures: Above Grade, Below Grade
- Parcel number: 0544 14 0032
- Zoning: 130
- Special conditions: Standard
Construction
Type & style
- Home type: SingleFamily
- Architectural style: Colonial
- Property subtype: Single Family Residence
Materials
- Brick Front, Vinyl Siding
- Foundation: Concrete Perimeter, Slab
Condition
- Very Good
- New construction: No
- Year built: 1994
Details
- Builder model: Ascot
Utilities & green energy
- Sewer: Public Sewer
- Water: Public
- Utilities for property: Cable Available, Electricity Available, Natural Gas Available, Phone Available, Underground Utilities
Community & HOA
Community
- Features: Pool
- Subdivision: Walney Glen
HOA
- Has HOA: Yes
- Amenities included: Pool, Tennis Court(s)
- Services included: Common Area Maintenance, Management, Insurance, Pool(s), Trash
- HOA fee: $250 quarterly
- HOA name: WALNEY GLEN
Location
- Region: Centreville
Financial & listing details
- Price per square foot: $239/sqft
- Tax assessed value: $777,080
- Annual tax amount: $9,002
- Date on market: 9/7/2024
- Listing agreement: Exclusive Right To Sell
- Listing terms: Cash,Conventional,FHA,VA Loan
- Ownership: Fee Simple
Price history
| Date | Event | Price |
|---|---|---|
| 10/18/2024 | Sold | $900,000+2.9%$239/sqft |
Source:  Bright MLS #VAFX2198864 Report a problem Bright MLS #VAFX2198864 Report a problem | ||
| 10/9/2024 | Pending sale | $874,900$233/sqft |
Source: Bright MLS #VAFX2198864 Report a problem | ||
| 9/11/2024 | Contingent | $874,900$233/sqft |
Source: Bright MLS #VAFX2198864 Report a problem | ||
| 9/7/2024 | Listed for sale | $874,900+211.8%$233/sqft |
Source: Bright MLS #VAFX2198864 Report a problem | ||
| 7/8/1994 | Sold | $280,600$75/sqft |
Source: Public Record Report a problem | ||
Public tax history
| Year | Property taxes | Tax assessment |
|---|---|---|
| 2025 | $9,946 +10.5% | $860,350 +10.7% |
| 2024 | $9,002 -0.5% | $777,080 -3.1% |
| 2023 | $9,047 +5.7% | $801,660 +7.1% |
| 2022 | $8,559 | $748,500 +15% |
| 2021 | -- | $650,840 +3.1% |
| 2020 | $7,474 +6.2% | $631,480 +6.2% |
| 2019 | $7,037 +0.5% | $594,560 +0.5% |
| 2018 | $7,001 +5% | $591,560 +3% |
| 2017 | $6,669 +0.2% | $574,380 |
| 2016 | $6,654 +6% | $574,380 +2.1% |
| 2015 | $6,280 +10.9% | $562,730 +10.7% |
| 2014 | $5,662 | $508,480 |
| 2013 | -- | $508,480 |
| 2012 | -- | $508,480 +0.2% |
| 2011 | -- | $507,630 +2% |
| 2010 | -- | $497,720 -2% |
| 2009 | -- | $507,750 -18.6% |
| 2008 | -- | $623,960 -4% |
| 2007 | -- | $650,050 +50.1% |
| 2003 | -- | $433,115 +6% |
| 2002 | -- | $408,600 +34% |
| 2001 | -- | $304,925 |
Find assessor info on the county website
Neighborhood: 20120
Nearby homes
- $910,6004 bd2 ba2.6k sqft5518 Newhall Ct, Centreville, VA 20120Off Market
- $917,9004 bd4 ba3.3k sqft5514 Newhall Ct, Centreville, VA 20120Off Market
- $925,0004 bd4 ba3k sqft5520 Newhall Ct, Centreville, VA 20120Sold
- $910,0005 bd4 ba3.4k sqft5512 Newhall Ct, Centreville, VA 20120Sold
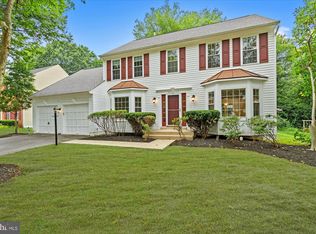
- $855,0003 bd2 ba2.7k sqft5527 Wharton Ln, Centreville, VA 20120Sold
- $923,5004 bd3 ba2.3k sqft13705 Helmsly Ct, Centreville, VA 20120Off Market
- $942,3004 bd2 ba2.6k sqft13706 Helmsly Ct, Centreville, VA 20120Off Market
- $797,4004 bd2 ba3.9k sqft5519 Wharton Ln, Centreville, VA 20120Off Market
Nearby schools
GreatSchools rating
- 9/10Powell Elementary SchoolGrades: PK-6Distance: 0.8 mi
- 7/10Liberty Middle SchoolGrades: 7-8Distance: 2.7 mi
- 5/10Centreville High SchoolGrades: 9-12Distance: 1.5 mi
Schools provided by the listing agent
- Elementary: Powell
- Middle: Liberty
- High: Centreville
- District: Fairfax County Public Schools
Source: Bright MLS. This data may not be complete. We recommend contacting the local school district to confirm school assignments for this home.
Get a cash offer in 3 minutes
Find out how much your home could sell for in as little as 3 minutes with a no-obligation cash offer.
Estimated market value
$987,000
Get a cash offer in 3 minutes
Find out how much your home could sell for in as little as 3 minutes with a no-obligation cash offer.
Estimated market value
$987,000
- Virginia
- Fairfax County
- Centreville
- 20120
- 5516 Newhall Ct
Nearby cities
Nearby neighborhoods
Nearby zip codes
Other Centreville Topics
