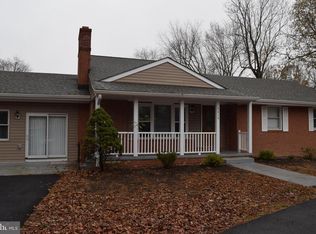
Charming All-Brick Home with Main Level Living and No HOA! Welcome to this beautifully maintained two-level brick home offering the perfect blend of comfort, convenience, and timeless charm. Nestled on a quiet street with no HOA, this property is situated on almost an acre of land. With 3 bedrooms on the main level and an additional non-conforming bedroom and bathroom on the lower level that includes a family room and great workspace/office area for those wanting to work from home. New roof (2023), windows (2023), HVAC (2023) and water heater (2021). That’s not all! Bathrooms (2023), Kitchen (2023), new quartz, new custom closets, new privacy fence and restored white picket fence, new plumbing in downstairs work area (for workshop or future wet bar). New faux tile flooring in kitchen, new faux hardwood downstairs. New John Deere tractor (to convey at no cost). The outdoor space is a dream for gardeners and nature lovers alike, with a great screened in porch, a yard with lush greenery and room to grow your favorite blooms. Bonus: If you’re in the floral industry, you’ll love the thoughtful layout of everything, and the owner will convey much of their workshop items. Extra large driveway, with plenty of parking area for guests or commercial vehicles. Don’t miss this beautiful home in an amazingly peaceful setting with no community restrictions where every petal and plant can thrive. It’s a rare find!
Sold for $855,000
$855,000
5527 Wharton Ln, Centreville, VA 20120
3beds
2,761sqft
Single Family Residence
Built in 1957
0.94 Acres Lot
$866,300 Zestimate®
$310/sqft
$3,308 Estimated rent
Home value
$866,300
$814,000 - $927,000
$3,308/mo
Zestimate® history
Owner options
List your home for rent
$3,308/mo
Rent Zestimate®
Find your next renter with Zillow Rental Manager. Plus, with online applications, you can quickly screen prospective tenants – for free.
$3,308/mo
Rent Zestimate®
Refinance and save
$5,316/mo
Est. payment
Refinancing to a lower rate could help reduce your monthly payments and save thousands over the life of the loan.
$5,316/mo
Est. payment
Explore your selling options
Work with a Zillow partner agent
Leverage their expertise and Zillow's premium Showcase listings to get your home seen by more buyers.
Get startedList with your own agent
Get your home in front of millions of buyers by listing it on Zillow.
Learn how to do itSell it yourself
Take full control of how buyers see your home on Zillow by listing For Sale by Owner (FSBO).
List your homeWhat's special
New privacy fenceExtra large drivewayNew quartzMain level livingBrick homeNew custom closetsScreened in porch
Zillow last checked:
Listing updated:
Listed by:
Annie Coughlin 703-477-7298,
Pearson Smith Realty, LLC
Bought with:
Sam Kang, 0225219579
Realty ONE Group Capital
Source: Bright MLS,MLS#: VAFX2273034
Facts & features
Interior
Bedrooms & bathrooms
- Bedrooms: 3
- Bathrooms: 2
- Full bathrooms: 2
- Main level bathrooms: 1
- Main level bedrooms: 3
Basement
- Area: 1375
Heating
- Heat Pump, Forced Air, Electric
Cooling
- Central Air, Electric
Appliances
- Included: Electric Water Heater
Features
- Basement: Connecting Stairway,Partial,Finished,Garage Access,Heated,Improved,Interior Entry,Windows
- Number of fireplaces: 2
Interior area
- Total structure area: 2,761
- Total interior livable area: 2,761 sqft
- Finished area above ground: 1,386
- Finished area below ground: 1,375
Property
Parking
- Total spaces: 1
- Parking features: Garage Faces Rear, Inside Entrance, Attached
- Attached garage spaces: 1
Accessibility
- Accessibility features: None
Features
- Levels: Two
- Stories: 2
- Pool features: None
Lot
- Size: 0.94 Acres
Details
- Additional structures: Above Grade, Below Grade
- Parcel number: 0544 01 0022
- Zoning: 110
- Special conditions: Standard
Construction
Type & style
- Home type: SingleFamily
- Architectural style: Ranch/Rambler
- Property subtype: Single Family Residence
Materials
- Brick
- Foundation: Concrete Perimeter
Condition
- New construction: No
- Year built: 1957
Utilities & green energy
- Sewer: Private Septic Tank
- Water: Well
Community & HOA
Community
- Subdivision: None Available
HOA
- Has HOA: No
Location
- Region: Centreville
Financial & listing details
- Price per square foot: $310/sqft
- Tax assessed value: $797,120
- Annual tax amount: $9,215
- Date on market: 10/10/2025
- Listing agreement: Exclusive Right To Sell
- Listing terms: Cash,Conventional,FHA,VHDA,VA Loan
- Ownership: Fee Simple
Price history
| Date | Event | Price |
|---|---|---|
| 2/10/2026 | Sold | $855,000-2.3%$310/sqft |
Source:  Bright MLS #VAFX2273034 Report a problem Bright MLS #VAFX2273034 Report a problem | ||
| 12/27/2025 | Contingent | $875,000$317/sqft |
Source: Bright MLS #VAFX2273034 Report a problem | ||
| 12/3/2025 | Price change | $875,000-1.6%$317/sqft |
Source: Bright MLS #VAFX2273034 Report a problem | ||
| 11/7/2025 | Price change | $889,000-1.2%$322/sqft |
Source: Bright MLS #VAFX2273034 Report a problem | ||
| 10/10/2025 | Listed for sale | $900,000+7.8%$326/sqft |
Source: Bright MLS #VAFX2273034 Report a problem | ||
| 1/30/2024 | Sold | $835,000-1.8%$302/sqft |
Source: Bright MLS #VAFX2155164 Report a problem | ||
| 1/8/2024 | Contingent | $849,999$308/sqft |
Source: Bright MLS #VAFX2155164 Report a problem | ||
| 11/27/2023 | Price change | $849,999-5.6%$308/sqft |
Source: Bright MLS #VAFX2155164 Report a problem | ||
| 11/13/2023 | Listed for sale | $899,999-5.3%$326/sqft |
Source: Bright MLS #VAFX2155164 Report a problem | ||
| 11/13/2023 | Listing removed | $949,999$344/sqft |
Source: Bright MLS #VAFX2149986 Report a problem | ||
| 10/31/2023 | Price change | $949,999-2.6%$344/sqft |
Source: Bright MLS #VAFX2149986 Report a problem | ||
| 10/12/2023 | Listed for sale | $975,000+473.9%$353/sqft |
Source: Bright MLS #VAFX2149986 Report a problem | ||
| 1/31/1997 | Sold | $169,900+11.8%$62/sqft |
Source: Public Record Report a problem | ||
| 6/29/1995 | Sold | $152,000$55/sqft |
Source: Public Record Report a problem | ||
Public tax history
| Year | Property taxes | Tax assessment |
|---|---|---|
| 2025 | $9,215 +38.1% | $797,120 +38.4% |
| 2024 | $6,671 +12% | $575,840 +9.1% |
| 2023 | $5,959 +0.7% | $528,010 +2% |
| 2022 | $5,917 | $517,420 +12% |
| 2021 | -- | $462,090 +0.3% |
| 2020 | $5,451 +2.7% | $460,610 +2.7% |
| 2019 | $5,310 +2% | $448,660 +2% |
| 2018 | $5,205 +1.9% | $439,760 |
| 2017 | $5,106 -1.5% | $439,760 -1.7% |
| 2016 | $5,183 +3.8% | $447,380 |
| 2015 | $4,993 +4.1% | $447,380 +3.9% |
| 2014 | $4,794 | $430,520 |
| 2013 | -- | $430,520 -6.1% |
| 2012 | -- | $458,260 -1.4% |
| 2011 | -- | $464,900 |
| 2010 | -- | $464,900 -4.7% |
| 2009 | -- | $487,810 -11.1% |
| 2008 | -- | $548,630 |
| 2007 | -- | $548,630 +159.3% |
| 2003 | -- | $211,565 +8.7% |
| 2002 | -- | $194,565 +12.4% |
| 2001 | -- | $173,120 |
Find assessor info on the county website
Neighborhood: 20120
Nearby homes
- $797,4004 bd2 ba3.9k sqft5519 Wharton Ln, Centreville, VA 20120Off Market
- $900,0004 bd4 ba3.7k sqft5516 Newhall Ct, Centreville, VA 20120Sold

- $910,6004 bd2 ba2.6k sqft5518 Newhall Ct, Centreville, VA 20120Off Market
- $593,7003 bd3 ba1.5k sqft5646 Gresham Ln, Centreville, VA 20120Off Market
- $914,4004 bd4 ba3.3k sqft5514 Newhall Ct, Centreville, VA 20120Off Market
- $1,006,9004 bd4 ba3.7k sqft5595 Pickwick Rd, Centreville, VA 20120Off Market
- $530,8003 bd2 ba1.2k sqft5644 Gresham Ln, Centreville, VA 20120Off Market
- $925,0004 bd4 ba3k sqft5520 Newhall Ct, Centreville, VA 20120Sold
Nearby schools
GreatSchools rating
- 9/10Powell Elementary SchoolGrades: PK-6Distance: 0.9 mi
- 7/10Liberty Middle SchoolGrades: 7-8Distance: 2.7 mi
- 5/10Centreville High SchoolGrades: 9-12Distance: 1.5 mi
Schools provided by the listing agent
- Elementary: Powell
- High: Centreville
- District: Fairfax County Public Schools
Source: Bright MLS. This data may not be complete. We recommend contacting the local school district to confirm school assignments for this home.
Get a cash offer in 3 minutes
Find out how much your home could sell for in as little as 3 minutes with a no-obligation cash offer.
Estimated market value
$866,300
Get a cash offer in 3 minutes
Find out how much your home could sell for in as little as 3 minutes with a no-obligation cash offer.
Estimated market value
$866,300
- Virginia
- Fairfax County
- Centreville
- 20120
- 5527 Wharton Ln
Nearby cities
Nearby neighborhoods
Nearby zip codes
Other Centreville Topics
