SELLER WILL CONTRIBUTE TOWARDS RATE BUY DOWN! Welcome to your dream home! Within walking distance to the middle and high school. Close to Lake Lanier! This stunning 5-bedroom, 3-bathroom gem offers the perfect blend of modern elegance and functional living. Nestled in a peaceful neighborhood, this property boasts a range of desirable features that will truly make it your sanctuary. This home offers ample space for your guests with five generously sized bedrooms. Whether you need room for a growing or a dedicated guest suite, this house has it all. Enjoy privacy and security with a beautifully fenced yard. It's the perfect space for pets to roam freely or for hosting outdoor gatherings. The kitchen is a chef's delight with sleek granite countertops that not only look stunning but also provide ample workspace for meal preparation and entertaining. The main level of this home features an open floor plan, creating a seamless flow between the living, dining, and kitchen areas. This design is perfect for entertaining. Convenience meets versatility with a bedroom on the main level. This can serve as a guest room, home office, or a bedroom for those who prefer to avoid stairs. As part of this community, you'll have access to a clubhouse and pool area. It's the ideal spot to relax and socialize. The spacious backyard is a true oasis. It offers endless possibilities for gardening, outdoor activities, or simply unwinding in a serene environment. This home is a rare find that combines modern amenities with the warmth of a friendly neighborhood. Whether you are looking for a peaceful retreat or a place to host gatherings, this property has it all. Don't miss your chance to make this house your forever home!
Closed
$385,000
5517 Barberry Ave, Oakwood, GA 30566
5beds
2,496sqft
Single Family Residence, Residential
Built in 2020
5,227 Square Feet Lot
$389,600 Zestimate®
$154/sqft
$2,485 Estimated rent
Home value
$389,600
$370,000 - $409,000
$2,485/mo
Zestimate® history
Owner options
List your home for rent
$2,485/mo
Rent Zestimate®
Find your next renter with Zillow Rental Manager. Plus, with online applications, you can quickly screen prospective tenants – for free.
$2,485/mo
Rent Zestimate®
Refinance and save
$3,038/mo
Est. payment
Refinancing to a lower rate could help reduce your monthly payments and save thousands over the life of the loan.
$3,038/mo
Est. payment
Explore your selling options
Work with a Zillow partner agent
Leverage their expertise and Zillow's premium Showcase listings to get your home seen by more buyers.
Get startedList with your own agent
Get your home in front of millions of buyers by listing it on Zillow.
Learn how to do itSell it yourself
Take full control of how buyers see your home on Zillow by listing For Sale by Owner (FSBO).
List your homeWhat's special
Modern eleganceModern amenitiesOpen floor planFunctional livingAmple workspaceSpacious backyardSleek granite countertops
Zillow last checked:
Listing updated:
Listed by:
Sweet Life Team,
Berkshire Hathaway HomeServices Georgia Properties,
Kathie Ertley,
Berkshire Hathaway HomeServices Georgia Properties
Bought with:
Corey Keller, 370349
Watkins Real Estate Associates
Source: FMLS GA,MLS#: 7272368
Facts & features
Interior
Bedrooms & bathrooms
- Bedrooms: 5
- Bathrooms: 3
- Full bathrooms: 3
- Main level bathrooms: 1
- Main level bedrooms: 1
Rooms
- Room types: Loft
Primary bedroom
- Features: None
- Level: None
Bedroom
- Features: None
Primary bathroom
- Features: Separate His/Hers, Separate Tub/Shower
Dining room
- Features: Open Concept, Seats 12+
Kitchen
- Features: Breakfast Bar, Cabinets White, Eat-in Kitchen, Kitchen Island, Other Surface Counters, Pantry Walk-In, Stone Counters, View to Family Room
Heating
- Central, Electric, Hot Water, Natural Gas
Cooling
- Central Air, Heat Pump, Window Unit(s)
Appliances
- Included: Dishwasher, Disposal, Electric Water Heater, ENERGY STAR Qualified Appliances, Gas Cooktop, Gas Range, Microwave, Refrigerator
- Laundry: Laundry Room, Upper Level
Features
- Entrance Foyer, High Ceilings 9 ft Upper, High Ceilings 10 ft Main, High Ceilings, Smart Home, Walk-In Closet(s)
- Flooring: Carpet, Laminate, Vinyl
- Windows: None
- Basement: None
- Attic: Pull Down Stairs
- Has fireplace: Yes
- Fireplace features: Family Room, Gas Starter
- Common walls with other units/homes: No Common Walls
Interior area
- Total structure area: 2,496
- Total interior livable area: 2,496 sqft
- Finished area above ground: 2,496
- Finished area below ground: 0
Property
Parking
- Total spaces: 2
- Parking features: Driveway, Garage, Garage Door Opener, Garage Faces Front, Level Driveway
- Garage spaces: 2
- Has uncovered spaces: Yes
Accessibility
- Accessibility features: Accessible Entrance
Features
- Levels: Two
- Stories: 2
- Patio & porch: Covered, Front Porch
- Exterior features: Garden, Private Yard, Rain Gutters, No Dock
- Pool features: None
- Spa features: None
- Fencing: Back Yard,Fenced,Wood
- Has view: Yes
- View description: Other
- Waterfront features: None
- Body of water: None
Lot
- Size: 5,227 Square Feet
- Features: Back Yard, Front Yard, Landscaped
Details
- Additional structures: None
- Parcel number: 08075 002076A
- Other equipment: None
- Horse amenities: None
Construction
Type & style
- Home type: SingleFamily
- Architectural style: Traditional
- Property subtype: Single Family Residence, Residential
Materials
- Brick 4 Sides, Concrete, HardiPlank Type
- Foundation: Concrete Perimeter
- Roof: Shingle
Condition
- Resale
- New construction: No
- Year built: 2020
Utilities & green energy
- Electric: 110 Volts, 220 Volts in Laundry
- Sewer: Public Sewer
- Water: Public
- Utilities for property: None
Green energy
- Energy efficient items: HVAC
- Energy generation: None
Community & HOA
Community
- Features: Homeowners Assoc, Near Schools, Near Shopping, Near Trails/Greenway, Park, Pool, Restaurant, Sidewalks, Street Lights
- Security: Carbon Monoxide Detector(s), Fire Alarm, Intercom, Secured Garage/Parking, Smoke Detector(s)
- Subdivision: Prescott
HOA
- Has HOA: No
- Services included: Maintenance Grounds, Reserve Fund
- HOA fee: $650 annually
Location
- Region: Oakwood
Financial & listing details
- Price per square foot: $154/sqft
- Tax assessed value: $389,200
- Annual tax amount: $3,176
- Date on market: 9/7/2023
- Cumulative days on market: 46 days
- Listing terms: Cash,Conventional,FHA,VA Loan
- Ownership: Fee Simple
- Road surface type: Asphalt
Price history
| Date | Event | Price |
|---|---|---|
| 11/16/2023 | Sold | $385,000-1.3%$154/sqft |
Source:  FMLS GA #7272368 Report a problem FMLS GA #7272368 Report a problem | ||
| 10/31/2023 | Pending sale | $389,999$156/sqft |
Source: FMLS GA #7272368 Report a problem | ||
| 10/24/2023 | Contingent | $389,999$156/sqft |
Source:  GAMLS #10200445 Report a problem GAMLS #10200445 Report a problem | ||
| 10/18/2023 | Price change | $389,9990%$156/sqft |
Source: GAMLS #10200445 Report a problem | ||
| 10/9/2023 | Price change | $390,000-2.3%$156/sqft |
Source: FMLS GA #7272368 Report a problem | ||
| 9/20/2023 | Price change | $399,000-2.7%$160/sqft |
Source: FMLS GA #7272368 Report a problem | ||
| 9/7/2023 | Listed for sale | $410,000+41.4%$164/sqft |
Source: GAMLS #10200445 Report a problem | ||
| 11/13/2020 | Sold | $289,990$116/sqft |
Source: Public Record Report a problem | ||
Public tax history
| Year | Property taxes | Tax assessment |
|---|---|---|
| 2025 | $3,865 -10% | $155,680 +1.5% |
| 2024 | $4,293 +10.5% | $153,400 +14.1% |
| 2023 | $3,886 +5.5% | $134,400 +10.6% |
| 2022 | $3,683 +15.5% | $121,480 +17.3% |
| 2021 | $3,189 +632.3% | $103,520 +656.7% |
| 2020 | $436 | $13,680 |
Find assessor info on the county website
Neighborhood: 30566
Nearby homes
- $377,0005 bd3 ba2.2k sqft5521 Barberry Ave, Oakwood, GA 30566Off Market
- $375,0003 bd3 ba2k sqft5513 Barberry Ave, Oakwood, GA 30566Sold
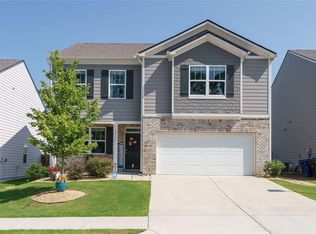
- $390,0005 bd3 ba2.5k sqft5525 Barberry Ave, Oakwood, GA 30566Sold
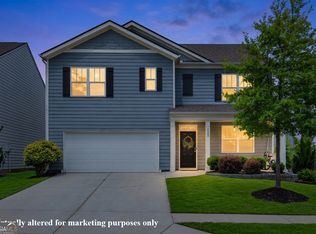
- $362,8004 bd2 ba2.3k sqft5509 Barberry Ave, Oakwood, GA 30566Off Market
- $375,9005 bd3 ba2.1k sqft5381 Aster Pl, Oakwood, GA 30566Off Market
- $344,1003 bd2 ba1.5k sqft5516 Barberry Ave, Oakwood, GA 30566Off Market
- $354,9004 bd2 ba2.1k sqft5377 Aster Pl, Oakwood, GA 30566Off Market
- $356,7003 bd2 ba2k sqft5505 Barberry Ave, Oakwood, GA 30566Off Market
Nearby schools
GreatSchools rating
- 4/10Flowery Branch Elementary SchoolGrades: PK-5Distance: 1.7 mi
- 3/10West Hall Middle SchoolGrades: 6-8Distance: 0.3 mi
- 4/10West Hall High SchoolGrades: 9-12Distance: 0.2 mi
Schools provided by the listing agent
- Elementary: Flowery Branch
- Middle: West Hall
- High: West Hall
Source: FMLS GA. This data may not be complete. We recommend contacting the local school district to confirm school assignments for this home.
Get a cash offer in 3 minutes
Find out how much your home could sell for in as little as 3 minutes with a no-obligation cash offer.
Estimated market value
$389,600
Get a cash offer in 3 minutes
Find out how much your home could sell for in as little as 3 minutes with a no-obligation cash offer.
Estimated market value
$389,600
- Georgia
- Hall County
- Oakwood
- 30566
- 5517 Barberry Ave
Nearby cities
Nearby zip codes
Other Oakwood Topics
