This spacious 5-bedroom, 3-bath home with a fenced yard offers a functional two-story layout in a peaceful neighborhood with community amenities including a swimming POOL AND PLAYGROUND. Covered front porch opens to a welcoming foyer with a formal living room, ideal for entertaining or creating a dedicated office or flex space. Cozy fireside family room features and adjoining eat-in kitchen and dining area, designed for everyday living and is equipped with granite countertops, subway tile backsplash, center island with breakfast bar seating, pantry storage, and direct access to the backyard patio. A main-level bedroom and full bath provide a great option for guests, extended family, or a private home office setup. Upstairs, the oversized primary suite includes a double vanity, soaking tub, separate walk-in shower, and generous closet space. Three additional bedrooms PLUS the versatile LOFT AREA offers endless possibilities for a media room, playroom, workout area, or second living space. Laundry room conveniently tucked near the bedrooms to round out the upper level. Enjoy outdoor living in the FENCED BACKYARD with an extended patio, perfect for relaxing, entertaining, pets, or play. Multiple community green spaces throughout the neighborhood provide plenty of room for soccer, outdoor games, and everyday enjoyment. Perfectly positioned alongside surrounding common areas, this home offers the feel of a sprawling private yard without the added maintenance, as the HOA takes care of the upkeep. Conveniently located near Lake Lanier, West Hall High School, the University of North Georgia Gainesville campus, shopping, dining, and major highways for an easy commute. Combining comfort, space, and an unbeatable location, this home has everything you've been looking for!
Closed
Zestimate®
$390,000
5525 Barberry Ave, Oakwood, GA 30566
5beds
2,511sqft
Single Family Residence
Built in 2020
5,227 Square Feet Lot
$390,000 Zestimate®
$155/sqft
$2,486 Estimated rent
Home value
$390,000
$371,000 - $410,000
$2,486/mo
Zestimate® history
Owner options
List your home for rent
$2,486/mo
Rent Zestimate®
Find your next renter with Zillow Rental Manager. Plus, with online applications, you can quickly screen prospective tenants – for free.
$2,486/mo
Rent Zestimate®
Refinance and save
$3,069/mo
Est. payment
Refinancing to a lower rate could help reduce your monthly payments and save thousands over the life of the loan.
$3,069/mo
Est. payment
Explore your selling options
Work with a Zillow partner agent
Leverage their expertise and Zillow's premium Showcase listings to get your home seen by more buyers.
Get startedList with your own agent
Get your home in front of millions of buyers by listing it on Zillow.
Learn how to do itSell it yourself
Take full control of how buyers see your home on Zillow by listing For Sale by Owner (FSBO).
List your homeWhat's special
Zillow last checked:
Listing updated:
Listed by:
Tary Drouault 770-605-2221,
Keller Williams Realty Atl. Partners
Bought with:
Lorena Francis-Bermudez, 384128
Keller Williams Community Partners
Source: GAMLS,MLS#: 10753673
Facts & features
Interior
Bedrooms & bathrooms
- Bedrooms: 5
- Bathrooms: 3
- Full bathrooms: 3
- Main level bathrooms: 1
- Main level bedrooms: 1
Rooms
- Room types: Foyer, Laundry
Kitchen
- Features: Breakfast Area, Breakfast Bar, Kitchen Island, Pantry, Solid Surface Counters
Heating
- Central, Zoned
Cooling
- Ceiling Fan(s), Central Air, Zoned
Appliances
- Included: Disposal, Microwave, Oven/Range (Combo)
- Laundry: Upper Level
Features
- Double Vanity, Separate Shower, Soaking Tub, Walk-In Closet(s)
- Flooring: Other
- Windows: Double Pane Windows
- Basement: None
- Number of fireplaces: 1
- Fireplace features: Family Room
- Common walls with other units/homes: No Common Walls
Interior area
- Total structure area: 2,511
- Total interior livable area: 2,511 sqft
- Finished area above ground: 2,511
- Finished area below ground: 0
Property
Parking
- Total spaces: 2
- Parking features: Attached, Garage, Garage Door Opener, Kitchen Level
- Has attached garage: Yes
Accessibility
- Accessibility features: Accessible Entrance
Features
- Levels: Two
- Stories: 2
- Patio & porch: Patio, Porch
- Fencing: Back Yard,Fenced,Privacy,Wood
- Body of water: None
Lot
- Size: 5,227 Square Feet
- Features: Level, Private
Details
- Parcel number: 08075 002074A
Construction
Type & style
- Home type: SingleFamily
- Architectural style: Traditional
- Property subtype: Single Family Residence
Materials
- Other
- Foundation: Slab
- Roof: Composition
Condition
- Resale
- New construction: No
- Year built: 2020
Utilities & green energy
- Sewer: Public Sewer
- Water: Public
- Utilities for property: Electricity Available, Natural Gas Available, Sewer Available, Water Available
Community & HOA
Community
- Features: Playground, Pool, Sidewalks, Street Lights, Walk To Schools
- Security: Carbon Monoxide Detector(s), Smoke Detector(s)
- Subdivision: Prescott
HOA
- Has HOA: Yes
- Services included: Maintenance Grounds, Other, Swimming
- HOA fee: $650 annually
Location
- Region: Oakwood
Financial & listing details
- Price per square foot: $155/sqft
- Tax assessed value: $380,000
- Annual tax amount: $245
- Date on market: 4/28/2026
- Cumulative days on market: 62 days
- Listing agreement: Exclusive Right To Sell
- Electric utility on property: Yes
Price history
| Date | Event | Price |
|---|---|---|
| 7/30/2026 | Sold | $390,000$155/sqft |
Source:  GAMLS #10753673 Report a problem GAMLS #10753673 Report a problem | ||
| 6/29/2026 | Pending sale | $390,000$155/sqft |
Source: GAMLS #10753673 Report a problem | ||
| 6/25/2026 | Price change | $390,000+1.3%$155/sqft |
Source: GAMLS #10753673 Report a problem | ||
| 5/30/2026 | Price change | $385,000-1.3%$153/sqft |
Source: GAMLS #10753673 Report a problem | ||
| 4/30/2026 | Listed for sale | $390,000+37.1%$155/sqft |
Source:  FMLS GA #7761689 Report a problem FMLS GA #7761689 Report a problem | ||
| 9/28/2020 | Sold | $284,490$113/sqft |
Source:  GAMLS #8821554 Report a problem GAMLS #8821554 Report a problem | ||
Public tax history
| Year | Property taxes | Tax assessment |
|---|---|---|
| 2025 | $3,770 -10% | $152,000 +1.5% |
| 2024 | $4,189 +10.5% | $149,720 +14.2% |
| 2023 | $3,790 +6.9% | $131,120 +10.6% |
| 2022 | $3,546 +14.9% | $118,600 +16.5% |
| 2021 | $3,085 +608.4% | $101,840 +644.4% |
| 2020 | $436 | $13,680 |
Find assessor info on the county website
Neighborhood: 30566
Nearby homes
- $377,0005 bd3 ba2.2k sqft5521 Barberry Ave, Oakwood, GA 30566Off Market
- $385,0005 bd3 ba2.4k sqft5517 Barberry Ave, Oakwood, GA 30566Sold
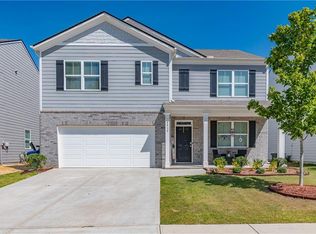
- $362,0004 bd2 ba2.3k sqft5533 Barberry Ave, Oakwood, GA 30566Off Market
- $370,0004 bd3 ba2.2k sqft5537 Barberry Ave, Oakwood, GA 30566For Sale
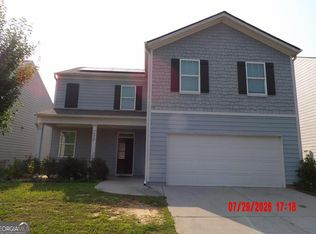
- $380,0004 bd3 ba-- sqft5528 Barberry Ave, Oakwood, GA 30566Sold
- $375,0003 bd3 ba2k sqft5513 Barberry Ave, Oakwood, GA 30566Sold
- $367,7003 bd3 ba2.1k sqft5524 Barberry Ave, Oakwood, GA 30566Off Market
- $378,3004 bd3 ba2k sqft5511 Foxglove Way, Oakwood, GA 30566Off Market
Nearby schools
GreatSchools rating
- 4/10Flowery Branch Elementary SchoolGrades: PK-5Distance: 1.7 mi
- 3/10West Hall Middle SchoolGrades: 6-8Distance: 0.3 mi
- 4/10West Hall High SchoolGrades: 9-12Distance: 0.3 mi
Schools provided by the listing agent
- Elementary: Flowery Branch
- Middle: West Hall
- High: West Hall
Source: GAMLS. This data may not be complete. We recommend contacting the local school district to confirm school assignments for this home.
Get a cash offer in 3 minutes
Find out how much your home could sell for in as little as 3 minutes with a no-obligation cash offer.
Estimated market value
$390,000
Get a cash offer in 3 minutes
Find out how much your home could sell for in as little as 3 minutes with a no-obligation cash offer.
Estimated market value
$390,000
- Georgia
- Hall County
- Oakwood
- 30566
- 5525 Barberry Ave
Nearby cities
Nearby zip codes
Other Oakwood Topics
