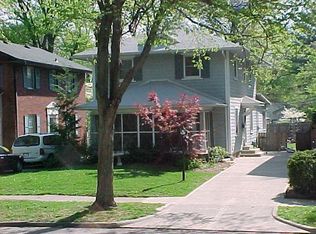
Some homes are renovated, this one was restored, with intention, craftsmanship, and an eye for the details that made 1927 Craftsman architecture timeless in the first place. Set on a quiet block of N Guilford Ave in one of Indianapolis's most walkable and desirable neighborhoods, 5517 Guilford Ave offer 3 Bedrooms, 2.5 Bathrooms and 2,655 Sq/Ft of living space. Set on the seing on the covered front porch and admire the freshly landscaped yard with mature plantings. Inside, 100-year-old oak hardwood floors run throughout, refinished to a rich espresso finish that stops people in their tracks. The walls are smooth and flawless no cracks, no settling, no compromises. Natural light pours through original windows. The heart of the home is the custom-built Craftsman decorative fireplace, rebuilt in 2020. Featuring a faux brick surround and cherry mantel designed to complement the home's architecture. The kitchen delivers on every level,stone floors, granite countertops, and a matching stainless appliance suite (counter-depth refrigerator 2020, dishwasher 2022, microwave 2021). Upstairs, both bathrooms have been completely renovated with marble countertops and marble tile throughout. The master suite features a large glass walk-in shower with high-end finishes. Every major system has been addressed: new roof (~1 year), new water heater ( 1 year), new A/C unit and lines (2023/2024), and a water softener (2020, owned). The well maintained full brick exterior is in exceptional condition, a testament to how well this home has been maintained. Exterior painted surfaces were freshly refinished in 2025. Outside, the fully fenced backyard (2023) has been professionally landscaped. And then there's what may be the home's most underrated asset: a private driveway and detached 2-car garage. In an area where most buyers resign themselves to street parking, this combination is genuinely rare. Walkable to the Monon Trail, Broad Ripple Village restaurants, shops, and nightlife
Sold
Zillow last checked:
Listing updated:
Source: MIBOR as distributed by MLS GRID,MLS#: 22098479
Price history
| Date | Event | Price |
|---|---|---|
| 6/12/2026 | Sold | $530,000+2.9%$200/sqft |
Source:  MIBOR as distributed by MLS GRID #22098479 Report a problem MIBOR as distributed by MLS GRID #22098479 Report a problem | ||
| 5/15/2026 | Pending sale | $515,000$194/sqft |
Source: MIBOR as distributed by MLS GRID #22098479 Report a problem | ||
| 5/14/2026 | Listed for sale | $515,000+47.1%$194/sqft |
Source: MIBOR as distributed by MLS GRID #22098479 Report a problem | ||
| 12/20/2019 | Sold | $350,000+84.2%$132/sqft |
Source: MIBOR as distributed by MLS GRID #21674206 Report a problem | ||
| 4/6/2010 | Sold | $190,000$72/sqft |
Source: MIBOR as distributed by MLS GRID #21007037 Report a problem | ||
Nearby homes
- $404,8003 bd-- ba1.7k sqft5521 Guilford Ave, Indianapolis, IN 46220Off Market
- $429,8003 bd-- ba1.7k sqft5515 Guilford Ave, Indianapolis, IN 46220Off Market
- $543,2003 bd2 ba2.7k sqft5525 Guilford Ave, Indianapolis, IN 46220Off Market
- $386,2004 bd1 ba1.9k sqft5509 Guilford Ave, Indianapolis, IN 46220Off Market
Get a cash offer in 3 minutes
Find out how much your home could sell for in as little as 3 minutes with a no-obligation cash offer.
Estimated market value
$530,200
