Skip main navigation
Sold
  • $520,000

    5529 Guilford Ave, Indianapolis, IN 46220

    3beds
    2,184sqft
    Residential, Single Family Residence
    Built in 1936
    6,098 Square Feet Lot
    $525,300 Zestimate®
    $238/sqft
    $2,281 Estimated rent

    Home value

    $525,300

    $489,000 - $567,000

    $2,281/mo

    Zestimate® history
    Loading
    Loading...

    Owner options

    List your home for rent

    $2,281/mo

    Rent Zestimate®

    Find your next renter with Zillow Rental Manager. Plus, with online applications, you can quickly screen prospective tenants – for free.

    Learn more

    $2,281/mo

    Rent Zestimate®

    Refinance and save

    $3,243/mo

    Est. payment

    Refinancing to a lower rate could help reduce your monthly payments and save thousands over the life of the loan.

    See today's rates

    $3,243/mo

    Est. payment

    Explore your selling options

    Work with a Zillow partner agent

    Leverage their expertise and Zillow's premium Showcase listings to get your home seen by more buyers.

    Get started

    List with your own agent

    Get your home in front of millions of buyers by listing it on Zillow.

    Learn how to do it

    Sell it yourself

    Take full control of how buyers see your home on Zillow by listing For Sale by Owner (FSBO).

    List your home

    What's special

    Finished basementWood-burning fireplacePlush carpetFinished laundry roomPrimary suiteArched entrywaysDelta fixtures
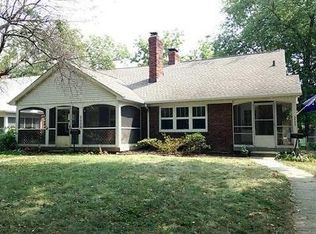
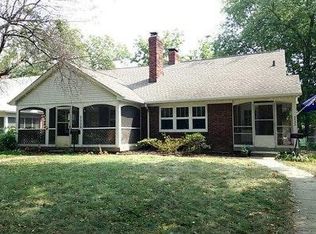
    Welcome to 5529 Guilford Avenue, a charming Meridian-Kessler English Tudor home, steps away from the Monon Trail, Forest Hills and some of Indy's favorite shops and restaurants. Upon entry from the screened-in front porch, you'll be greeted by original hardwoods throughout the Main level. Anchored by the home's original 1930's wood-burning fireplace, this living room is ideal for hosting. Arched entryways throughout make for a seamless flow into the dining room and updated kitchen, equipped with gas stove and Gallery Stainless Steel appliances. Tucked away on the rear side of the home, you will find the Primary Suite containing vaulted ceilings, a custom-designed Elfa Closet System, along with a dual-sink vanity and custom tiled shower, both equipped with Delta fixtures. A second bedroom off the rear, along with a full closet system completes the Main floor. Heading down to the finished basement, blanketed with plush carpet and premium padding throughout, you will find another living area anchored by a second fireplace with gas insert, a third bedroom with private full bath, finished laundry room with storage and utility room. Outside, you'll be eager to entertain in this backyard this upcoming Fall Season with friends, a fire and plenty of space to spread out. The newly constructed one-car garage will fit your average sized sedan, with additional driveway space in the front and rear for private parking. This all-brick Tudor has been tastefully renovated and designed with a long list of updates. Walking distance to Fresh Market, Mama Carolla's, Diavola, The Bulldog, Good Morning Mama's and more. Call today for your private showing.

    Zillow last checked:

    Listing updated:

    Listed by:

    Tyler Winget 317-374-1796,

    Circle Real Estate

    Bought with:

    Danielle Addison

    Maywright Property Co.

    Source: MIBOR as distributed by MLS GRID,MLS#: 22063325MLS Logo

    Facts & features

    Interior

    Bedrooms & bathrooms
    • Bedrooms: 3
    • Bathrooms: 2
    • Full bathrooms: 2
    • Main level bathrooms: 1
    • Main level bedrooms: 2
    Primary bedroom
    • Level: Main
    • Area: 140 Square Feet
    • Dimensions: 14X10
    Bedroom 2
    • Level: Main
    • Area: 143 Square Feet
    • Dimensions: 13X11
    Bedroom 3
    • Level: Basement
    • Area: 96 Square Feet
    • Dimensions: 12X8
    Dining room
    • Level: Main
    • Area: 99 Square Feet
    • Dimensions: 11X9
    Kitchen
    • Features: Tile-Ceramic
    • Level: Main
    • Area: 108 Square Feet
    • Dimensions: 12X9
    Laundry
    • Features: Other
    • Level: Basement
    • Area: 180 Square Feet
    • Dimensions: 12X15
    Living room
    • Level: Main
    • Area: 212.5 Square Feet
    • Dimensions: 17X12.5
    Play room
    • Level: Basement
    • Area: 180 Square Feet
    • Dimensions: 12X15
    Utility room
    • Features: Other
    • Level: Basement
    • Area: 96 Square Feet
    • Dimensions: 12x8
    Heating
    • Forced Air, Natural Gas
    Cooling
    • Central Air
    Appliances
    • Included: Gas Cooktop, Dishwasher, Disposal, Gas Water Heater, Microwave, Gas Oven, Refrigerator, Water Heater
    • Laundry: In Unit, Laundry Room
    Features
    • Attic Access, Hardwood Floors, High Speed Internet, Eat-in Kitchen, Smart Thermostat, Breakfast Bar, Vaulted Ceiling(s), Cathedral Ceiling(s)
    • Flooring: Hardwood
    • Basement: Finished,Finished Walls
    • Attic: Access Only
    • Number of fireplaces: 2
    • Fireplace features: Basement, Family Room, Insert, Living Room, Masonry, Wood Burning
    Interior area
    • Total structure area: 2,184
    • Total interior livable area: 2,184 sqft
    • Finished area below ground: 1,092

    Property

    Parking
    • Total spaces: 1
    • Parking features: Detached
    • Garage spaces: 1
    Features
    • Levels: One
    • Stories: 1
    • Patio & porch: Covered, Deck
    • Fencing: Fenced,Fence Complete
    Lot
    • Size: 6,098 Square Feet
    • Features: Mature Trees
    Details
    • Parcel number: 490612113006000801
    • Horse amenities: None

    Construction

    Type & style
    • Home type: SingleFamily
    • Architectural style: Tudor
    • Property subtype: Residential, Single Family Residence
    Materials
    • Brick
    • Foundation: Block
    Condition
    • New construction: No
    • Year built: 1936

    Utilities & green energy

    • Water: Public

    Community & HOA

    Community
    • Subdivision: Southern Lumber
    HOA
    • Has HOA: No
    Location
    • Region: Indianapolis

    Financial & listing details

    • Price per square foot: $238/sqft
    • Tax assessed value: $267,600
    • Annual tax amount: $3,212
    • Date on market: 9/17/2025
    • Cumulative days on market: 7 days

    Price history

    DateEventPrice
    10/24/2025Sold$520,000-0.9%$238/sqft
    Source: MIBOR as distributed by MLS GRID #22063325 Report a problem
    9/21/2025Pending sale$524,900$240/sqft
    Source: MIBOR as distributed by MLS GRID #22063325 Report a problem
    9/17/2025Listed for sale$524,900+61.5%$240/sqft
    Source: MIBOR as distributed by MLS GRID #22063325 Report a problem
    2/11/2025Sold$325,000-9.5%$149/sqft
    Source: MIBOR as distributed by MLS GRID #22008486 Report a problem
    1/28/2025Pending sale$359,000$164/sqft
    Source: MIBOR as distributed by MLS GRID #22008486 Report a problem
    12/4/2024Price change$359,000-1.6%$164/sqft
    Source: MIBOR as distributed by MLS GRID #22008486 Report a problem
    11/14/2024Price change$365,000-2.7%$167/sqft
    Source: MIBOR as distributed by MLS GRID #22008486 Report a problem
    10/29/2024Listed for sale$375,000-3.6%$172/sqft
    Source: MIBOR as distributed by MLS GRID #22008486 Report a problem
    10/28/2024Listing removed--
    Source: Owner Report a problem
    10/3/2024Listed for sale$389,000$178/sqft
    Source: Owner Report a problem
    11/23/2023Listing removed--
    Source: Zillow Rentals Report a problem
    10/14/2023Price change$1,650-10.8%$1/sqft
    Source: Zillow Rentals Report a problem
    9/17/2023Price change$1,850-15.9%$1/sqft
    Source: Zillow Rentals Report a problem
    9/6/2023Listed for rent$2,200+18.9%$1/sqft
    Source: Zillow Rentals Report a problem
    4/4/2023Listing removed--
    Source: Zillow Rentals Report a problem
    3/14/2023Listed for rent$1,850-26%$1/sqft
    Source: Zillow Rentals Report a problem
    3/4/2023Listing removed--
    Source: Zillow Rentals Report a problem
    1/27/2023Listed for rent$2,500+72.4%$1/sqft
    Source: Zillow Rentals Report a problem
    3/24/2021Listing removed--
    Source: Owner Report a problem
    12/1/2019Listing removed$1,450$1/sqft
    Source: Owner Report a problem
    10/31/2019Listed for rent$1,450+16%$1/sqft
    Source: Owner Report a problem
    2/2/2018Listing removed$1,250$1/sqft
    Source: Owner Report a problem
    1/3/2018Price change$1,250-7.4%$1/sqft
    Source: Owner Report a problem
    12/4/2017Price change$1,350-18.2%$1/sqft
    Source: Owner Report a problem
    10/13/2017Price change$1,650-5.7%$1/sqft
    Source: Owner Report a problem
    10/11/2017Listed for rent$1,750$1/sqft
    Source: Owner Report a problem

    Public tax history

    YearProperty taxesTax assessment
    2025$3,213 +0.7%$267,600 -0.7%
    2024$3,191 +9.5%$269,600
    2023$2,913 +10.7%$269,600 +9.9%
    2022$2,631 -0.4%$245,400 +7.8%
    2021$2,641 -1.9%$227,600
    2020$2,693 +3%$227,600
    2019$2,615 +12.4%$227,600 +3.8%
    2018$2,326 +2%$219,300 +1.5%
    2017$2,280 -1.1%$216,100 +1.8%
    2016$2,305 +1%$212,300 +0.3%
    2014$2,281 -3.2%$211,700
    2013$2,356 $211,700 +0.3%
    2012$2,356 $211,100 +11%
    2011-- $190,100
    2010$1,970 -2%$190,100
    2009$2,009 $190,100 -3.4%
    2007-- $196,700 +6%
    2006-- $185,600 +97.9%
    2005-- $93,800
    2004-- $93,800
    2003-- $93,800 +186.9%
    2002-- $32,700 +200%
    2001-- $10,900
    2000-- $10,900
    Find assessor info on the county website

    Neighborhood: Meridian Kessler

    Nearby schools

    GreatSchools rating
    Schools provided by the listing agent
    • Elementary: James Whitcomb Riley School 43

    Source: MIBOR as distributed by MLS GRID. This data may not be complete. We recommend contacting the local school district to confirm school assignments for this home.

    Get a cash offer in 3 minutes
    Find out how much your home could sell for in as little as 3 minutes with a no-obligation cash offer.
    Estimated market value
    $525,300
    Get a cash offer in 3 minutes
    Find out how much your home could sell for in as little as 3 minutes with a no-obligation cash offer.
    Estimated market value
    $525,300