This spacious 4-bedroom, 3.1-bath home features built-in cabinets in both the entryway and living area, ceramic tile in high-traffic spaces, A study, formal living, and dining room provide flexible living and entertaining space. The backyard offers an elongated covered patio which extends into a covered pergola, overlooking landscaped flower beds and lush green grass featuring a sports pool. Don't miss the driveway with the extra parking spot. Seller is offering $5K in closing costs. Seller recently updated the master bathroom paint color.
Under contract
Price cut: $10K (7/18)
$645,000
5518 Ashwood Ct, Midland, TX 79707
4beds
3,039sqft
:
Get pre-qualified$4,389/mo
Single Family Residence
Built in 1998
0.36 Acres Lot
$-- Zestimate®
$212/sqft
$50/mo HOA
What's special
Landscaped flower bedsLush green grassElongated covered patioCovered pergolaSports pool
- 33 days |
- 1,219 |
- 57 |
Likely to sell faster than
Zillow last checked:
Listing updated:
Listed by:
Shari Wells 432-349-9329,
Atkins Realty
Source: PBBR,MLS#: 50096348
Facts & features
Interior
Bedrooms & bathrooms
- Bedrooms: 4
- Bathrooms: 4
- Full bathrooms: 3
- 1/2 bathrooms: 1
Primary bedroom
- Features: Sequestered Master
Primary bathroom
- Features: Double Vanity, Separate Tub
Dining room
- Features: Formal Area
Kitchen
- Features: Breakfast
Heating
- Central, Natural Gas, Zoned
Cooling
- Central Air, Electric, Zoned
Appliances
- Included: 2+ Ovens, Dishwasher, Disposal, Electric Range, Self Cleaning Oven, Reverse Osmosis-Owned, Water Softener Rented, Gas Water Heater, Multiple Water Heaters, Electric Dryer
- Laundry: Inside Utility Room, Sink
Features
- Bookcases, High Ceilings, Ceiling Fan(s), Pantry, Study/Office
- Flooring: Carpet, Tile
- Windows: Shades/Blinds, Wood Shutters
- Has fireplace: Yes
- Fireplace features: Living Room
Interior area
- Total structure area: 3,039
- Total interior livable area: 3,039 sqft
Video & virtual tour
Property
Parking
- Total spaces: 3
- Parking features: Attached, Parking Pad, Rear/Side Entry, Auto Garage Opener, Alley Access
- Attached garage spaces: 3
- Has uncovered spaces: Yes
Features
- Levels: One
- Stories: 1
- Patio & porch: Patio-Covered
- Exterior features: Sprinkler-Auto
- Pool features: In Ground
- Fencing: Wood
Lot
- Size: 0.36 Acres
- Features: Corner Lot, Cul-De-Sac, Landscaped
Details
- Parcel number: R000021918
Construction
Type & style
- Home type: SingleFamily
- Property subtype: Single Family Residence
Materials
- Brick Veneer
- Foundation: Slab
- Roof: Composition
Condition
- Pre-Owned
- Year built: 1998
Utilities & green energy
- Sewer: Public Sewer
- Water: Public
Community & HOA
Community
- Security: Security System Owned, Smoke Detector(s)
- Subdivision: Grassland Estates
HOA
- Has HOA: Yes
- HOA fee: $50 monthly
Location
- Region: Midland
Financial & listing details
- Price per square foot: $212/sqft
- Tax assessed value: $514,060
- Annual tax amount: $6,164
- Date on market: 6/30/2026
- Listing terms: Cash,Conventional,FHA,VA Loan
- Road surface type: Paved, Alley Paved
Estimated market value
Not available
Estimated sales range
Not available
Not available
Price history
| Date | Event | Price |
|---|---|---|
| 7/30/2026 | Contingent | $645,000$212/sqft |
Source:  PBBR #50096348 Report a problem PBBR #50096348 Report a problem | ||
| 7/18/2026 | Price change | $645,000-1.5%$212/sqft |
Source: PBBR #50096348 Report a problem | ||
| 7/6/2026 | Price change | $655,000-3%$216/sqft |
Source: PBBR #50096348 Report a problem | ||
| 6/30/2026 | Listed for sale | $675,000+41.4%$222/sqft |
Source: PBBR #50096348 Report a problem | ||
| 5/1/2019 | Listing removed | $477,500$157/sqft |
Source: Realty Momentum #50020834 Report a problem | ||
| 4/5/2019 | Price change | $477,500-2.1%$157/sqft |
Source: Realty Momentum #50020834 Report a problem | ||
| 3/12/2019 | Listed for sale | $487,500+52.8%$160/sqft |
Source: Realty Momentum #50020834 Report a problem | ||
| 3/2/2009 | Listing removed | $319,095$105/sqft |
Source: Visual Tour #73837 Report a problem | ||
| 6/24/2008 | Listed for sale | $319,095$105/sqft |
Source: Visual Tour #73837 Report a problem | ||
Public tax history
| Year | Property taxes | Tax assessment |
|---|---|---|
| 2025 | $5,910 -9.7% | $514,060 -1.1% |
| 2024 | $6,542 +5.3% | $519,930 +3.2% |
| 2023 | $6,213 -17.7% | $503,770 +1.2% |
| 2022 | $7,550 +2.6% | $497,670 +4.3% |
| 2021 | $7,358 | $477,260 +0.3% |
| 2020 | $7,358 +6.8% | $475,980 |
| 2019 | $6,891 | $475,980 +18.9% |
| 2018 | $6,891 | $400,390 |
| 2017 | -- | $400,390 |
| 2016 | -- | $400,390 -1.5% |
| 2015 | -- | $406,380 +6.9% |
| 2014 | -- | $380,060 +8.5% |
| 2013 | -- | $350,280 +7.2% |
| 2012 | -- | $326,830 +3.6% |
| 2011 | -- | $315,530 -0.2% |
| 2010 | -- | $316,040 |
| 2009 | -- | $316,040 +22.5% |
| 2008 | -- | $258,020 +10% |
| 2007 | -- | $234,560 +3.5% |
| 2006 | $5,473 | $226,680 +6.5% |
| 2005 | -- | $212,750 |
| 2004 | -- | $212,750 +8.6% |
| 2003 | -- | $195,890 +7.7% |
| 2002 | -- | $181,920 |
| 2001 | -- | $181,920 |
Find assessor info on the county website
Monthly payment
Est. payment
Payment breakdown
Explore the cost of this home by adjusting the details. Changes won't be saved.Climate risks
Neighborhood: Grassland Estates
Nearby schools
GreatSchools rating
- 6/10Scharbauer Elementary SchoolGrades: PK-6Distance: 0.5 mi
- 3/10Abell Junior High SchoolGrades: 7-8Distance: 0.2 mi
- 5/10Lee High SchoolGrades: 9-12Distance: 1.7 mi
Schools provided by the listing agent
- Elementary: Scharbauer
- Middle: Abell
- High: Legacy
- District: Midland
Source: PBBR. This data may not be complete. We recommend contacting the local school district to confirm school assignments for this home.
- $591,400-- bd2 ba2.7k sqft5514 Ashwood Ct, Midland, TX 79707Off Market
- $524,5004 bd2 ba2.8k sqft5511 Highland Ct, Midland, TX 79707Off Market
- $523,1004 bd3 ba2.6k sqft5513 Highland Ct, Midland, TX 79707Off Market

- $630,7004 bd3 ba3.3k sqft5600 Ashwood Ct, Midland, TX 79707Off Market
- $545,5004 bd4 ba2.7k sqft5509 Highland Ct, Midland, TX 79707Off Market
- $572,4004 bd4 ba2.8k sqft5510 Ashwood Ct, Midland, TX 79707Off Market
- $668,400-- bd3 ba3.2k sqft5601 Ashwood Ct, Midland, TX 79707Off Market
- $544,2004 bd3 ba2.8k sqft5519 Ashwood Ct, Midland, TX 79707Off Market
A local agent can set up tours, give advice and negotiate with sellers.
A local lender can help you make sure your offer is ready when you are.
Similar homes
- $615,0005 bd3 ba3.3k sqft5707 Crowley Blvd, Midland, TX 79707For Sale
 MLS ID #50097168, Kerri Payne, The Agency Kerri Payne James Real Estate Team, 432-683-1000. PBBR
 - $665,0004 bd3 ba3k sqft5705 Devlin Pl, Midland, TX 79707For Sale
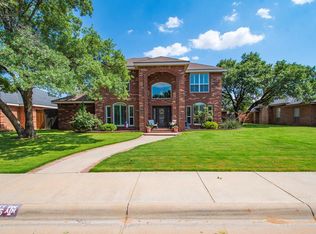 MLS ID #50096589, Laura Lyons Sales, The Sales Team Realtors, 432-618-1818. PBBR
 - $660,0004 bd4 ba2.7k sqft4504 Corona Ct, Midland, TX 79707For Sale
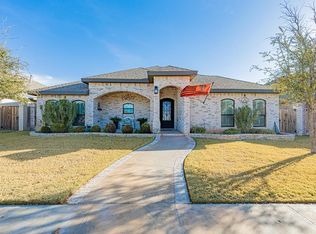 MLS ID #50097076, Ferdinand Nico Real, The Real Estate Ranch LLC, 432-688-8200. PBBR
 - $570,0004 bd3 ba2.8k sqft4306 San Pedro Ct, Midland, TX 79707For Sale
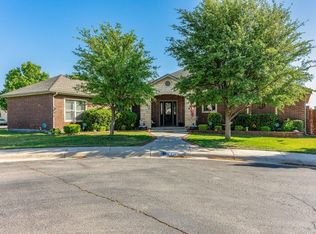 MLS ID #50097170, Krista Maddox, The Agency Kerri Payne James Real Estate Team, 432-683-1000. PBBR
 - $655,0004 bd3 ba2.9k sqft6109 Barton Springs Ct, Midland, TX 79707For SaleMLS ID #50096224, Shari Wells, Atkins Realty, 432-816-1755. PBBR
- $615,0005 bd4 ba3.1k sqft4400 N County Road 1283, Midland, TX 79707For SaleMLS ID #50097005, Leah Watkins, eXp Realty LLC, 888-519-7431. PBBR
- $694,9005 bd4 ba3.5k sqft5305 Ridgefield Ct, Midland, TX 79707For SaleMLS ID #176470, JPA Team, Jeaneen Pruitt & Associates. Petroplex AOR
- $575,0004 bd3 ba2.6k sqft5309 Greathouse Ave, Midland, TX 79707For SaleMLS ID #50096878, Andrea Thomas, The Real Estate Ranch LLC, 432-688-8200. PBBR
- $750,0004 bd3 ba3.3k sqft6709 Mosswood Dr, Midland, TX 79707For SaleMLS ID #50097145, DeLaura Gammage, Legacy Real Estate, 432-687-6500. PBBR
- $574,9004 bd4 ba3.1k sqft4121 Springfield Ct, Midland, TX 79707For SaleMLS ID #50094579, The Luxe Group At Keller Williams Midland, Keller Williams, 432-520-5151. PBBR
- $598,0004 bd3 ba2.9k sqft2704 Parton Way, Midland, TX 79705For SaleMLS ID #176564, Martely Perez, Meraki Home Realty, LLC. Petroplex AOR
- $560,0004 bd4 ba2.7k sqft4013 Angelina Dr, Midland, TX 79707For SaleMLS ID #50096261, Stacy Gonzalez, Stacy Gonzalez Realty Group, 432-213-9500. PBBR
- $588,0004 bd3 ba3.1k sqft4612 Hilltop Dr, Midland, TX 79707For Sale By Owner
- $699,0004 bd4 ba2.9k sqft4955 Rustic Trl, Midland, TX 79707For SaleMLS ID #50096098, Bergman Blake Real Estate Group at The Sales Team Realtors, The Sales Team Realtors, 432-618-1818. PBBR
- $474,9004 bd4 ba2.5k sqft1810 Hereford Blvd, Midland, TX 79707For SaleMLS ID #176175, Colton Robbins, Starz Realty. Petroplex AOR
- $540,0004 bd4 ba2.6k sqft4506 San Pedro Ct, Midland, TX 79707For SaleMLS ID #50096563, Courtney Midkiff, Fathom Realty, 888-455-6040. PBBR
- $750,0004 bd3 ba2.6k sqft2607 N County Road 1278, Midland, TX 79707For SaleMLS ID #50096531, Clarivel Cortez, Home Charm Realty, LLC, 432-559-7703. PBBR
- $675,0004 bd3 ba3.5k sqft1822 Dukes Dr, Midland, TX 79705For SaleMLS ID #50096811, Capital Realty Group at Fathom Realty, Fathom Realty, 888-455-6040. PBBR
- $650,0004 bd3 ba2.9k sqft2800 Fairfield Ln, Midland, TX 79705For SaleMLS ID #173177, Jimmy Ruiz, Strait A Real Estate. Petroplex AOR
- $614,0003 bd3 ba3.7k sqft5327 Bella Pl, Midland, TX 79707For SaleMLS ID #50095495, Greg Williams, Fathom Realty, 888-455-6040. PBBR
