Skip main navigation
Sold
  • $300,000

    5518 Blairwood Dr, Indianapolis, IN 46237

    2beds
    1,650sqft
    Residential, Condominium
    Built in 2006
    -- sqft lot
    $300,000 Zestimate®
    $182/sqft
    $1,862 Estimated rent

    Home value

    $300,000

    $285,000 - $315,000

    $1,862/mo

    Zestimate® history
    Loading
    Loading...

    Owner options

    List your home for rent

    $1,862/mo

    Rent Zestimate®

    Find your next renter with Zillow Rental Manager. Plus, with online applications, you can quickly screen prospective tenants – for free.

    Learn more

    $1,862/mo

    Rent Zestimate®

    Refinance and save

    $2,088/mo

    Est. payment

    Refinancing to a lower rate could help reduce your monthly payments and save thousands over the life of the loan.

    See today's rates

    $2,088/mo

    Est. payment

    Explore your selling options

    Work with a Zillow partner agent

    Leverage their expertise and Zillow's premium Showcase listings to get your home seen by more buyers.

    Get started

    List with your own agent

    Get your home in front of millions of buyers by listing it on Zillow.

    Learn how to do it

    Sell it yourself

    Take full control of how buyers see your home on Zillow by listing For Sale by Owner (FSBO).

    List your home

    What's special

    Screened back porchOpen living spacePrivate tree lineEat in kitchen

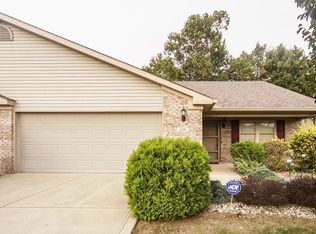
    Welcome home to this beautiful custom all brick home in a 55+ community located in Perry Township. Inviting open living space includes large living/dinning area which opens to sunroom to enjoy year-round, eat in kitchen, two bedrooms with two baths and laundry. The two car garage also includes a nice sized utility closet for extra storage. This end unit condo's sunroom and screened back porch backs up to private tree line and overlooks community pond. Conveniently located minutes from both 65 and 465.

    This property is not currently displayed as for sale or rent on Zillow. This may be different from what's on other websites or public sources.

    Zillow last checked:

    Listing updated:

    Listed by:

    William Lane 317-753-0612,

    Mad Chase Real Estate

    Bought with:

    Jonathan Young

    Duke Collective, Inc.

    Source: MIBOR as distributed by MLS GRID,MLS#: 21918430MLS Logo

    Facts & features

    Interior

    Bedrooms & bathrooms
    • Bedrooms: 2
    • Bathrooms: 2
    • Full bathrooms: 2
    • Main level bathrooms: 2
    • Main level bedrooms: 2
    Primary bedroom
    • Level: Main
    • Area: 198.6 Square Feet
    • Dimensions: 12.11x16.4
    Bedroom 2
    • Level: Main
    • Area: 166.4 Square Feet
    • Dimensions: 12.8x13
    Dining room
    • Level: Main
    • Area: 153.4 Square Feet
    • Dimensions: 11.8x13
    Kitchen
    • Features: Vinyl
    • Level: Main
    • Area: 201.11 Square Feet
    • Dimensions: 11.9x16.9
    Living room
    • Level: Main
    • Area: 283.36 Square Feet
    • Dimensions: 16.1x17.6
    Sun room
    • Level: Main
    • Area: 166.11 Square Feet
    • Dimensions: 11.3x14.7
    Heating
    • Has Heating (Unspecified Type)
    Cooling
    • Has cooling: Yes
    Appliances
    • Included: Electric Cooktop, Gas Cooktop, Dishwasher, Dryer, Disposal, Gas Water Heater, MicroHood, Electric Oven, Refrigerator, Free-Standing Freezer, Washer
    • Laundry: Laundry Room, Main Level
    Features
    • Attic Access, Attic Pull Down Stairs, Ceiling Fan(s), High Speed Internet, Eat-in Kitchen, Walk-In Closet(s)
    • Windows: Screens, Windows Vinyl, Wood Work Stained
    • Has basement: No
    • Attic: Access Only,Pull Down Stairs
    • Common walls with other units/homes: 1 Common Wall
    Interior area
    • Total structure area: 1,650
    • Total interior livable area: 1,650 sqft
    • Finished area below ground: 0

    Property

    Parking
    • Total spaces: 2
    • Parking features: Attached
    • Attached garage spaces: 2
    • Details: Garage Parking Other(Finished Garage, Garage Door Opener)
    Accessibility
    • Accessibility features: Hallway - 36 Inch Wide, Accessible Doors, Accessible Full Bath, Handicap Accessible Interior
    Features
    • Levels: One
    • Stories: 1
    • Entry location: Ground Level
    • Patio & porch: Covered, Glass Enclosed, Patio, Porch
    Lot
    • Size: 8,712 Square Feet
    Details
    • Parcel number: 491504114003000500

    Construction

    Type & style
    • Home type: Condo
    • Architectural style: Other
    • Property subtype: Residential, Condominium
    • Attached to another structure: Yes
    Materials
    • Brick
    • Foundation: Slab
    Condition
    • New construction: No
    • Year built: 2006

    Utilities & green energy

    • Water: Municipal/City
    • Utilities for property: Electricity Connected

    Community & HOA

    Community
    • Subdivision: Coventry Park
    HOA
    • Has HOA: Yes
    • HOA fee: $195 quarterly
    Location
    • Region: Indianapolis

    Financial & listing details

    • Price per square foot: $182/sqft
    • Tax assessed value: $305,300
    • Annual tax amount: $3,086
    • Date on market: 5/21/2023
    • Cumulative days on market: 19 days
    • Electric utility on property: Yes

    Price history

    DateEventPrice
    6/29/2023Sold$309,000-2.8%$187/sqft
    Source: MIBOR as distributed by MLS GRID #21918430 Report a problem
    6/8/2023Pending sale$318,000$193/sqft
    Source: MIBOR as distributed by MLS GRID #21918430 Report a problem
    5/21/2023Listed for sale$318,000$193/sqft
    Source: MIBOR as distributed by MLS GRID #21918430 Report a problem

    Public tax history

    YearProperty taxesTax assessment
    2025$3,737 +10%$305,300 +5%
    2024$3,398 +7.2%$290,900 +8.5%
    2023$3,169 +2.7%$268,100 +9.6%
    2022$3,086 +5.9%$244,600 +4%
    2021$2,914 +10.3%$235,100 +6.2%
    2020$2,643 +13.5%$221,400 +10.3%
    2019$2,328 +2.7%$200,800 +11.5%
    2018$2,267 -3.5%$180,100 +4%
    2017$2,349 +6.7%$173,200 -0.9%
    2016$2,201 +6.6%$174,700 +1.2%
    2014$2,065 +1.5%$172,600
    2013$2,035 $172,600 +2%
    2012$2,035 $169,200 -0.5%
    2011-- $170,100
    2010$1,701 +5.6%$170,100
    2009$1,610 $170,100 +21.3%
    2007-- $140,200
    Find assessor info on the county website

    Neighborhood: South Emerson

    Nearby schools

    GreatSchools rating
    Get a cash offer in 3 minutes
    Find out how much your home could sell for in as little as 3 minutes with a no-obligation cash offer.
    Estimated market value
    $300,000
    Get a cash offer in 3 minutes
    Find out how much your home could sell for in as little as 3 minutes with a no-obligation cash offer.
    Estimated market value
    $300,000