This lovely tri-level home welcomes you with LVP floors and gleaming hardwoods. You'll find two cozy living rooms, one with a wood-burning fireplace and the other with a large picture window to frame stunning sunrises.
The heart of the home is the functional kitchen, equipped with ample storage, smooth-closing drawers, and convenient pull-out shelves. Whip up a feast while watching backyard adventures through the window above the sink. Grilling becomes effortless with the convenient door leading to the breezy backyard, your perfect oasis for summer barbecues or starlit evenings. Imagine grilling with ease under the glow of string lights while the firepit beckons with warmth and conversation.
Step into a sanctuary of comfort upstairs, where freshly cleaned carpets whisper of hidden treasures: hardwood floors waiting to be revealed. Ample closet space with organized systems keeps everything in its place, providing a convenient and functional retreat.
This delightful tri-level gem checks all the boxes: comfortable bedrooms, a functional kitchen, a charming backyard perfect for gatherings and serenity, and a rec room with the potential to personalize to your heart's content. Don't miss your chance to make this haven your own!
Sold
Street View
Price Unknown
5518 N Virginia Ave, Kansas City, MO 64118
3beds
1,826sqft
Single Family Residence
Built in 1960
0.3 Acres Lot
$286,500 Zestimate®
$--/sqft
$1,992 Estimated rent
Home value
$286,500
$272,000 - $301,000
$1,992/mo
Zestimate® history
Owner options
List your home for rent
$1,992/mo
Rent Zestimate®
Find your next renter with Zillow Rental Manager. Plus, with online applications, you can quickly screen prospective tenants – for free.
$1,992/mo
Rent Zestimate®
Refinance and save
Refinancing to a lower rate could help reduce your monthly payments and save thousands over the life of the loan.
Explore your selling options
Work with a Zillow partner agent
Leverage their expertise and Zillow's premium Showcase listings to get your home seen by more buyers.
Get startedList with your own agent
Get your home in front of millions of buyers by listing it on Zillow.
Learn how to do itSell it yourself
Take full control of how buyers see your home on Zillow by listing For Sale by Owner (FSBO).
List your homeWhat's special
Rec roomLvp floorsFunctional kitchenComfortable bedroomsGleaming hardwoodsCharming backyardOrganized systems
Zillow last checked:
Listing updated:
Listed by:
Ken Hoover Group 816-210-2027,
Keller Williams KC North,
Courtney Donovan 316-706-4942,
Keller Williams KC North
Bought with:
Explore Home Group
Keller Williams KC North
Source: Heartland MLS as distributed by MLS GRID,MLS#: 2468608
Facts & features
Interior
Bedrooms & bathrooms
- Bedrooms: 3
- Bathrooms: 2
- Full bathrooms: 1
- 1/2 bathrooms: 1
Primary bedroom
- Features: Carpet, Ceiling Fan(s)
- Level: Third
- Area: 180 Square Feet
- Dimensions: 15 x 12
Bedroom 2
- Features: Ceiling Fan(s)
- Level: Third
- Area: 120 Square Feet
- Dimensions: 12 x 10
Bedroom 3
- Features: Carpet, Ceiling Fan(s)
- Level: Third
- Area: 90 Square Feet
- Dimensions: 10 x 9
Dining room
- Level: Second
- Area: 110 Square Feet
- Dimensions: 11 x 10
Family room
- Features: Carpet, Ceiling Fan(s), Fireplace
- Level: First
Kitchen
- Features: Built-in Features, Pantry, Solid Surface Counter
- Level: Second
- Area: 143 Square Feet
- Dimensions: 13 x 11
Living room
- Features: Ceiling Fan(s)
- Level: Second
- Area: 253 Square Feet
- Dimensions: 23 x 11
Heating
- Forced Air, Natural Gas
Cooling
- Electric
Appliances
- Included: Dishwasher, Disposal, Microwave, Built-In Electric Oven
- Laundry: In Garage
Features
- Ceiling Fan(s), Pantry, Stained Cabinets
- Flooring: Carpet, Tile, Wood
- Doors: Storm Door(s)
- Windows: Thermal Windows
- Basement: Concrete
- Number of fireplaces: 1
- Fireplace features: Family Room, Wood Burning
Interior area
- Total structure area: 1,826
- Total interior livable area: 1,826 sqft
- Finished area above ground: 1,826
Property
Parking
- Total spaces: 2
- Parking features: Built-In, Garage Door Opener, Garage Faces Front
- Attached garage spaces: 2
Features
- Patio & porch: Patio
- Exterior features: Fire Pit
- Fencing: Metal
Lot
- Size: 0.3 Acres
Details
- Parcel number: 13915000238.00
Construction
Type & style
- Home type: SingleFamily
- Architectural style: Traditional
- Property subtype: Single Family Residence
Materials
- Brick Trim, Vinyl Siding
- Roof: Composition
Condition
- Year built: 1960
Utilities & green energy
- Sewer: Public Sewer
- Water: Public
Community & HOA
Community
- Security: Security System, Smoke Detector(s)
- Subdivision: North Park Gardens
HOA
- Has HOA: No
Location
- Region: Kansas City
Financial & listing details
- Tax assessed value: $32,320
- Annual tax amount: $2,073
- Date on market: 1/18/2024
- Listing terms: Cash,Conventional,FHA,VA Loan
- Ownership: Private
- Road surface type: Paved
Price history
| Date | Event | Price |
|---|---|---|
| 2/9/2024 | Sold | -- |
Source:  Heartland MLS as distributed by MLS GRID #2468608 Report a problem Heartland MLS as distributed by MLS GRID #2468608 Report a problem | ||
| 2/3/2024 | Pending sale | $246,000$135/sqft |
Source: Heartland MLS as distributed by MLS GRID #2468608 Report a problem | ||
| 1/20/2024 | Contingent | $246,000$135/sqft |
Source: Heartland MLS as distributed by MLS GRID #2468608 Report a problem | ||
| 1/18/2024 | Listed for sale | $246,000+96.8%$135/sqft |
Source: Heartland MLS as distributed by MLS GRID #2468608 Report a problem | ||
| 5/1/2015 | Sold | -- |
Source: Heartland MLS as distributed by MLS GRID #45001_1929776 Report a problem | ||
| 4/1/2015 | Listed for sale | $125,000$68/sqft |
Source: RE/MAX Innovations #1929776 Report a problem | ||
Public tax history
| Year | Property taxes | Tax assessment |
|---|---|---|
| 2025 | $2,547 +21.7% | $32,320 +24.5% |
| 2024 | $2,092 +0.9% | $25,970 |
| 2023 | $2,074 +8.2% | $25,970 +13.3% |
| 2022 | $1,916 -0.1% | $22,930 |
| 2021 | $1,918 +4.7% | $22,930 +13.2% |
| 2020 | $1,831 | $20,250 |
| 2019 | $1,831 +1.9% | $20,250 -7.1% |
| 2018 | $1,797 -9.6% | $21,790 |
| 2017 | $1,987 | $21,790 |
| 2016 | $1,987 | $21,790 |
| 2015 | $1,987 +0% | $21,790 +12% |
| 2014 | $1,986 | $19,460 |
| 2013 | -- | $19,460 -20.2% |
| 2012 | -- | $24,380 |
| 2011 | -- | $24,380 -5.6% |
| 2010 | -- | $25,820 |
| 2009 | -- | $25,820 -1.2% |
| 2007 | -- | $26,130 +3% |
| 2006 | -- | $25,370 |
| 2005 | $1,663 | $25,370 +7.9% |
| 2004 | -- | $23,510 |
| 2003 | -- | $23,510 +24% |
| 2002 | -- | $18,960 +6.9% |
| 2001 | -- | $17,730 |
Find assessor info on the county website
Neighborhood: Davidson
Nearby homes
- $--4 bd2 ba2.2k sqft5512 N Virginia Ave, Kansas City, MO 64118Sold
- $--3 bd3 ba1.7k sqft5524 N Virginia Ave, Kansas City, MO 64118Sold
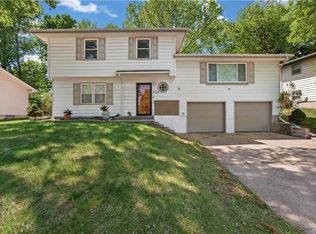
- $250,9005 bd2 ba1.2k sqft5530 N Virginia Ave, Kansas City, MO 64118Off Market
- $238,1003 bd1 ba1k sqft5506 N Virginia Ave, Kansas City, MO 64118Off Market
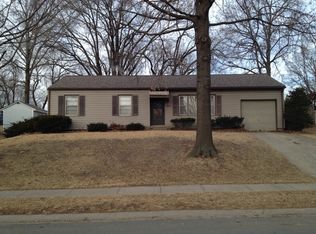
- $278,5003 bd3 ba1.4k sqft5513 N Virginia Ave, Kansas City, MO 64118Off Market
- $214,7003 bd1 ba1k sqft5507 N Virginia Ave, Kansas City, MO 64118Off Market
- $267,9003 bd2 ba1.4k sqft1400 NE 55th Ter, Kansas City, MO 64118Off Market
- $258,2003 bd2 ba1.2k sqft5500 N Virginia Ave, Kansas City, MO 64118Off Market
Nearby schools
GreatSchools rating
- 5/10Davidson Elementary SchoolGrades: PK-5Distance: 0.6 mi
- 3/10Northgate Middle SchoolGrades: 7-8Distance: 1.1 mi
- 5/10North Kansas City High SchoolGrades: 9-12Distance: 3.4 mi
Schools provided by the listing agent
- High: North Kansas City
Source: Heartland MLS as distributed by MLS GRID. This data may not be complete. We recommend contacting the local school district to confirm school assignments for this home.
Get a cash offer in 3 minutes
Find out how much your home could sell for in as little as 3 minutes with a no-obligation cash offer.
Estimated market value
$286,500
Get a cash offer in 3 minutes
Find out how much your home could sell for in as little as 3 minutes with a no-obligation cash offer.
Estimated market value
$286,500
- Missouri
- Clay County
- Kansas City
- 64118
- Davidson
- 5518 N Virginia Ave
Nearby cities
Nearby neighborhoods
Nearby zip codes
Other Kansas City Topics
