Welcome to this beautiful split-level home featuring 3 spacious bedrooms and 3 full bathrooms. Designed for comfort and functionality, this home offers an ideal layout for both everyday living and entertaining. Step outside to a large, fully fenced backyard with a covered back patio—perfect for outdoor dining, relaxing, or hosting gatherings year-round.
Enjoy peace of mind with a comprehensive Vivint smart home security system, which includes a CO2 detector, 4 door sensors, 5 window sensors, smoke and freeze detectors, glass break and motion detectors, 2 video doorbells, a central panel, and more.
This home features newer vinyl windows, a newer roof, gutters, and gutter guards for added efficiency and low maintenance. A spacious 2-car garage adds convenience and ample storage. This move-in ready home blends charm, modern updates, security, and outdoor appeal in a desirable setting.
The roof is under 10 years old, gutter guards and fireplace insert are believed to be around 5 or less years old. The windows were installed in 2022 and have a transferrable warranty.
Sold
Price Unknown
5524 N Virginia Ave, Kansas City, MO 64118
3beds
1,704sqft
Single Family Residence
Built in 1960
0.3 Acres Lot
$306,000 Zestimate®
$--/sqft
$2,093 Estimated rent
Home value
$306,000
$275,000 - $340,000
$2,093/mo
Zestimate® history
Owner options
List your home for rent
$2,093/mo
Rent Zestimate®
Find your next renter with Zillow Rental Manager. Plus, with online applications, you can quickly screen prospective tenants – for free.
$2,093/mo
Rent Zestimate®
Refinance and save
Refinancing to a lower rate could help reduce your monthly payments and save thousands over the life of the loan.
Explore your selling options
Work with a Zillow partner agent
Leverage their expertise and Zillow's premium Showcase listings to get your home seen by more buyers.
Get startedList with your own agent
Get your home in front of millions of buyers by listing it on Zillow.
Learn how to do itSell it yourself
Take full control of how buyers see your home on Zillow by listing For Sale by Owner (FSBO).
List your homeWhat's special
Large fully fenced backyardSpacious bedroomsIdeal layoutNewer roofCovered back patioNewer vinyl windowsGutter guards
Zillow last checked:
Listing updated:
Listed by:
Kevin Foster 816-835-1791,
ReeceNichols - Eastland
Bought with:
Ali Cloud, 2023050417
ReeceNichols-KCN
Source: Heartland MLS as distributed by MLS GRID,MLS#: 2549009
Facts & features
Interior
Bedrooms & bathrooms
- Bedrooms: 3
- Bathrooms: 3
- Full bathrooms: 3
Primary bedroom
- Features: Carpet
- Level: Second
- Area: 143 Square Feet
- Dimensions: 13 x 11
Bedroom 2
- Features: Carpet
- Level: Second
- Area: 144 Square Feet
- Dimensions: 12 x 12
Bedroom 3
- Features: Carpet
- Level: Second
- Area: 108 Square Feet
- Dimensions: 12 x 9
Primary bathroom
- Features: Ceramic Tiles, Shower Only
- Level: Second
Bathroom 2
- Features: Ceramic Tiles, Shower Over Tub
- Level: Second
Family room
- Features: Carpet, Fireplace
- Level: Basement
- Area: 483 Square Feet
- Dimensions: 23 x 21
Kitchen
- Features: Granite Counters
- Level: First
- Area: 220 Square Feet
- Dimensions: 22 x 10
Living room
- Features: Carpet
- Level: First
- Area: 308 Square Feet
- Dimensions: 22 x 14
Heating
- Natural Gas
Cooling
- Electric
Appliances
- Included: Disposal, Microwave, Built-In Electric Oven, Stainless Steel Appliance(s)
Features
- Ceiling Fan(s), Custom Cabinets, Smart Thermostat, Stained Cabinets
- Flooring: Carpet, Wood
- Doors: Storm Door(s)
- Windows: Thermal Windows
- Basement: Finished
- Number of fireplaces: 1
- Fireplace features: Basement
Interior area
- Total structure area: 1,704
- Total interior livable area: 1,704 sqft
- Finished area above ground: 1,704
- Finished area below ground: 0
Property
Parking
- Total spaces: 2
- Parking features: Attached, Garage Door Opener, Garage Faces Front
- Attached garage spaces: 2
Features
- Patio & porch: Covered
- Fencing: Metal
Lot
- Size: 0.3 Acres
- Features: City Lot
Details
- Additional structures: Shed(s)
- Parcel number: 139150002039.00
Construction
Type & style
- Home type: SingleFamily
- Architectural style: Traditional
- Property subtype: Single Family Residence
Materials
- Frame
- Roof: Composition
Condition
- Year built: 1960
Utilities & green energy
- Sewer: Public Sewer
- Water: Public
Community & HOA
Community
- Subdivision: North Park Gardens
HOA
- Has HOA: No
Location
- Region: Kansas City
Financial & listing details
- Tax assessed value: $30,880
- Annual tax amount: $2,239
- Date on market: 5/14/2025
- Listing terms: Cash,Conventional,FHA,VA Loan
- Ownership: Private
- Road surface type: Paved
Price history
| Date | Event | Price |
|---|---|---|
| 6/18/2025 | Sold | -- |
Source:  Heartland MLS as distributed by MLS GRID #2549009 Report a problem Heartland MLS as distributed by MLS GRID #2549009 Report a problem | ||
| 5/19/2025 | Pending sale | $295,000$173/sqft |
Source: Heartland MLS as distributed by MLS GRID #2549009 Report a problem | ||
| 5/14/2025 | Listed for sale | $295,000+47.5%$173/sqft |
Source: Heartland MLS as distributed by MLS GRID #2549009 Report a problem | ||
| 7/2/2020 | Sold | -- |
Source: Heartland MLS as distributed by MLS GRID #2223437 Report a problem | ||
| 6/3/2020 | Pending sale | $200,000$117/sqft |
Source: ReeceNichols - Kansas City North #2223437 Report a problem | ||
| 5/29/2020 | Price change | $200,000+7.5%$117/sqft |
Source: Owner Report a problem | ||
| 5/22/2020 | Listed for sale | $186,000+24%$109/sqft |
Source: Owner Report a problem | ||
| 9/6/2016 | Sold | -- |
Source: Agent Provided Report a problem | ||
| 7/30/2016 | Pending sale | $150,000$88/sqft |
Source: Keller Williams - Kansas City - Northland #2003982 Report a problem | ||
| 7/26/2016 | Listed for sale | $150,000$88/sqft |
Source: Keller Williams KC North #2003982 Report a problem | ||
| 4/13/2016 | Sold | -- |
Source: Public Record Report a problem | ||
| 3/9/2016 | Listed for sale | -- |
Source: Auction.com Report a problem | ||
Public tax history
| Year | Property taxes | Tax assessment |
|---|---|---|
| 2025 | $2,433 +8.7% | $30,880 +11.1% |
| 2024 | $2,239 +0.9% | $27,800 |
| 2023 | $2,220 +22.9% | $27,800 +28.6% |
| 2022 | $1,806 -0.1% | $21,620 |
| 2021 | $1,808 -0.3% | $21,620 +7.8% |
| 2020 | $1,814 | $20,060 |
| 2019 | $1,814 +1.9% | $20,060 |
| 2018 | $1,780 -2.7% | $20,060 |
| 2017 | $1,829 | $20,060 |
| 2016 | $1,829 | $20,060 |
| 2015 | $1,829 +0% | $20,060 -5.5% |
| 2014 | $1,829 | $21,220 |
| 2013 | -- | $21,220 -8.8% |
| 2012 | -- | $23,280 |
| 2011 | -- | $23,280 -5.5% |
| 2010 | -- | $24,640 |
| 2009 | -- | $24,640 -1.2% |
| 2007 | -- | $24,930 +3% |
| 2006 | -- | $24,210 |
| 2005 | $1,587 | $24,210 +7.8% |
| 2004 | -- | $22,460 |
| 2003 | -- | $22,460 +24.3% |
| 2002 | -- | $18,070 +6.1% |
| 2001 | -- | $17,030 |
Find assessor info on the county website
Neighborhood: Davidson
Nearby homes
- $253,1005 bd2 ba1.2k sqft5530 N Virginia Ave, Kansas City, MO 64118Off Market
- $236,5003 bd2 ba1k sqft1325 NE Englewood Rd, Kansas City, MO 64118Off Market
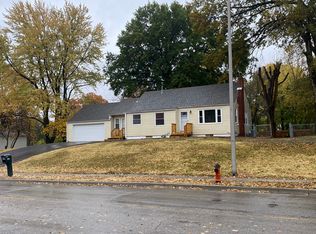
- $--3 bd2 ba1.8k sqft5518 N Virginia Ave, Kansas City, MO 64118Sold
- $324,8003 bd3 ba1.9k sqft5515 N Tracy Ave, Kansas City, MO 64118Off Market
- $--4 bd2 ba2.2k sqft5512 N Virginia Ave, Kansas City, MO 64118Sold
- $224,2002 bd1 ba910 sqft1327 NE Englewood Rd, Kansas City, MO 64118Off Market
- $228,6003 bd1 ba1.1k sqft1309 NE Englewood Rd, Kansas City, MO 64118Off Market
- $336,6003 bd3 ba2.3k sqft5505 N Tracy Ave, Kansas City, MO 64118Off Market
Nearby schools
GreatSchools rating
- 5/10Davidson Elementary SchoolGrades: PK-5Distance: 0.6 mi
- 3/10Northgate Middle SchoolGrades: 7-8Distance: 1.2 mi
- 5/10North Kansas City High SchoolGrades: 9-12Distance: 3.4 mi
Schools provided by the listing agent
- Elementary: Davidson
- Middle: Northgate
- High: North Kansas City
Source: Heartland MLS as distributed by MLS GRID. This data may not be complete. We recommend contacting the local school district to confirm school assignments for this home.
Get a cash offer in 3 minutes
Find out how much your home could sell for in as little as 3 minutes with a no-obligation cash offer.
Estimated market value
$306,000
Get a cash offer in 3 minutes
Find out how much your home could sell for in as little as 3 minutes with a no-obligation cash offer.
Estimated market value
$306,000
- Missouri
- Clay County
- Kansas City
- 64118
- Davidson
- 5524 N Virginia Ave
Nearby cities
Nearby neighborhoods
Nearby zip codes
Other Kansas City Topics
