Skip main navigation
Closed
  • $815,000

    5518 Two Iron Dr, Matthews, NC 28104

    5beds
    4,711sqft
    Single Family Residence
    Built in 2004
    0.35 Acres Lot
    $815,000 Zestimate®
    $173/sqft
    $4,245 Estimated rent

    Home value

    $815,000

    $774,000 - $856,000

    $4,245/mo

    Zestimate® history
    Loading
    Loading...

    Owner options

    List your home for rent

    $4,245/mo

    Rent Zestimate®

    Find your next renter with Zillow Rental Manager. Plus, with online applications, you can quickly screen prospective tenants – for free.

    Learn more

    $4,245/mo

    Rent Zestimate®

    Refinance and save

    $4,944/mo

    Est. payment

    Refinancing to a lower rate could help reduce your monthly payments and save thousands over the life of the loan.

    See today's rates

    $4,944/mo

    Est. payment

    Explore your selling options

    Work with a Zillow partner agent

    Leverage their expertise and Zillow's premium Showcase listings to get your home seen by more buyers.

    Get started

    List with your own agent

    Get your home in front of millions of buyers by listing it on Zillow.

    Learn how to do it

    Sell it yourself

    Take full control of how buyers see your home on Zillow by listing For Sale by Owner (FSBO).

    List your home

    What's special

    Private backyardMain-level bedroomGorgeous ensuite bathOpens to the kitchenScreened-in porchExtra-large walk-in closetLuxurious primary suite
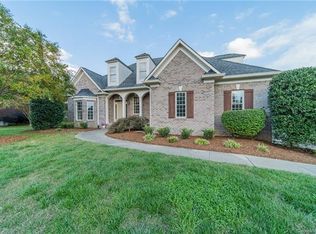
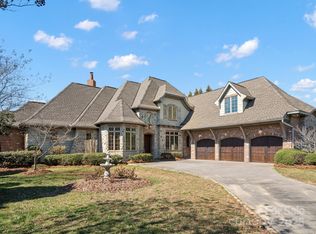
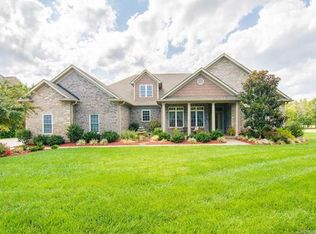
    Stunning 3-story brick home in the highly sought-after Emerald Lake community! The main level features formal dining and living rooms, a spacious 2-story family room that opens to the kitchen—perfect for entertaining—plus oversized laundry and pantry areas. A main-level bedroom with an adjoining sitting room makes an ideal guest, in-law suite or multi-generational living. Step outside to the screened-in porch and enjoy your morning coffee while overlooking the private backyard. Upstairs, the luxurious primary suite boasts a gorgeous ensuite bath, an extra-large walk-in closet, and a versatile 16x20 bonus room—perfect for a home gym, office, or meditation space. The second level also overlooks the family room and includes generously sized secondary bedrooms. The third level offers a dedicated media room, perfect for family movie nights or game-day gatherings! Other features include an oversized 3-car garage and an irrigation system!

    Zillow last checked:

    Listing updated:

    Listed by:

    Gary Espin garyespin@yahoo.com,

    Espin Realty

    Bought with:

    Cameron Frank

    Yancey Realty, LLC

    Source: Canopy MLS as distributed by MLS GRID,MLS#: 4295354MLS Logo

    Facts & features

    Interior

    Bedrooms & bathrooms
    • Bedrooms: 5
    • Bathrooms: 4
    • Full bathrooms: 4
    • Main level bedrooms: 1
    Primary bedroom
    • Level: Upper
    Bedroom s
    • Level: Main
    Bedroom s
    • Level: Upper
    Bedroom s
    • Level: Upper
    Bedroom s
    • Level: Upper
    Bathroom full
    • Level: Main
    Bathroom full
    • Level: Upper
    Bathroom full
    • Level: Upper
    Bathroom full
    • Level: Upper
    Breakfast
    • Level: Main
    Dining room
    • Level: Main
    Family room
    • Level: Main
    Kitchen
    • Level: Main
    Living room
    • Level: Main
    Media room
    • Level: Third
    Other
    • Level: Main
    Heating
    • Central, Natural Gas
    Cooling
    • Central Air
    Appliances
    • Included: Dishwasher, Disposal
    • Laundry: Utility Room
    Features
    • Kitchen Island, Pantry
    • Flooring: Carpet, Tile, Wood
    • Has basement: No
    • Attic: Walk-In
    • Fireplace features: Family Room, Primary Bedroom
    Interior area
    • Total structure area: 4,139
    • Total interior livable area: 4,711 sqft
    • Finished area above ground: 4,711
    • Finished area below ground: 0

    Property

    Parking
    • Total spaces: 3
    • Parking features: Attached Garage, Garage on Main Level
    • Attached garage spaces: 3
    Features
    • Levels: Three Or More
    • Stories: 3
    • Exterior features: In-Ground Irrigation
    Lot
    • Size: 0.35 Acres
    • Features: Cul-De-Sac
    Details
    • Parcel number: 08312267
    • Zoning: AQ8
    • Special conditions: Standard

    Construction

    Type & style
    • Home type: SingleFamily
    • Property subtype: Single Family Residence
    Materials
    • Brick Full
    • Foundation: Crawl Space
    Condition
    • New construction: No
    • Year built: 2004

    Utilities & green energy

    • Sewer: Public Sewer
    • Water: City
    • Utilities for property: Cable Available

    Community & HOA

    Community
    • Features: Clubhouse, Golf, Sidewalks
    • Subdivision: Emerald Lake
    HOA
    • Has HOA: Yes
    • HOA fee: $212 annually
    • HOA name: Emerald Lakes HOA
    Location
    • Region: Matthews

    Financial & listing details

    • Price per square foot: $173/sqft
    • Tax assessed value: $917,800
    • Annual tax amount: $6,179
    • Date on market: 8/24/2025
    • Cumulative days on market: 185 days
    • Listing terms: Cash,Conventional
    • Road surface type: Concrete, Paved

    Price history

    DateEventPrice
    4/28/2026Sold$815,000-4%$173/sqft
    Source: Canopy MLS as distributed by MLS GRID #4295354 Report a problem
    12/8/2025Price change$849,000-5.7%$180/sqft
    Source: Canopy MLS as distributed by MLS GRID #4295354 Report a problem
    9/11/2025Price change$899,900-9.1%$191/sqft
    Source: Canopy MLS as distributed by MLS GRID #4295354 Report a problem
    8/24/2025Listed for sale$989,900+141.4%$210/sqft
    Source: Canopy MLS as distributed by MLS GRID #4295354 Report a problem
    5/12/2014Sold$410,000-2.1%$87/sqft
    Source: Canopy MLS as distributed by MLS GRID #2216859 Report a problem
    4/1/2014Pending sale$419,000$89/sqft
    Source: Don Anthony Realty, LLC #2216859 Report a problem
    3/27/2014Listed for sale$419,000+5%$89/sqft
    Source: Don Anthony Realty, LLC #2216859 Report a problem
    9/1/2012Listing removed$399,000$85/sqft
    Source: Don Anthony Realty, LLC #2067211 Report a problem
    7/14/2012Price change$399,000-1.5%$85/sqft
    Source: Don Anthony Realty, LLC #2067211 Report a problem
    6/1/2012Price change$405,000-2.4%$86/sqft
    Source: Don Anthony Realty, LLC #2067211 Report a problem
    2/21/2012Listed for sale$415,000+3.8%$88/sqft
    Source: Don Anthony Realty, LLC #2067211 Report a problem
    5/11/2009Sold$400,000+566.7%$85/sqft
    Source: Public Record Report a problem
    3/22/2004Sold$60,000$13/sqft
    Source: Public Record Report a problem

    Public tax history

    YearProperty taxesTax assessment
    2025$6,179 +30.3%$917,800 +67.9%
    2024$4,742 +4.5%$546,700
    2023$4,540 +0.5%$546,700
    2022$4,519 $546,700
    2021$4,519 +1.3%$546,700 +23.2%
    2020$4,459 +13.2%$443,700 +13.3%
    2019$3,940 $391,500
    2018$3,940 $391,500
    2017$3,940 -3.4%$391,500
    2016$4,078 $391,500
    2015$4,078 +45%$391,500 -0.6%
    2014$2,813 $393,770
    2013-- $393,770
    2012-- $393,770
    2011-- $393,770
    2010-- $393,770
    2009$2,813 $393,770
    2008$2,813 +4.3%$393,770 +9.3%
    2007$2,697 +9.6%$360,240
    2006$2,461 $360,240 +61.2%
    2005-- $223,510 +254.8%
    2004-- $63,000 +10.5%
    2003-- $57,000
    2002-- $57,000
    Find assessor info on the county website

    Neighborhood: 28104

    Nearby schools

    GreatSchools rating
    Schools provided by the listing agent
    • Elementary: Stallings
    • Middle: Porter Ridge
    • High: Porter Ridge

    Source: Canopy MLS as distributed by MLS GRID. This data may not be complete. We recommend contacting the local school district to confirm school assignments for this home.

    Get a cash offer in 3 minutes
    Find out how much your home could sell for in as little as 3 minutes with a no-obligation cash offer.
    Estimated market value
    $815,000
    Get a cash offer in 3 minutes
    Find out how much your home could sell for in as little as 3 minutes with a no-obligation cash offer.
    Estimated market value
    $815,000