Skip main navigation
Sold
  • Price Unknown

    5519 Andover Dr, Tyler, TX 75707

    3beds
    2,156sqft
    Single Family Residence
    Built in 2005
    -- sqft lot
    $357,900 Zestimate®
    $--/sqft
    $2,369 Estimated rent

    Home value

    $357,900

    $333,000 - $387,000

    $2,369/mo

    Zestimate® history
    Loading
    Loading...

    Owner options

    List your home for rent

    $2,369/mo

    Rent Zestimate®

    Find your next renter with Zillow Rental Manager. Plus, with online applications, you can quickly screen prospective tenants – for free.

    Learn more

    $2,369/mo

    Rent Zestimate®

    Refinance and save

    $500/mo

    Est. payment

    Refinancing to a lower rate could help reduce your monthly payments and save thousands over the life of the loan.

    See today's rates

    $500/mo

    Est. payment

    Explore your selling options

    Work with a Zillow partner agent

    Leverage their expertise and Zillow's premium Showcase listings to get your home seen by more buyers.

    Get started

    List with your own agent

    Get your home in front of millions of buyers by listing it on Zillow.

    Learn how to do it

    Sell it yourself

    Take full control of how buyers see your home on Zillow by listing For Sale by Owner (FSBO).

    List your home

    What's special

    Open living spaceAbundance of natural lightLarge open patioFormal diningExpansive covered patioPlantation shutters
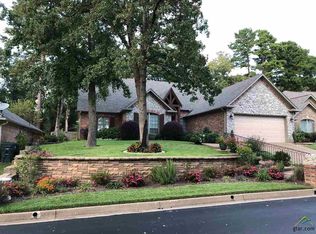
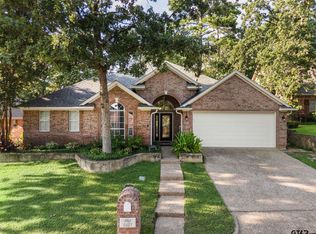
    Beautiful 3-bedroom, 2.5-bath home with a 2-car garage in Williamsburg Village offers convenience, comfort and style nestled within the Tyler city limits and in WISD (Brown Elementary) attendance zone located close to the medical district, Tyler Junior College, and the University of Texas at Tyler. Beautifully landscaped with great curb appeal. Enjoy beautiful hardwood & ceramic wood tile floors with 3 large bedrooms and an open living space with formal dining. An abundance of natural light passes through walls of windows adorned with Plantation shutters throughout this pristine single-story home. The living room, kitchen, and breakfast area offer picturesque views of the backyard oasis which hosts an expansive covered patio and a large open patio that allows you to relax or entertain family and friends. The home includes an updated kitchen with granite countertops that overlooks the living room. Immaculate and move-in ready! Schedule your showing and come see it today!

    Zillow last checked:

    Listing updated:

    Listed by:

    Kimberly DuPree 903-530-4948,

    WP & Company,

    Daniel DuPree

    Bought with:

    Dawn Miller, TREC# 0768850

    Source: GTARMLS,MLS#: 24015443MLS Logo

    Facts & features

    Interior

    Bedrooms & bathrooms
    • Bedrooms: 3
    • Bathrooms: 3
    • Full bathrooms: 2
    • 1/2 bathrooms: 1
    Primary bedroom
    • Features: Master Bedroom Split
    Bathroom
    • Features: Shower Only, Shower/Tub, Walk-In Closet(s), Ceramic Tile, Soaking Tub
    Dining room
    • Features: Separate Formal Dining
    Kitchen
    • Features: Breakfast Room, Breakfast Bar
    Heating
    • Central/Gas
    Cooling
    • Central Electric
    Appliances
    • Included: Range/Oven-Gas, Dishwasher, Microwave, Gas Water Heater
    Features
    • Ceiling Fan(s), Pantry
    • Flooring: Laminate, Tile
    • Windows: Blinds, Plantation Shutters
    • Number of fireplaces: 1
    • Fireplace features: One Wood Burning, Gas Starter, Gas Log
    Interior area
    • Total structure area: 2,156
    • Total interior livable area: 2,156 sqft

    Property

    Parking
    • Total spaces: 2
    • Parking features: Door w/Opener w/Controls, Garage Faces Front
    • Garage spaces: 2
    • Has uncovered spaces: Yes
    Features
    • Levels: One
    • Stories: 1
    • Patio & porch: Patio Covered
    • Exterior features: Sprinkler System, Gutter(s)
    • Pool features: None
    • Fencing: Wood,Wrought Iron
    Lot
    • Features: Subdivision Lot, Rectangular Lot
    Details
    • Additional structures: None
    • Parcel number: 150000154405053000
    • Special conditions: Homeowner's Assn Dues

    Construction

    Type & style
    • Home type: SingleFamily
    • Architectural style: Traditional
    • Property subtype: Single Family Residence
    Materials
    • Brick Veneer
    • Foundation: Slab
    • Roof: Composition
    Condition
    • Year built: 2005

    Utilities & green energy

    • Sewer: Public Sewer
    • Water: Public
    • Utilities for property: Underground Utilities, Cable Connected, Cable Internet

    Community & neighborhood

    Security
    • Security features: Security System
    Community
    • Community features: Common Areas, Playground
    Location
    • Region: Tyler
    • Subdivision: Williamsburg Village

    HOA & financial

    HOA
    • Has HOA: Yes
    • HOA fee: $500 annually

    Other

    Other facts
    • Listing terms: Conventional,FHA,VA Loan,Must Qualify,Cash
    • Road surface type: Paved

    Price history

    DateEventPrice
    5/12/2025Sold--
    Source: GTARMLS #24015443 Report a problem
    4/14/2025Pending sale$363,000$168/sqft
    Source: GTARMLS #24015443 Report a problem
    4/11/2025Price change$363,000-6.7%$168/sqft
    Source: GTARMLS #24015443 Report a problem
    2/19/2025Price change$389,000-2.6%$180/sqft
    Source: GTARMLS #24015443 Report a problem
    11/18/2024Price change$399,500-7.4%$185/sqft
    Source: GTARMLS #24015443 Report a problem
    11/12/2024Listed for sale$431,500+76.2%$200/sqft
    Source: GTARMLS #24015443 Report a problem
    12/13/2018Sold--
    Source: Agent Provided Report a problem
    10/4/2018Listed for sale$244,900+6.7%$114/sqft
    Source: David Kindred Real Estate #13944506 Report a problem
    6/3/2015Sold--
    Source: Agent Provided Report a problem
    3/29/2015Listed for sale$229,500$106/sqft
    Source: RE/MAX PROPERTIES #10054086 Report a problem

    Public tax history

    YearProperty taxesTax assessment
    2024$4,162 +12.9%$455,289 +25.5%
    2023$3,685 -15.6%$362,840 +29.2%
    2022$4,364 +1.7%$280,931 +10%
    2021$4,291 +2.1%$255,289 +4%
    2020$4,204 +0.3%$245,433 +3.3%
    2019$4,192 +0.9%$237,565 +3.8%
    2018$4,156 -5.6%$228,879 -5.7%
    2017$4,403 +19.6%$242,800 +5.6%
    2016$3,680 +20.4%$229,964 +5.7%
    2015$3,058 $217,611
    2014$3,058 --
    2013$3,058 --
    2012$3,058 --
    2011$3,058 --
    2010-- $206,564
    2009-- $206,564 -0.4%
    2008-- $207,300
    2007-- $207,300
    2006-- $207,300 +591%
    2005-- $30,000
    2004-- $30,000 +66.7%
    2003-- $18,000 +1521.6%
    2002-- $1,110

    Find assessor info on the county website

    Neighborhood: Williamsburg Village

    Nearby schools

    GreatSchools rating
    Schools provided by the listing agent
    • Elementary: Whitehouse - Brown
    • Middle: Whitehouse
    • High: Whitehouse

    Source: GTARMLS. This data may not be complete. We recommend contacting the local school district to confirm school assignments for this home.

    Sell for more on Zillow
    Get a Zillow Showcase℠ listing at no additional cost and you could sell for .
    $357,900
    2% more
    +$7,158
    With Zillow Showcase(estimated)
    $365,058