Skip main navigation
Sold
  • Price Unknown

    5527 Andover Dr, Tyler, TX 75707

    4beds
    2,374sqft
    Single Family Residence
    Built in 2003
    -- sqft lot
    $360,900 Zestimate®
    $--/sqft
    $2,589 Estimated rent

    Home value

    $360,900

    $343,000 - $379,000

    $2,589/mo

    Zestimate® history
    Loading
    Loading...

    Owner options

    List your home for rent

    $2,589/mo

    Rent Zestimate®

    Find your next renter with Zillow Rental Manager. Plus, with online applications, you can quickly screen prospective tenants – for free.

    Learn more

    $2,589/mo

    Rent Zestimate®

    Refinance and save

    $400/mo

    Est. payment

    Refinancing to a lower rate could help reduce your monthly payments and save thousands over the life of the loan.

    See today's rates

    $400/mo

    Est. payment

    Explore your selling options

    Work with a Zillow partner agent

    Leverage their expertise and Zillow's premium Showcase listings to get your home seen by more buyers.

    Get started

    List with your own agent

    Get your home in front of millions of buyers by listing it on Zillow.

    Learn how to do it

    Sell it yourself

    Take full control of how buyers see your home on Zillow by listing For Sale by Owner (FSBO).

    List your home

    What's special

    Cozy gas log fireplaceStainless steel appliancesTile flooringLarge formal dining roomSunny breakfast roomCozy window seatGenerous walk-in closet
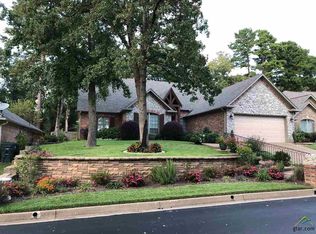
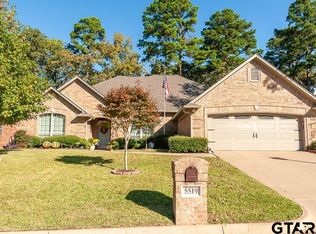
    A spacious 4 bedroom, 2 bath, 2 car garage home in mint condition AND in Whitehouse ISD, does it get any better? Meticulously maintained & ready for new owners! Nestled in the gated enclave of Williamsburg Village, and conveniently located within a few minutes of popular dining, shopping, schools, medical centers & entertainment! Step into this approximately 2,374 Sq. Ft. home that offers comfort, style, and plenty of space. The inviting living room boasts built-ins and a cozy gas log fireplace, perfect for relaxing evenings. A large formal dining room creates an ideal space for meals and entertaining. The bright, airy kitchen is equipped with stainless steel appliances, tile flooring, and a spacious pantry. The sunny breakfast room with adjoining breakfast bar offers a perfect spot for casual dining. The main suite is a split-design for ultimate relaxation, featuring a cozy window seat and private bath with a jetted tub, separate shower, double vanity sinks, and a generous walk-in closet. Three additional bedrooms are thoughtfully placed sharing a large bath with with double sinks, and a shower and tub combo. One of the bedrooms would make an ideal office or flex space. The backyard is perfect for entertaining, with a beautiful tile patio that adds both charm and functionality as well as a recently added flagstone retaining wall and paved walkway that creates a serene and stylish outdoor space. Home improvements include a brand new hot water heater and dishwasher, fresh interior paint including walls and ceiling, fresh exterior paint, the purchase of a new microwave 1 year ago, and a roof replacement 5 years ago. Come tour your new home!

    Zillow last checked:

    Listing updated:

    Listed by:

    Doug Crutcher 903-539-0248,

    RE/MAX Properties,

    P J Hartley 903-539-0417

    Bought with:

    Julia Coody, TREC# 0563077

    Source: GTARMLS,MLS#: 25012775MLS Logo

    Facts & features

    Interior

    Bedrooms & bathrooms
    • Bedrooms: 4
    • Bathrooms: 2
    • Full bathrooms: 2
    Primary bedroom
    • Features: Master Bedroom Split
    Bedroom
    • Features: Walk-In Closet(s)
    Bathroom
    • Features: Shower and Tub, Shower/Tub, Double Lavatory, Walk-In Closet(s), Ceramic Tile, Marble
    Dining room
    • Features: Separate Formal Dining
    Kitchen
    • Features: Kitchen/Eating Combo, Breakfast Bar
    Heating
    • Central/Gas, Zoned, Fireplace(s)
    Cooling
    • Central Electric, Ceiling Fan(s)
    Appliances
    • Included: Dishwasher, Disposal, Microwave, Refrigerator, Electric Oven, Gas Cooktop, Gas Water Heater
    Features
    • Ceiling Fan(s), Kitchen Island
    • Flooring: Carpet, Wood, Tile
    • Windows: Blinds
    • Attic: Attic Stairs
    • Number of fireplaces: 1
    • Fireplace features: One Wood Burning, Gas Starter, Gas Log
    Interior area
    • Total structure area: 2,374
    • Total interior livable area: 2,374 sqft

    Property

    Parking
    • Total spaces: 2
    • Parking features: Door w/Opener w/Controls, Garage Faces Front
    • Garage spaces: 2
    • Has uncovered spaces: Yes
    Features
    • Levels: One
    • Stories: 1
    • Patio & porch: Patio Covered
    • Exterior features: Gutter(s), Lighting
    • Pool features: None
    • Fencing: Wood
    Lot
    • Features: Subdivision Lot
    Details
    • Additional structures: None
    • Parcel number: 150000154405051000
    • Special conditions: Homeowner's Assn Dues

    Construction

    Type & style
    • Home type: SingleFamily
    • Architectural style: Traditional
    • Property subtype: Single Family Residence
    Materials
    • Brick Veneer
    • Foundation: Slab
    • Roof: Composition
    Condition
    • Year built: 2003

    Utilities & green energy

    • Sewer: Public Sewer
    • Water: Public, Company: City Of Tyler
    • Utilities for property: Underground Utilities, Cable Connected, Cable Internet, Cable Available

    Community & neighborhood

    Security
    • Security features: Smoke Detector(s)
    Community
    • Community features: Common Areas, Gated, Other, Playground
    Location
    • Region: Tyler
    • Subdivision: WILLIAMSBURG VILLAGE

    HOA & financial

    HOA
    • Has HOA: Yes
    • HOA fee: $400 annually

    Other

    Other facts
    • Listing terms: Credit Check Required,Conventional,FHA,VA Loan,Must Qualify,Cash
    • Road surface type: Paved

    Price history

    DateEventPrice
    5/5/2026Sold--
    Source: GTARMLS #25012775 Report a problem
    4/6/2026Pending sale$379,500$160/sqft
    Source: GTARMLS #25012775 Report a problem
    4/6/2026Contingent$379,500$160/sqft
    Source: NTREIS #21205594 Report a problem
    2/24/2026Price change$379,500-1.8%$160/sqft
    Source: GTARMLS #25012775 Report a problem
    11/14/2025Price change$386,500-1.9%$163/sqft
    Source: GTARMLS #25012775 Report a problem
    9/20/2025Price change$394,000-1.3%$166/sqft
    Source: GTARMLS #25012775 Report a problem
    8/22/2025Listed for sale$399,000+78.1%$168/sqft
    Source: GTARMLS #25012775 Report a problem
    4/29/2013Sold--
    Source: Agent Provided Report a problem
    3/20/2013Listed for sale$224,000$94/sqft
    Source: Cornerstone Brokerage, LLC #10030868 Report a problem

    Public tax history

    YearProperty taxesTax assessment
    2024$4,300 +12.8%$475,449 +27.5%
    2023$3,812 -15.2%$372,951 +29.2%
    2022$4,497 -2.6%$288,551 +5.5%
    2021$4,618 +1.8%$273,458 +3.8%
    2020$4,536 +1%$263,426 +4%
    2019$4,492 +1.7%$253,350 +4.6%
    2018$4,418 -0.4%$242,138 -1%
    2017$4,437 +16.2%$244,535 +2.8%
    2016$3,819 +5.6%$237,972 +4.9%
    2015$3,615 $226,752
    2014$3,615 -1.1%--
    2013$3,655 +1.2%--
    2012$3,613 +0.6%--
    2011$3,591 --
    2010-- $222,402
    2009-- $222,402 +0.4%
    2008-- $221,500
    2007-- $221,500
    2006-- $221,500 +5.2%
    2005-- $210,500
    2004-- $210,500 +1069.4%
    2003-- $18,000 +1521.6%
    2002-- $1,110

    Find assessor info on the county website

    Neighborhood: Williamsburg Village

    Nearby schools

    GreatSchools rating
    Schools provided by the listing agent
    • Elementary: Whitehouse - Brown
    • Middle: Whitehouse
    • High: Whitehouse

    Source: GTARMLS. This data may not be complete. We recommend contacting the local school district to confirm school assignments for this home.

    Sell for more on Zillow
    Get a Zillow Showcase℠ listing at no additional cost and you could sell for .
    $360,900
    2% more
    +$7,218
    With Zillow Showcase(estimated)
    $368,118