One or more photo(s) has been virtually staged. Welcome to your own private nature sanctuary! Welcome to this exquisite custom Rutenberg home in the desirable Millhopper Forest gated community. Backing up to a 3.5-acre conservation area and nestled amidst stately live oak trees, this setting is truly special. Watch stunning sunsets from your backyard, enjoy abundant birdlife, listen to sandhill cranes, and feel like you're away from it all when you're close to various shopping and dining options. This immaculately maintained residence features three oversized bedrooms, each with walk-in closets and three full bathrooms, including a 3-way split design with a second bedroom ensuite that boasts a private bathroom and large walk-in closet. The oversized primary bedroom offers access to the screened lanai, a walk-in closet, and an ensuite bathroom with dual sinks, a walk-in shower, and a bathtub, providing a spa-like retreat. The heart of the home lies in the expansive, luxury kitchen equipped with stainless steel appliances, including a gas stove, dishwasher, microwave, and a built-in wine cooler. The kitchen is as functional as it is stylish, offering granite counters, upgraded cabinetry, a deco tile-accented backsplash, and a soapstone island with a sink. The spacious living areas include a family room with a wall of windows that flood the space with natural light and a beautiful stone wood-burning fireplace, perfect for cozy gatherings. Additionally, the home offers a separate formal dining room and living room, providing elegant spaces for entertainment or quiet relaxation. Throughout the home, custom Levolor 2" blinds provide privacy and enhance the home's elegance. Step outside to the expansive screened-in lanai, perfect for year-round outdoor living. Additional features of this home include a privacy fenced yard, an oversized side-entry garage with added storage, a sprinkler system, water treatment system, and a prime location on a quiet cul-de-sac. You're just a short drive from UF, Shands, the VA, and various shopping and entertainment options. Schedule a showing today and experience luxury living in the heart of Millhopper Forest!
Sold for $638,000
$638,000
5519 NW 51ST AVENUE, GAINESVILLE, FL 32653
3beds
2,596sqft
Single Family Residence
Built in 2000
0.49 Acres Lot
$667,300 Zestimate®
$246/sqft
$3,237 Estimated rent
Home value
$667,300
$634,000 - $701,000
$3,237/mo
Zestimate® history
Owner options
List your home for rent
$3,237/mo
Rent Zestimate®
Find your next renter with Zillow Rental Manager. Plus, with online applications, you can quickly screen prospective tenants – for free.
$3,237/mo
Rent Zestimate®
Refinance and save
$4,621/mo
Est. payment
Refinancing to a lower rate could help reduce your monthly payments and save thousands over the life of the loan.
$4,621/mo
Est. payment
Explore your selling options
Work with a Zillow partner agent
Leverage their expertise and Zillow's premium Showcase listings to get your home seen by more buyers.
Get startedList with your own agent
Get your home in front of millions of buyers by listing it on Zillow.
Learn how to do itSell it yourself
Take full control of how buyers see your home on Zillow by listing For Sale by Owner (FSBO).
List your homeWhat's special
Zillow last checked:
Listing updated:
Listed by:
Angela Stewart 352-871-7333,
STEWART REALTY & MANAGEMENT, LLC 352-871-7333,
Alexia Stewart 352-574-2312,
STEWART REALTY & MANAGEMENT, LLC
Bought with:
Anna Olcese, 3316238
ENGEL & VOLKERS GAINESVILLE
Source: Stellar MLS,MLS#: GC524397 Originating MLS: Gainesville-Alachua
Originating MLS: Gainesville-Alachua
Facts & features
Interior
Bedrooms & bathrooms
- Bedrooms: 3
- Bathrooms: 3
- Full bathrooms: 3
Rooms
- Room types: Breakfast Room Separate, Family Room, Dining Room, Living Room, Utility Room
Primary bedroom
- Features: Walk-In Closet(s)
- Level: First
- Dimensions: 13x26
Kitchen
- Features: Exhaust Fan, Granite Counters, Kitchen Island, No Closet
- Level: First
- Dimensions: 21x21
Living room
- Features: No Closet
- Level: First
- Dimensions: 21x13
Heating
- Electric
Cooling
- Central Air
Appliances
- Included: Cooktop, Dishwasher, Disposal, Dryer, Microwave, Range, Range Hood, Refrigerator, Washer, Wine Refrigerator
- Laundry: Laundry Room
Features
- Ceiling Fan(s), Eating Space In Kitchen, High Ceilings, Primary Bedroom Main Floor, Solid Surface Counters, Solid Wood Cabinets, Split Bedroom, Walk-In Closet(s)
- Flooring: Carpet, Ceramic Tile, Engineered Hardwood
- Doors: French Doors
- Windows: Blinds, Window Treatments
- Has fireplace: Yes
- Fireplace features: Wood Burning
Interior area
- Total structure area: 3,671
- Total interior livable area: 2,596 sqft
Property
Parking
- Total spaces: 2
- Parking features: Driveway, Garage Door Opener, Garage Faces Side, Oversized
- Attached garage spaces: 2
- Has uncovered spaces: Yes
- Details: Garage Dimensions: 25x25
Features
- Levels: One
- Stories: 1
- Patio & porch: Covered, Front Porch, Rear Porch, Screened
- Exterior features: Irrigation System, Sidewalk, Storage
- Fencing: Fenced,Wood
- Has view: Yes
- View description: Trees/Woods
Lot
- Size: 0.49 Acres
- Features: Cul-De-Sac, Landscaped
- Residential vegetation: Mature Landscaping, Trees/Landscaped
Details
- Additional structures: Shed(s)
- Parcel number: 06054010016
- Zoning: R-1AA
- Special conditions: None
Construction
Type & style
- Home type: SingleFamily
- Architectural style: Contemporary
- Property subtype: Single Family Residence
Materials
- HardiPlank Type
- Foundation: Slab
- Roof: Shingle
Condition
- New construction: No
- Year built: 2000
Utilities & green energy
- Sewer: Public Sewer
- Water: Public
- Utilities for property: BB/HS Internet Available, Cable Available, Electricity Available, Phone Available
Community & HOA
Community
- Pet fee: $0 monthly
- Subdivision: MILLHOPPER FOREST PH 1A
HOA
- Has HOA: Yes
- HOA fee: $88 monthly
- HOA name: Kelly Burch
- HOA phone: 352-353-4812
Location
- Region: Gainesville
Financial & listing details
- Price per square foot: $246/sqft
- Tax assessed value: $504,241
- Annual tax amount: $10,720
- Date on market: 8/14/2024
- Cumulative days on market: 7 days
- Listing terms: Cash,Conventional,FHA,VA Loan
- Ownership: Fee Simple
- Total actual rent: 0
- Electric utility on property: Yes
- Road surface type: Paved
Price history
| Date | Event | Price |
|---|---|---|
| 9/27/2024 | Sold | $638,000-1.8%$246/sqft |
Source:  Stellar MLS #GC524397 Report a problem Stellar MLS #GC524397 Report a problem | ||
| 8/23/2024 | Pending sale | $649,900$250/sqft |
Source: Stellar MLS #GC524397 Report a problem | ||
| 8/14/2024 | Listed for sale | $649,900+75.6%$250/sqft |
Source: Stellar MLS #GC524397 Report a problem | ||
| 5/5/2022 | Listing removed | -- |
Source: Zillow Rental Network_1 Report a problem | ||
| 4/19/2022 | Listed for rent | $3,500$1/sqft |
Source: Zillow Rental Network_1 Report a problem | ||
| 4/11/2022 | Listing removed | -- |
Source: Zillow Rental Network_1 Report a problem | ||
| 4/7/2022 | Listed for rent | $3,500$1/sqft |
Source: Zillow Rental Network_1 Report a problem | ||
| 8/19/2013 | Sold | $370,000-2.6%$143/sqft |
Source: Public Record Report a problem | ||
| 6/13/2013 | Price change | $379,900-3.8%$146/sqft |
Source: Bosshardt Realty Services, LLC #343306 Report a problem | ||
| 3/26/2013 | Listed for sale | $395,000+448.6%$152/sqft |
Source: Listhub #340822 Report a problem | ||
| 9/16/1999 | Sold | $72,000$28/sqft |
Source: Public Record Report a problem | ||
Public tax history
| Year | Property taxes | Tax assessment |
|---|---|---|
| 2025 | $7,522 -31% | $380,044 -25.6% |
| 2024 | $10,902 +1.7% | $510,851 +3.1% |
| 2023 | $10,721 +50.4% | $495,561 +40.4% |
| 2022 | $7,128 +2.4% | $353,080 +3% |
| 2021 | $6,959 +0.3% | $342,796 +1.4% |
| 2020 | $6,940 +1.3% | $338,063 +2.3% |
| 2019 | $6,849 | $330,462 +1.9% |
| 2018 | $6,849 +3% | $324,300 +2.1% |
| 2017 | $6,652 -0.4% | $317,630 +2.1% |
| 2016 | $6,681 +2.5% | $311,100 -1% |
| 2015 | $6,517 -1.8% | $314,200 +0.1% |
| 2014 | $6,640 +0.3% | $313,800 -1% |
| 2013 | $6,621 | $316,900 +4.5% |
| 2012 | -- | $303,200 +10.9% |
| 2011 | -- | $273,290 -17.5% |
| 2010 | -- | $331,400 -13% |
| 2009 | -- | $380,800 -4.5% |
| 2008 | -- | $398,600 -1.4% |
| 2007 | -- | $404,100 +9% |
| 2006 | -- | $370,900 +11% |
| 2005 | -- | $334,000 +7.8% |
| 2004 | -- | $309,900 +11.1% |
| 2003 | -- | $279,000 |
| 2002 | -- | $279,000 +26.7% |
| 2001 | -- | $220,200 |
| 2000 | -- | -- |
Find assessor info on the county website
Neighborhood: 32653
Nearby homes
- $650,0003 bd3 ba2.5k sqft5509 NW 51st Ave, Gainesville, FL 32653Sold
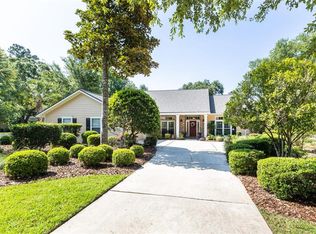
- $718,9004 bd3 ba3.3k sqft4928 NW 55th St, Gainesville, FL 32653Off Market
- $743,0004 bd4 ba3k sqft5512 NW 51st Ave, Gainesville, FL 32653For Sale
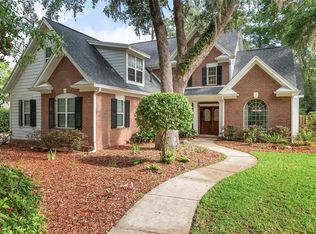
- $602,0003 bd2 ba2.9k sqft5532 NW 51st Ave, Gainesville, FL 32653Off Market
- $763,1004 bd4 ba3.3k sqft5502 NW 51st Ave, Gainesville, FL 32653Off Market
- $627,0005 bd3 ba3k sqft5522 NW 51st Ave, Gainesville, FL 32653Sold
- $675,0004 bd3 ba3.1k sqft4918 NW 55th St, Gainesville, FL 32653Sold
- $602,8004 bd3 ba2.7k sqft5005 NW 55th St, Gainesville, FL 32653Off Market
Nearby schools
GreatSchools rating
- 8/10William S. Talbot Elementary SchoolGrades: PK-5Distance: 1 mi
- 7/10Fort Clarke Middle SchoolGrades: 6-8Distance: 3.1 mi
- 6/10Gainesville High SchoolGrades: 8-12Distance: 4.2 mi
Schools provided by the listing agent
- Elementary: William S. Talbot Elem School-AL
- Middle: Fort Clarke Middle School-AL
- High: Gainesville High School-AL
Source: Stellar MLS. This data may not be complete. We recommend contacting the local school district to confirm school assignments for this home.
Get a cash offer in 3 minutes
Find out how much your home could sell for in as little as 3 minutes with a no-obligation cash offer.
Estimated market value
$667,300
Get a cash offer in 3 minutes
Find out how much your home could sell for in as little as 3 minutes with a no-obligation cash offer.
Estimated market value
$667,300
- Florida
- Alachua County
- Gainesville
- 32653
- 5519 NW 51ST AVENUE
Nearby cities
Nearby neighborhoods
Nearby zip codes
Other Gainesville Topics
