Nestled in a tranquil neighborhood just a short walk away from Littleton's blossoming food and beverage scene, this charming farmhouse-style home invites you to experience the epitome of cozy living. Situated just a short stroll from the wonderful Lost Coffee, newly opened Littleton Cherry Cricket Restaurant, the delightful Littleton Brewing Company, and Kettering park, this residence offers not just a home, but a lifestyle.
Step inside and be greeted by the warm embrace of farmhouse ambiance. With 9-foot ceilings on the main level and 8-foot ceilings on the lower, this home exudes spaciousness and comfort at every turn. The main level hosts three bedrooms thoughtfully tucked away down the hallway, ensuring a peaceful retreat from the bustling activity of daily life. A convenient mudroom adjacent to the kitchen provides ample space for your organizational needs.
For those who enjoy outdoor living, the private backyard presents an ideal canvas for your green thumb aspirations. Complete with a spacious deck, perfect for entertaining under the starlit sky, and even equipped with its very own chicken coop, this outdoor haven is primed for unforgettable gatherings and tranquil moments alike.
Crafted with attention to detail by its previous carpenter owner, this home is a testament to fine craftsmanship and timeless appeal. The potential for customization and personalization is boundless. Wake up daily to the gentle embrace of morning sunlight streaming through the large east-facing windows, promising a bright start to each day. All that's needed is your vision to transform this gem into the farmhouse retreat of your dreams.
Conveniently located near Downtown Littleton and the light rail, this home offers easy access to urban conveniences while retaining its peaceful suburban charm. Don't miss the opportunity to make this Littleton farmhouse your own – where every corner tells a story and every detail reflects the warmth of home.
Sold for $530,000
$530,000
5519 S Greenwood Street, Littleton, CO 80120
3beds
1,817sqft
Single Family Residence
Built in 1957
8,451 Square Feet Lot
$567,500 Zestimate®
$292/sqft
$2,863 Estimated rent
Home value
$567,500
$539,000 - $602,000
$2,863/mo
Zestimate® history
Owner options
List your home for rent
$2,863/mo
Rent Zestimate®
Find your next renter with Zillow Rental Manager. Plus, with online applications, you can quickly screen prospective tenants – for free.
$2,863/mo
Rent Zestimate®
Refinance and save
$3,128/mo
Est. payment
Refinancing to a lower rate could help reduce your monthly payments and save thousands over the life of the loan.
$3,128/mo
Est. payment
Explore your selling options
Work with a Zillow partner agent
Leverage their expertise and Zillow's premium Showcase listings to get your home seen by more buyers.
Get startedList with your own agent
Get your home in front of millions of buyers by listing it on Zillow.
Learn how to do itSell it yourself
Take full control of how buyers see your home on Zillow by listing For Sale by Owner (FSBO).
List your homeWhat's special
Zillow last checked:
Listing updated:
Listed by:
David Krzesinski 720-412-5298 david.k@compass.com,
Compass - Denver
Bought with:
Debby Ludvik, 100027288
RE/MAX Professionals
Tonya Fallows, 40005021
RE/MAX Professionals
Source: REcolorado as distributed by MLS GRID,MLS#: 8089920
Facts & features
Interior
Bedrooms & bathrooms
- Bedrooms: 3
- Bathrooms: 2
- Full bathrooms: 2
- Main level bathrooms: 1
- Main level bedrooms: 3
Bedroom
- Level: Main
Bedroom
- Level: Main
Bedroom
- Level: Main
Bathroom
- Level: Main
Bathroom
- Level: Basement
Bonus room
- Level: Basement
Family room
- Level: Basement
Kitchen
- Level: Main
Living room
- Level: Main
Mud room
- Level: Main
Utility room
- Level: Basement
Heating
- Forced Air
Cooling
- Air Conditioning-Room
Appliances
- Included: Dishwasher, Dryer, Freezer, Oven, Range, Refrigerator, Washer
Features
- Built-in Features, Tile Counters
- Flooring: Carpet, Wood
- Windows: Double Pane Windows
- Basement: Crawl Space,Finished,Sump Pump
- Number of fireplaces: 1
- Fireplace features: Wood Burning
- Common walls with other units/homes: No Common Walls
Interior area
- Total structure area: 1,817
- Total interior livable area: 1,817 sqft
- Finished area above ground: 1,136
- Finished area below ground: 681
Property
Parking
- Total spaces: 2
- Parking features: Concrete
- Garage spaces: 2
Features
- Levels: One
- Stories: 1
- Patio & porch: Deck, Front Porch
- Exterior features: Garden, Private Yard
- Fencing: Full
- Has view: Yes
- View description: City
Lot
- Size: 8,451 Square Feet
Details
- Parcel number: 032053348
- Special conditions: Standard
Construction
Type & style
- Home type: SingleFamily
- Architectural style: Bungalow
- Property subtype: Single Family Residence
Materials
- Frame, Wood Siding
- Foundation: Concrete Perimeter
- Roof: Composition
Condition
- Fixer,Updated/Remodeled
- Year built: 1957
Utilities & green energy
- Electric: 110V, 220 Volts
- Sewer: Public Sewer
- Water: Public
- Utilities for property: Cable Available, Electricity Connected, Internet Access (Wired), Natural Gas Connected, Phone Available
Community & HOA
Community
- Subdivision: Stark Bros Woodlawn
HOA
- Has HOA: No
Location
- Region: Littleton
Financial & listing details
- Price per square foot: $292/sqft
- Tax assessed value: $534,700
- Annual tax amount: $2,036
- Date on market: 3/7/2024
- Listing terms: Cash,Conventional,FHA,VA Loan
- Exclusions: Seller`s Personal Property
- Ownership: Individual
- Electric utility on property: Yes
Price history
| Date | Event | Price |
|---|---|---|
| 2/4/2026 | Listing removed | $2,925$2/sqft |
Source: REcolorado as distributed by MLS GRID #7803049 Report a problem | ||
| 1/12/2026 | Listed for rent | $2,925-2.5%$2/sqft |
Source: REcolorado as distributed by MLS GRID #7803049 Report a problem | ||
| 12/18/2025 | Listing removed | $3,000$2/sqft |
Source: Zillow Rentals Report a problem | ||
| 10/18/2025 | Listed for rent | $3,000$2/sqft |
Source: Zillow Rentals Report a problem | ||
| 10/7/2025 | Listing removed | $3,000$2/sqft |
Source: Zillow Rentals Report a problem | ||
| 9/3/2025 | Listed for rent | $3,000$2/sqft |
Source: Zillow Rentals Report a problem | ||
| 4/11/2024 | Sold | $530,000+1%$292/sqft |
Source:  REcolorado as distributed by MLS GRID #8089920 Report a problem REcolorado as distributed by MLS GRID #8089920 Report a problem | ||
| 3/10/2024 | Pending sale | $525,000$289/sqft |
Source: REcolorado as distributed by MLS GRID #8089920 Report a problem | ||
| 3/7/2024 | Listed for sale | $525,000$289/sqft |
Source: REcolorado as distributed by MLS GRID #8089920 Report a problem | ||
Public tax history
| Year | Property taxes | Tax assessment |
|---|---|---|
| 2025 | $3,212 +35.9% | $33,419 +6.4% |
| 2024 | $2,363 +16.1% | $31,416 -11.4% |
| 2023 | $2,036 +0.3% | $35,442 +31.2% |
| 2022 | $2,031 | $27,008 -2.8% |
| 2021 | -- | $27,785 +0.6% |
| 2020 | $2,013 +57.9% | $27,613 |
| 2019 | $1,275 | $27,613 +26.4% |
| 2018 | $1,275 +7.9% | $21,838 |
| 2017 | $1,181 | $21,838 +23.1% |
| 2016 | -- | $17,743 |
| 2015 | -- | $17,743 +26.6% |
| 2014 | $824 | $14,018 -4.5% |
| 2013 | -- | $14,680 |
| 2012 | -- | $14,680 |
| 2011 | $1,349 +12.8% | $14,680 -7% |
| 2010 | $1,196 -3.7% | $15,790 |
| 2009 | $1,243 | $15,790 -3% |
| 2008 | -- | $16,278 |
| 2007 | -- | $16,278 +2.5% |
| 2006 | -- | $15,880 |
| 2005 | -- | $15,880 +0.8% |
| 2002 | $1,103 +13.8% | $15,760 +24.1% |
| 2001 | $969 | $12,700 |
Find assessor info on the county website
Neighborhood: 80120
Nearby homes
- $479,0002 bd1 ba1.8k sqft5529 S Greenwood St, Littleton, CO 80120Sold

- $532,500-- bd2 ba1.1k sqft5509 S Greenwood St, Littleton, CO 80120Off Market
- $1,652,7007 bd5 ba6.5k sqft5539 S Greenwood St, Littleton, CO 80120Off Market
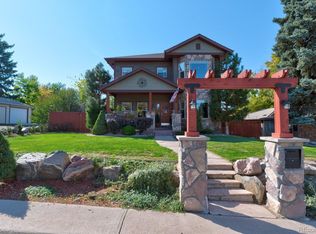
- $470,0003 bd3 ba2.1k sqft5512 S Greenwood St, Littleton, CO 80120Sold
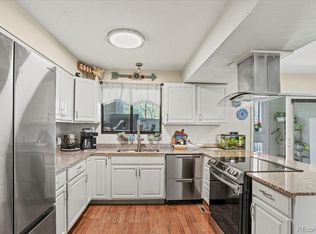
- $390,6002 bd3 ba1.4k sqft5514 S Greenwood St, Littleton, CO 80120Off Market
- $391,6003 bd3 ba1.3k sqft5510 S Greenwood St, Littleton, CO 80120Off Market
- $365,5002 bd2 ba1.2k sqft5516 S Greenwood St, Littleton, CO 80120Off Market
- $422,5001 bd1 ba626 sqft5549 S Greenwood St, Littleton, CO 80120Sold
Nearby schools
GreatSchools rating
- 5/10Field Elementary SchoolGrades: K-5Distance: 1 mi
- 7/10Goddard Middle SchoolGrades: 6-8Distance: 2.1 mi
- 8/10Littleton High SchoolGrades: 9-12Distance: 0.9 mi
Schools provided by the listing agent
- Elementary: Field
- Middle: Goddard
- High: Littleton
- District: Littleton 6
Source: REcolorado as distributed by MLS GRID. This data may not be complete. We recommend contacting the local school district to confirm school assignments for this home.
Get a cash offer in 3 minutes
Find out how much your home could sell for in as little as 3 minutes with a no-obligation cash offer.
Estimated market value
$567,500
Get a cash offer in 3 minutes
Find out how much your home could sell for in as little as 3 minutes with a no-obligation cash offer.
Estimated market value
$567,500
- Colorado
- Arapahoe County
- Littleton
- 80120
- 5519 S Greenwood Street
Nearby cities
Nearby neighborhoods
Nearby zip codes
Other Littleton Topics
