Ranch-style charmer in Littleton’s Progress Park neighborhood. Lots of opportunity in this 2 beds, 1 bath plus an enclosed, heated living space that opens to the private yard via sliding glass doors. The main level features 2 bedrooms with deep closets and a primary with a walk-in closet. The living room features a cozy bay-style bump-out that creates the perfect nook for an open office setup or a pair of lounge chairs. The heated addition behind the house provides flexible living space - perfect for a home office, playroom, or casual family room and gives direct access to the unfinished basement. Basement ceiling height is approximately 7'6", with exposed plumbing already in place for an easy future bathroom or additional living/bedroom space. Recent updates include an upgraded Square D electrical panel. brand-new lights, a new garage door, and a new opener in the two-car detached garage (the lawnmower and weed eater convey with the home). Front and rear automatic sprinkler systems. Washer and dryer are included. Comfortably sized lot with a backyard garden area, a storage shed, and room for additional landscaping or raised beds, dog run you name it. Additional parking available via driveway and alley-way access behind garage — great for guests, toys or extra vehicles. This home with it's cozy entrance and great bones is a fantastic fixer-upper, ready for someone to step in and make it their own. The basement presents excellent add-value potential. Located within walking distance of Littleton Brewing Company and a variety of restaurants and shops — giving you small-town convenience with easy access to Denver., or the mountains. Move-in now, or renovate and expand, and move in later.
Sold for $479,000
$479,000
5529 S Greenwood Street, Littleton, CO 80120
2beds
1,872sqft
Single Family Residence
Built in 1915
8,320 Square Feet Lot
$467,000 Zestimate®
$256/sqft
$2,086 Estimated rent
Home value
$467,000
$439,000 - $500,000
$2,086/mo
Zestimate® history
Owner options
List your home for rent
$2,086/mo
Rent Zestimate®
Find your next renter with Zillow Rental Manager. Plus, with online applications, you can quickly screen prospective tenants – for free.
$2,086/mo
Rent Zestimate®
Refinance and save
$2,825/mo
Est. payment
Refinancing to a lower rate could help reduce your monthly payments and save thousands over the life of the loan.
$2,825/mo
Est. payment
Explore your selling options
Work with a Zillow partner agent
Leverage their expertise and Zillow's premium Showcase listings to get your home seen by more buyers.
Get startedList with your own agent
Get your home in front of millions of buyers by listing it on Zillow.
Learn how to do itSell it yourself
Take full control of how buyers see your home on Zillow by listing For Sale by Owner (FSBO).
List your homeWhat's special
Private yardBrand-new lights
Zillow last checked:
Listing updated:
Listed by:
Staci Burns 303-810-0768 Staci@Kentwood.com,
Kentwood Real Estate DTC, LLC,
Brandon M Brennick 303-880-7570,
Kentwood Real Estate DTC, LLC
Bought with:
Cody Devine, 100087562
eXp Realty, LLC
Source: REcolorado as distributed by MLS GRID,MLS#: 6281559
Facts & features
Interior
Bedrooms & bathrooms
- Bedrooms: 2
- Bathrooms: 1
- Full bathrooms: 1
- Main level bathrooms: 1
- Main level bedrooms: 2
Bedroom
- Level: Main
Bedroom
- Level: Main
Bathroom
- Features: Primary Suite
- Level: Main
Kitchen
- Level: Main
Laundry
- Level: Main
Living room
- Level: Main
Sun room
- Level: Main
Utility room
- Level: Basement
Heating
- Forced Air
Cooling
- Central Air
Appliances
- Included: Dishwasher, Disposal, Dryer, Refrigerator, Washer
Features
- Eat-in Kitchen, Laminate Counters, Pantry, Walk-In Closet(s)
- Flooring: Carpet, Linoleum
- Windows: Bay Window(s)
- Basement: Unfinished
Interior area
- Total structure area: 1,872
- Total interior livable area: 1,872 sqft
- Finished area above ground: 1,363
- Finished area below ground: 509
Property
Parking
- Total spaces: 2
- Parking features: Exterior Access Door, Insulated Garage
- Garage spaces: 2
Features
- Levels: One
- Stories: 1
- Patio & porch: Covered, Patio
- Exterior features: Garden, Private Yard, Rain Gutters
- Fencing: Full
Lot
- Size: 8,320 Square Feet
- Features: Sprinklers In Front, Sprinklers In Rear
Details
- Parcel number: 032053330
- Special conditions: Standard
Construction
Type & style
- Home type: SingleFamily
- Architectural style: Traditional
- Property subtype: Single Family Residence
Materials
- Brick, Wood Siding
- Foundation: Concrete Perimeter
- Roof: Composition
Condition
- Fixer
- Year built: 1915
Utilities & green energy
- Sewer: Public Sewer
- Water: Public
- Utilities for property: Electricity Connected, Natural Gas Connected
Community & HOA
Community
- Subdivision: Stark Bros Woodlawn
HOA
- Has HOA: No
Location
- Region: Littleton
Financial & listing details
- Price per square foot: $256/sqft
- Tax assessed value: $487,300
- Annual tax amount: $3,160
- Date on market: 12/2/2025
- Listing terms: Cash,Conventional
- Exclusions: Seller's Personal Property
- Ownership: Individual
- Electric utility on property: Yes
- Road surface type: Paved
Price history
| Date | Event | Price |
|---|---|---|
| 1/12/2026 | Sold | $479,000$256/sqft |
Source:  REcolorado as distributed by MLS GRID #6281559 Report a problem REcolorado as distributed by MLS GRID #6281559 Report a problem | ||
| 12/23/2025 | Pending sale | $479,000$256/sqft |
Source: REcolorado as distributed by MLS GRID #6281559 Report a problem | ||
| 12/9/2025 | Listed for sale | $479,000$256/sqft |
Source: REcolorado as distributed by MLS GRID #6281559 Report a problem | ||
| 12/5/2025 | Pending sale | $479,000$256/sqft |
Source: REcolorado as distributed by MLS GRID #6281559 Report a problem | ||
| 12/2/2025 | Listed for sale | $479,000+87.8%$256/sqft |
Source: REcolorado as distributed by MLS GRID #6281559 Report a problem | ||
| 6/2/2022 | Listing removed | -- |
Source: Zillow Rental Manager Report a problem | ||
| 5/26/2022 | Listed for rent | $2,100+10.5%$1/sqft |
Source: Zillow Rental Manager Report a problem | ||
| 3/24/2021 | Listing removed | -- |
Source: Owner Report a problem | ||
| 10/16/2020 | Listing removed | $1,900$1/sqft |
Source: Owner Report a problem | ||
| 9/16/2020 | Listed for rent | $1,900+2.7%$1/sqft |
Source: Owner Report a problem | ||
| 10/14/2019 | Listing removed | $1,850$1/sqft |
Source: Owner Report a problem | ||
| 10/4/2019 | Price change | $1,850-7.5%$1/sqft |
Source: Owner Report a problem | ||
| 9/26/2019 | Listed for rent | $2,000+25.4%$1/sqft |
Source: Owner Report a problem | ||
| 11/12/2015 | Listing removed | $1,595$1/sqft |
Source: RMF Properties Report a problem | ||
| 11/5/2015 | Listed for rent | $1,595$1/sqft |
Source: RMF Properties Report a problem | ||
| 11/2/2015 | Sold | $255,000$136/sqft |
Source: Public Record Report a problem | ||
Public tax history
| Year | Property taxes | Tax assessment |
|---|---|---|
| 2025 | $3,160 +6.9% | $30,456 -1.4% |
| 2024 | $2,955 +14.4% | $30,900 -11.5% |
| 2023 | $2,582 +0.3% | $34,921 +37.3% |
| 2022 | $2,575 | $25,437 -2.8% |
| 2021 | -- | $26,169 +18.7% |
| 2020 | $2,169 +25.4% | $22,043 |
| 2019 | $1,729 | $22,043 +11% |
| 2018 | $1,729 +7.9% | $19,858 |
| 2017 | $1,603 | $19,858 +15.6% |
| 2016 | -- | $17,178 |
| 2015 | -- | $17,178 +25.4% |
| 2014 | $776 | $13,699 -8.6% |
| 2013 | -- | $14,990 |
| 2012 | -- | $14,990 |
| 2011 | $1,327 +12.8% | $14,990 -3.5% |
| 2010 | $1,177 +99.1% | $15,530 |
| 2009 | $591 | $15,530 +0.4% |
| 2008 | -- | $15,474 |
| 2007 | -- | $15,474 -2.1% |
| 2006 | -- | $15,808 |
| 2005 | -- | $15,808 +1.3% |
| 2002 | $1,093 +18% | $15,610 +28.7% |
| 2001 | $926 | $12,130 |
Find assessor info on the county website
Neighborhood: 80120
Nearby homes
- $1,652,7007 bd5 ba6.5k sqft5539 S Greenwood St, Littleton, CO 80120Off Market
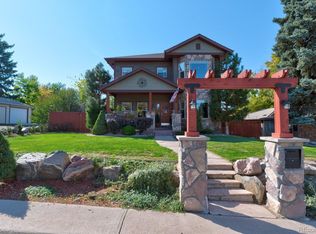
- $530,0003 bd2 ba1.8k sqft5519 S Greenwood St, Littleton, CO 80120Sold

- $422,5001 bd1 ba626 sqft5549 S Greenwood St, Littleton, CO 80120Sold
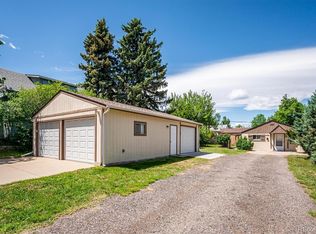
- $532,500-- bd2 ba1.1k sqft5509 S Greenwood St, Littleton, CO 80120Off Market
- $352,5002 bd2 ba1.1k sqft5530 S Greenwood St, Littleton, CO 80120Sold
- $365,5002 bd2 ba1.2k sqft5516 S Greenwood St, Littleton, CO 80120Off Market
- $470,0003 bd3 ba2.1k sqft5512 S Greenwood St, Littleton, CO 80120Sold
- $390,6002 bd3 ba1.4k sqft5514 S Greenwood St, Littleton, CO 80120Off Market
Nearby schools
GreatSchools rating
- 5/10Field Elementary SchoolGrades: K-5Distance: 1 mi
- 7/10Goddard Middle SchoolGrades: 6-8Distance: 2.1 mi
- 8/10Littleton High SchoolGrades: 9-12Distance: 0.9 mi
Schools provided by the listing agent
- Elementary: Field
- Middle: Goddard
- High: Littleton
- District: Littleton 6
Source: REcolorado as distributed by MLS GRID. This data may not be complete. We recommend contacting the local school district to confirm school assignments for this home.
Get a cash offer in 3 minutes
Find out how much your home could sell for in as little as 3 minutes with a no-obligation cash offer.
Estimated market value
$467,000
Get a cash offer in 3 minutes
Find out how much your home could sell for in as little as 3 minutes with a no-obligation cash offer.
Estimated market value
$467,000
- Colorado
- Arapahoe County
- Littleton
- 80120
- 5529 S Greenwood Street
Nearby cities
Nearby neighborhoods
Nearby zip codes
Other Littleton Topics
