Skip main navigation
Sold for $274,900
  • $274,900

    5519 Willow Way, Shawnee, OK 74804

    3beds
    1,634sqft
    Single Family Residence
    Built in 2023
    0.5 Acres Lot
    $290,600 Zestimate®
    $168/sqft
    $1,934 Estimated rent

    Home value

    $290,600

    $276,000 - $305,000

    $1,934/mo

    Zestimate® history
    Loading
    Loading...

    Owner options

    List your home for rent

    $1,934/mo

    Rent Zestimate®

    Find your next renter with Zillow Rental Manager. Plus, with online applications, you can quickly screen prospective tenants – for free.

    Learn more

    $1,934/mo

    Rent Zestimate®

    Refinance and save

    $1,628/mo

    Est. payment

    Refinancing to a lower rate could help reduce your monthly payments and save thousands over the life of the loan.

    See today's rates

    $1,628/mo

    Est. payment

    Explore your selling options

    Work with a Zillow partner agent

    Leverage their expertise and Zillow's premium Showcase listings to get your home seen by more buyers.

    Get started

    List with your own agent

    Get your home in front of millions of buyers by listing it on Zillow.

    Learn how to do it

    Sell it yourself

    Take full control of how buyers see your home on Zillow by listing For Sale by Owner (FSBO).

    List your home

    What's special

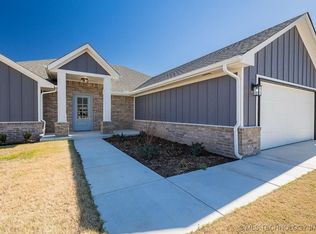
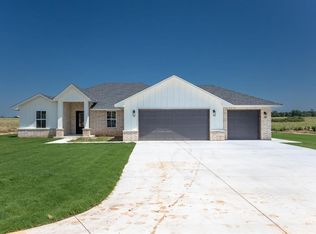
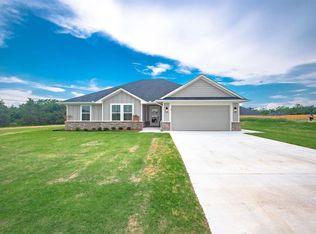
    Welcome to your dream home nestled in the heart of Shawnee, Oklahoma! This stunning 3-bedroom, 2-bathroom residence is a testament to luxurious living, offering an impressive 1/2 acre lot, over 1600 square feet of well-designed living space, and premium finishes throughout. Experience the perfect blend of comfort, style, and convenience in this exceptional property. With over 1600 square feet of living space, this residence offers ample room for all your needs. The open-concept layout seamlessly integrates the living, dining, and kitchen areas, creating a spacious and inviting atmosphere that's perfect for both entertaining and everyday living. Three generously sized bedrooms offer a private retreat for every family member or guest. The master suite is a true haven of relaxation, complete with a walk-in closet and an en-suite bathroom, ensuring comfort and privacy. The heart of the home is the gourmet kitchen, which is a chef's delight. The kitchen showcases stainless steel appliances, custom cabinetry, quartz countertops, and a center island that's perfect for meal preparation and casual dining.*Buyer to verify property taxes and schools. *Builder requires buyer to hire a third-party inspector as part of buyer's inspections. *Listing Agent Owner/Broker.

    Zillow last checked:

    Listing updated:

    Listed by:

    Shannon Ramer 405-802-2462,

    Stetson Bentley

    Bought with:

    Non MLS Member

    Non-Member Firm

    Source: MLSOK/OKCMAR as distributed by MLS GRID,MLS#: 1087386MLS Logo

    Facts & features

    Interior

    Bedrooms & bathrooms
    • Bedrooms: 3
    • Bathrooms: 2
    • Full bathrooms: 2
    Heating
    • Central
    Cooling
    • Has cooling: Yes
    Features
    • Number of fireplaces: 1
    • Fireplace features: Masonry
    Interior area
    • Total structure area: 1,634
    • Total interior livable area: 1,634 sqft

    Property

    Parking
    • Total spaces: 3
    • Parking features: Garage
    • Garage spaces: 3
    Features
    • Levels: One
    • Stories: 1
    • Patio & porch: Patio, Porch
    • Exterior features: Rain Gutters
    Lot
    • Size: 0.50 Acres
    • Features: Cul-De-Sac
    Details
    • Parcel number: 5519NONEWillow74804
    • Special conditions: None

    Construction

    Type & style
    • Home type: SingleFamily
    • Architectural style: Modern Farmhouse,Traditional
    • Property subtype: Single Family Residence
    Materials
    • Frame, Masonry Vaneer
    • Foundation: Slab
    • Roof: Shingle
    Condition
    • Year built: 2023
    Details
    • Builder name: J Bentley

    Community & neighborhood

    Location
    • Region: Shawnee

    Price history

    DateEventPrice
    12/10/2024Listing removed--
    Source: Owner Report a problem
    11/18/2024Listed for sale$325,000+18.2%$199/sqft
    Source: Owner Report a problem
    2/5/2024Sold$274,900$168/sqft
    Source: MLSOK/OKCMAR as distributed by MLS GRID #1087386 Report a problem
    12/7/2023Pending sale$274,900$168/sqft
    Source: MLSOK/OKCMAR as distributed by MLS GRID #1087386 Report a problem
    11/12/2023Listed for sale$274,900$168/sqft
    Source: MLSOK/OKCMAR as distributed by MLS GRID #1087386 Report a problem
    10/9/2023Listing removed--
    Source: MLSOK/OKCMAR as distributed by MLS GRID #1083218 Report a problem
    10/7/2023Listed for sale$274,900$168/sqft
    Source: MLSOK/OKCMAR as distributed by MLS GRID #1083218 Report a problem
    10/6/2023Listing removed--
    Source: MLSOK/OKCMAR as distributed by MLS GRID #1075465 Report a problem
    8/21/2023Listed for sale$274,900$168/sqft
    Source: MLSOK/OKCMAR as distributed by MLS GRID #1075465 Report a problem

    Public tax history

    Tax history is unavailable.

    Neighborhood: 74804

    Nearby schools

    GreatSchools rating
    Schools provided by the listing agent
    • Elementary: Dale ES
    • Middle: Dale MS
    • High: Dale HS

    Source: MLSOK/OKCMAR as distributed by MLS GRID. This data may not be complete. We recommend contacting the local school district to confirm school assignments for this home.

    Get a cash offer in 3 minutes
    Find out how much your home could sell for in as little as 3 minutes with a no-obligation cash offer.
    Estimated market value
    $290,600
    Get a cash offer in 3 minutes
    Find out how much your home could sell for in as little as 3 minutes with a no-obligation cash offer.
    Estimated market value
    $290,600