Skip main navigation
Sold for $324,900
  • $324,900

    5519 Willow Way, Shawnee, OK 74804

    3beds
    1,592sqft
    Single Family Residence
    Built in 2023
    0.51 Acres Lot
    $329,300 Zestimate®
    $204/sqft
    $1,896 Estimated rent

    Home value

    $329,300

    Estimated sales range

    Not available

    $1,896/mo

    Zestimate® history
    Loading
    Loading...

    Owner options

    List your home for rent

    $1,896/mo

    Rent Zestimate®

    Find your next renter with Zillow Rental Manager. Plus, with online applications, you can quickly screen prospective tenants – for free.

    Learn more

    $1,896/mo

    Rent Zestimate®

    Refinance and save

    $1,924/mo

    Est. payment

    Refinancing to a lower rate could help reduce your monthly payments and save thousands over the life of the loan.

    See today's rates

    $1,924/mo

    Est. payment

    Explore your selling options

    Work with a Zillow partner agent

    Leverage their expertise and Zillow's premium Showcase listings to get your home seen by more buyers.

    Get started

    List with your own agent

    Get your home in front of millions of buyers by listing it on Zillow.

    Learn how to do it

    Sell it yourself

    Take full control of how buyers see your home on Zillow by listing For Sale by Owner (FSBO).

    List your home

    What's special

    Walk-in closetOpen-concept livingLuxurious master suiteQuartz countertopsStainless steel appliancesGourmet kitchenVersatile center island
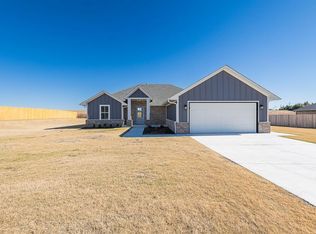
    Welcome to Your Dream Home in Shawnee, Oklahoma! Discover luxury living in this stunning 3-bedroom, 2-bathroom gem, perfectly nestled on a 1/2 acre lot With over 1600 sq. ft. of thoughtfully designed space, this home effortlessly blends comfort, style, and convenience. Key Features include Open-Concept Living: Spacious and inviting, the living, dining, and kitchen areas are perfect for entertaining or everyday relaxation. Luxurious Master Suite : Your private retreat includes a walk-in closet and an en-suite bathroom for ultimate comfort. Gourmet Kitchen, A chef's delight with stainless steel appliances, custom cabinetry, quartz countertops, and a versatile center island. Embrace the lifestyle you've always dreamed of in this beautifully built custom home. It's more than just a house—it's your sanctuary!

    Zillow last checked:

    Listing updated:

    Listed by:

    Heather Stanfield 405-614-9081,

    HST & CO

    Bought with:

    Heather Stanfield, 177185

    HST & CO

    Source: MLS Technology, Inc.,MLS#: 2443502MLS LogoOriginating MLS: MLS Technology

    Facts & features

    Interior

    Bedrooms & bathrooms
    • Bedrooms: 3
    • Bathrooms: 2
    • Full bathrooms: 2
    Heating
    • Central, Electric
    Cooling
    • Central Air
    Appliances
    • Included: Built-In Oven, Cooktop, Oven, Range, Electric Range, Electric Water Heater
    • Laundry: Electric Dryer Hookup
    Features
    • High Ceilings, Quartz Counters, Stone Counters, Vaulted Ceiling(s), Ceiling Fan(s)
    • Flooring: Carpet, Tile, Wood
    • Windows: Storm Window(s)
    • Number of fireplaces: 1
    • Fireplace features: Blower Fan, Gas Log
    Interior area
    • Total structure area: 1,592
    • Total interior livable area: 1,592 sqft

    Property

    Parking
    • Total spaces: 2
    • Parking features: Attached, Garage
    • Attached garage spaces: 2
    Accessibility
    • Accessibility features: Accessible Entrance
    Features
    • Levels: One
    • Stories: 1
    • Patio & porch: Covered, Patio, Porch
    • Exterior features: Rain Gutters
    • Pool features: None
    • Fencing: None
    Lot
    • Size: 0.51 Acres
    • Features: None
    Details
    • Additional structures: None
    • Parcel number: 506000001008000000

    Construction

    Type & style
    • Home type: SingleFamily
    • Architectural style: Contemporary
    • Property subtype: Single Family Residence
    Materials
    • Brick, Wood Frame
    • Foundation: Slab
    • Roof: Asphalt,Fiberglass
    Condition
    • Year built: 2023

    Utilities & green energy

    • Sewer: Public Sewer
    • Water: Public
    • Utilities for property: Cable Available, Electricity Available, Water Available

    Community & neighborhood

    Security
    • Security features: No Safety Shelter, Smoke Detector(s)
    Community
    • Community features: Gutter(s), Sidewalks
    Location
    • Region: Shawnee
    • Subdivision: Dale Crossing

    Other

    Other facts
    • Listing terms: Conventional,FHA 203(k),FHA

    Price history

    DateEventPrice
    2/17/2025Sold$324,900$204/sqft
    Source: MLS Technology, Inc. #2443502 Report a problem
    1/5/2025Pending sale$324,900$204/sqft
    Source: MLS Technology, Inc. #2443502 Report a problem
    12/10/2024Listed for sale$324,900$204/sqft
    Source: MLS Technology, Inc. #2443502 Report a problem

    Public tax history

    Tax history is unavailable.

    Neighborhood: 74804

    Nearby schools

    GreatSchools rating
    Schools provided by the listing agent
    • Elementary: Dale
    • High: Dale
    • District: Dale (Y4)

    Source: MLS Technology, Inc.. This data may not be complete. We recommend contacting the local school district to confirm school assignments for this home.

    Get a cash offer in 3 minutes
    Find out how much your home could sell for in as little as 3 minutes with a no-obligation cash offer.
    Estimated market value
    $329,300
    Get a cash offer in 3 minutes
    Find out how much your home could sell for in as little as 3 minutes with a no-obligation cash offer.
    Estimated market value
    $329,300