Beautiful colonial located in a wonderful Yardley neighborhood setting in the Pennsbury School System! 552 American Drive has so much to offer. Step right into the bright foyer that opens to the rest of the home in all directions. The living room offers a private setting that could be repurposed to a home office. A spacious dining room features hardwood flooring and large windows that let in natural light. Perfect for entertaining, the dining room opens to the kitchen, where the hardwood flooring seamlessly continues. This bright recently remolded eat-in kitchen boasts a garden window, stainless steel appliances, quartz countertops, a center island with additional seating, and both recessed and pendant lighting. Continue into the gathering room, which is the perfect place to either relax around the fireplace with brick hearth, or host family and friends. A large bay window overlooks the front yard, while exposed wood beams and shelves of wooden built-ins accent the space. Four panel sliding doors right off of this room open to a lovely screened in porch, leading out to the lush back yard. This main level is complete with a laundry room, and half bath. Upstairs, find the main bedroom with great closet space featuring IKEA closet system, and its own large, remodeled, full bath with Carrera quartz countertops on two vanities, a custom frameless glass shower, Grohe faucets and fixtures, and dimmable lighted antifog mirrors. Three additional bedrooms on this level have access to a full hall bath. Outside, enjoy the privacy of a fenced -in back yard with beautiful landscaping from the patio. Additional amenities include, new roof, an oversize 2-car garage, an Amish built storage shed, automatic sprinkler system, and custom gutter guard system with leaf protection. Newer carpet upstairs and on the stairs, ceiling fans in all bedrooms, Kichler lanterns for front door and garage, front landscape lightening and so much more. In a fantastic location close to shopping, dining, and commuter routes. Don’t pass up your opportunity to make this home your very own!
Sold for $852,050
$852,050
552 American Dr, Yardley, PA 19067
4beds
2,580sqft
Single Family Residence
Built in 1978
0.38 Acres Lot
$962,400 Zestimate®
$330/sqft
$4,070 Estimated rent
Home value
$962,400
$914,000 - $1.01M
$4,070/mo
Zestimate® history
Owner options
List your home for rent
$4,070/mo
Rent Zestimate®
Find your next renter with Zillow Rental Manager. Plus, with online applications, you can quickly screen prospective tenants – for free.
$4,070/mo
Rent Zestimate®
Refinance and save
$5,445/mo
Est. payment
Refinancing to a lower rate could help reduce your monthly payments and save thousands over the life of the loan.
$5,445/mo
Est. payment
Explore your selling options
Work with a Zillow partner agent
Leverage their expertise and Zillow's premium Showcase listings to get your home seen by more buyers.
Get startedList with your own agent
Get your home in front of millions of buyers by listing it on Zillow.
Learn how to do itSell it yourself
Take full control of how buyers see your home on Zillow by listing For Sale by Owner (FSBO).
List your homeWhat's special
Front yardFull hall bathPrivate settingHalf bathClose to shoppingSpacious dining roomExposed wood beams
Zillow last checked:
Listing updated:
Listed by:
Al Lucci 267-994-7164,
Jay Spaziano Real Estate
Bought with:
Mr. Gary A Mercer SR., RS164185L
KW Greater West Chester
Jessica Gross
KW Greater West Chester
Source: Bright MLS,MLS#: PABU2047662
Facts & features
Interior
Bedrooms & bathrooms
- Bedrooms: 4
- Bathrooms: 3
- Full bathrooms: 2
- 1/2 bathrooms: 1
- Main level bathrooms: 1
Rooms
- Room types: Living Room, Bedroom 2, Bedroom 3, Bedroom 4, Kitchen, Family Room, Breakfast Room, Bedroom 1, Laundry
Basement
- Area: 0
Heating
- Forced Air, Electric
Cooling
- Central Air, Electric
Appliances
- Included: Electric Water Heater
- Laundry: Main Level, Laundry Room
Features
- Ceiling Fan(s), Eat-in Kitchen
- Windows: Double Pane Windows, Energy Efficient
- Basement: Full
- Number of fireplaces: 1
- Fireplace features: Double Sided
Interior area
- Total structure area: 2,580
- Total interior livable area: 2,580 sqft
- Finished area above ground: 2,580
- Finished area below ground: 0
Property
Parking
- Total spaces: 2
- Parking features: Garage Faces Side, Inside Entrance, Asphalt, Attached
- Attached garage spaces: 2
- Has uncovered spaces: Yes
Accessibility
- Accessibility features: None
Features
- Levels: Two
- Stories: 2
- Patio & porch: Screened Porch
- Exterior features: Lawn Sprinkler, Sidewalks
- Pool features: None
- Fencing: Wrought Iron
Lot
- Size: 0.38 Acres
- Dimensions: x 145.00
Details
- Additional structures: Above Grade, Below Grade
- Parcel number: 20057083
- Zoning: R2
- Special conditions: Standard
Construction
Type & style
- Home type: SingleFamily
- Architectural style: Colonial
- Property subtype: Single Family Residence
Materials
- Frame
- Foundation: Block
- Roof: Shingle
Condition
- New construction: No
- Year built: 1978
Utilities & green energy
- Sewer: Public Sewer
- Water: Public
Community & HOA
Community
- Subdivision: Centennial Village
HOA
- Has HOA: No
Location
- Region: Yardley
- Municipality: LOWER MAKEFIELD TWP
Financial & listing details
- Price per square foot: $330/sqft
- Tax assessed value: $46,620
- Annual tax amount: $10,485
- Date on market: 5/18/2023
- Listing agreement: Exclusive Right To Sell
- Listing terms: Cash,Conventional,FHA,VA Loan
- Inclusions: Washer, Dryer And Refrigerator
- Ownership: Fee Simple
Price history
| Date | Event | Price |
|---|---|---|
| 7/31/2023 | Sold | $852,050+23.5%$330/sqft |
Source:  Bright MLS #PABU2047662 Report a problem Bright MLS #PABU2047662 Report a problem | ||
| 5/23/2023 | Pending sale | $689,900$267/sqft |
Source: Bright MLS #PABU2047662 Report a problem | ||
| 5/18/2023 | Listed for sale | $689,900+130.7%$267/sqft |
Source: Bright MLS #PABU2047662 Report a problem | ||
| 4/6/2001 | Sold | $299,000$116/sqft |
Source: Public Record Report a problem | ||
Public tax history
| Year | Property taxes | Tax assessment |
|---|---|---|
| 2025 | $11,588 +0.8% | $46,620 |
| 2024 | $11,499 +9.7% | $46,620 |
| 2023 | $10,485 +2.2% | $46,620 |
| 2022 | $10,258 +1.6% | $46,620 |
| 2021 | $10,095 | $46,620 |
| 2020 | $10,095 +3.8% | $46,620 |
| 2018 | $9,721 +4.4% | $46,620 |
| 2017 | $9,311 | $46,620 |
| 2016 | $9,311 | $46,620 |
| 2015 | -- | $46,620 |
| 2014 | -- | $46,620 |
| 2013 | -- | $46,620 |
| 2012 | -- | $46,620 |
| 2011 | -- | $46,620 |
| 2010 | -- | $46,620 -8.2% |
| 2009 | -- | $50,800 |
| 2008 | -- | $50,800 |
| 2007 | -- | $50,800 |
| 2006 | -- | $50,800 |
| 2005 | -- | $50,800 +300% |
| 2004 | -- | $12,700 |
| 2003 | -- | $12,700 |
| 2002 | -- | $12,700 |
| 2000 | -- | $12,700 |
Find assessor info on the county website
Neighborhood: 19067
Nearby homes
- $945,4004 bd2 ba3k sqft544 American Dr, Yardley, PA 19067Off Market
- $700,0004 bd3 ba2.7k sqft560 American Dr, Yardley, PA 19067Sold
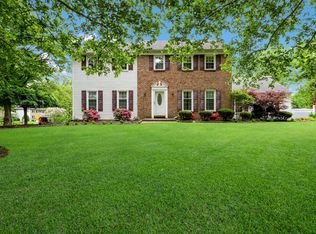
- $957,4004 bd3 ba2.7k sqft553 American Dr, Yardley, PA 19067Off Market
- $936,2005 bd3 ba2.9k sqft538 American Dr, Yardley, PA 19067Off Market
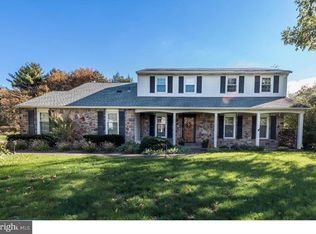
- $758,0004 bd2 ba1.7k sqft545 American Dr, Yardley, PA 19067Off Market
- $817,1004 bd2 ba3.1k sqft1027 Queens Dr, Yardley, PA 19067Off Market
- $744,1004 bd2 ba2.8k sqft565 Viscount Rd, Yardley, PA 19067Off Market
- $947,1005 bd3 ba3.2k sqft553 Viscount Rd, Yardley, PA 19067Off Market
Nearby schools
GreatSchools rating
- 9/10Edgewood El SchoolGrades: K-5Distance: 0.4 mi
- 6/10Pennwood Middle SchoolGrades: 6-8Distance: 0.9 mi
- 7/10Pennsbury High SchoolGrades: 9-12Distance: 3.2 mi
Schools provided by the listing agent
- Elementary: Edgewood
- Middle: Charles Boehm
- High: Pennbury
- District: Pennsbury
Source: Bright MLS. This data may not be complete. We recommend contacting the local school district to confirm school assignments for this home.
Get a cash offer in 3 minutes
Find out how much your home could sell for in as little as 3 minutes with a no-obligation cash offer.
Estimated market value
$962,400
Get a cash offer in 3 minutes
Find out how much your home could sell for in as little as 3 minutes with a no-obligation cash offer.
Estimated market value
$962,400
- Pennsylvania
- Bucks County
- Morrisville
- 19067
- 552 American Dr
Nearby cities
Nearby zip codes
Other Morrisville Topics
