OPEN HOUSE CANCELED!! Welcome to this meticulously maintained 3-bedroom, 2.5-bath townhouse located in the highly sought-after Banbury community in Franconia Township. Set on a premium lot with serene wooded views, this home offers comfort, style, and convenience all in one. Step inside to discover a bright and open main floor featuring hardwood flooring throughout the main level, a refreshed powder room, open concept dining area, and a welcoming living room. The updated kitchen is a standout, boasting white cabinetry, quartz countertops, a stylish tile backsplash, stainless steel appliances, and a charming eat-in area with private backyard views. Upstairs, you'll find three generously sized bedrooms, including a spacious primary suite complete with a walk-in closet and a fully renovated ensuite bathroom featuring ceramic tile flooring, a double vanity, and a luxurious walk-in shower. The second-floor laundry adds everyday convenience. The fully finished walkout basement offers additional living space—perfect for a home office, playroom, or media area—and leads to a paver patio overlooking peaceful woods. A one-car garage completes the package. Roof replaced in 2021, Water Heater 2025 and HVAC 2018. Enjoy easy access, just minutes to the PA Turnpike, Route 309, walking trails, and local favorites like the Broad Theater, Northbound Restaurant, and Raw Replenish Juice Bar. This home blends tranquil suburban living with unbeatable convenience. Don’t miss your chance to own this move-in-ready home in a prime location—schedule your private showing today!
Sold for $430,000
$430,000
552 Creekside Dr, Souderton, PA 18964
3beds
2,232sqft
Townhouse
Built in 1998
3,360 Square Feet Lot
$434,800 Zestimate®
$193/sqft
$2,936 Estimated rent
Home value
$434,800
$404,000 - $470,000
$2,936/mo
Zestimate® history
Owner options
List your home for rent
$2,936/mo
Rent Zestimate®
Find your next renter with Zillow Rental Manager. Plus, with online applications, you can quickly screen prospective tenants – for free.
$2,936/mo
Rent Zestimate®
Refinance and save
$2,804/mo
Est. payment
Refinancing to a lower rate could help reduce your monthly payments and save thousands over the life of the loan.
$2,804/mo
Est. payment
Explore your selling options
Work with a Zillow partner agent
Leverage their expertise and Zillow's premium Showcase listings to get your home seen by more buyers.
Get startedList with your own agent
Get your home in front of millions of buyers by listing it on Zillow.
Learn how to do itSell it yourself
Take full control of how buyers see your home on Zillow by listing For Sale by Owner (FSBO).
List your homeWhat's special
Quartz countertopsSerene wooded viewsFully finished walkout basementRefreshed powder roomPremium lotPaver patioSecond-floor laundry
Zillow last checked:
Listing updated:
Listed by:
Amber Moyer 215-828-4467,
Compass RE
Bought with:
John Lee, RS348062
Keller Williams Real Estate-Blue Bell
Source: Bright MLS,MLS#: PAMC2156324
Facts & features
Interior
Bedrooms & bathrooms
- Bedrooms: 3
- Bathrooms: 3
- Full bathrooms: 2
- 1/2 bathrooms: 1
- Main level bathrooms: 1
Basement
- Area: 600
Heating
- Forced Air, Natural Gas
Cooling
- Central Air, Electric
Appliances
- Included: Gas Water Heater
Features
- Flooring: Ceramic Tile, Hardwood, Carpet
- Basement: Walk-Out Access,Finished
- Has fireplace: No
Interior area
- Total structure area: 2,232
- Total interior livable area: 2,232 sqft
- Finished area above ground: 1,632
- Finished area below ground: 600
Property
Parking
- Total spaces: 1
- Parking features: Garage Faces Front, Attached
- Attached garage spaces: 1
Accessibility
- Accessibility features: None
Features
- Levels: Two
- Stories: 2
- Pool features: None
Lot
- Size: 3,360 Square Feet
- Dimensions: 24.00 x 140.00
Details
- Additional structures: Above Grade, Below Grade
- Parcel number: 340000660053
- Zoning: R
- Special conditions: Standard
Construction
Type & style
- Home type: Townhouse
- Architectural style: Colonial
- Property subtype: Townhouse
Materials
- Vinyl Siding, Stone
- Foundation: Concrete Perimeter
- Roof: Architectural Shingle
Condition
- New construction: No
- Year built: 1998
Utilities & green energy
- Sewer: Public Sewer
- Water: Public
Community & HOA
Community
- Subdivision: Banbury Crossing
HOA
- Has HOA: No
Location
- Region: Souderton
- Municipality: FRANCONIA TWP
Financial & listing details
- Price per square foot: $193/sqft
- Tax assessed value: $131,240
- Annual tax amount: $5,711
- Date on market: 10/2/2025
- Listing agreement: Exclusive Right To Sell
- Inclusions: Fridge, Washer, Dryer, Tv In Primary Bedroom All In As-is Condition
- Ownership: Fee Simple
Price history
| Date | Event | Price |
|---|---|---|
| 12/15/2025 | Sold | $430,000+2.4%$193/sqft |
Source:  Bright MLS #PAMC2156324 Report a problem Bright MLS #PAMC2156324 Report a problem | ||
| 10/16/2025 | Pending sale | $419,900$188/sqft |
Source: Bright MLS #PAMC2156324 Report a problem | ||
| 10/3/2025 | Contingent | $419,900$188/sqft |
Source: Bright MLS #PAMC2156324 Report a problem | ||
| 10/2/2025 | Listed for sale | $419,900+95.3%$188/sqft |
Source: Bright MLS #PAMC2156324 Report a problem | ||
| 3/20/2015 | Sold | $215,000-6.3%$96/sqft |
Source: Public Record Report a problem | ||
| 12/16/2014 | Listing removed | $229,440$103/sqft |
Source: RE/MAX 440 #6357116 Report a problem | ||
| 8/29/2014 | Price change | $229,440-2.1%$103/sqft |
Source: RE/MAX 440 #6357116 Report a problem | ||
| 5/21/2014 | Price change | $234,440-6%$105/sqft |
Source: RE/MAX 440 #6357116 Report a problem | ||
| 3/26/2014 | Listed for sale | $249,440+93.5%$112/sqft |
Source: RE/MAX 440 #6357116 Report a problem | ||
| 9/15/1998 | Sold | $128,919$58/sqft |
Source: Public Record Report a problem | ||
Public tax history
| Year | Property taxes | Tax assessment |
|---|---|---|
| 2025 | $5,498 +5.8% | $131,240 |
| 2024 | $5,198 | $131,240 |
| 2023 | $5,198 +6.6% | $131,240 |
| 2022 | $4,876 +2.2% | $131,240 |
| 2021 | $4,773 +1.2% | $131,240 |
| 2020 | $4,715 +1.4% | $131,240 |
| 2019 | $4,652 +7% | $131,240 +4.8% |
| 2018 | $4,346 +1.6% | $125,240 |
| 2017 | $4,279 +0.6% | $125,240 |
| 2016 | $4,252 +2.1% | $125,240 |
| 2015 | $4,163 +1.3% | $125,240 |
| 2014 | $4,109 +1.1% | $125,240 |
| 2013 | $4,064 +2.9% | $125,240 |
| 2012 | $3,949 +6.2% | $125,240 |
| 2011 | $3,718 +3.5% | $125,240 |
| 2010 | $3,591 +1.9% | $125,240 |
| 2009 | $3,524 +0.2% | $125,240 |
| 2008 | $3,518 +2.6% | -- |
| 2007 | $3,429 +3.6% | -- |
| 2006 | $3,311 +5.2% | -- |
| 2005 | $3,146 +7.1% | -- |
| 2004 | $2,938 +7.9% | -- |
| 2003 | $2,722 +3.6% | -- |
| 2002 | $2,627 +4.6% | -- |
| 2000 | $2,512 +3% | -- |
| 1999 | $2,440 | -- |
Find assessor info on the county website
Neighborhood: 18964
Nearby homes
- $418,1003 bd1 ba1.6k sqft554 Creekside Dr, Souderton, PA 18964Off Market
- $454,3003 bd2 ba2k sqft550 Creekside Dr, Souderton, PA 18964Off Market
- $406,4003 bd1 ba1.6k sqft556 Creekside Dr, Souderton, PA 18964Off Market
- $420,4003 bd3 ba1.6k sqft558 Creekside Dr, Souderton, PA 18964Off Market
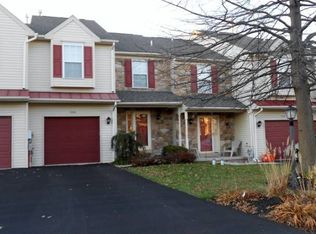
- $422,7003 bd3 ba1.6k sqft560 Creekside Dr, Souderton, PA 18964Off Market
- $441,6003 bd1 ba1.6k sqft564 Creekside Dr, Souderton, PA 18964Off Market
- $430,0003 bd3 ba2.2k sqft553 Creekside Dr, Souderton, PA 18964Sold
- $423,3003 bd3 ba1.6k sqft555 Creekside Dr, Souderton, PA 18964Off Market
Nearby schools
GreatSchools rating
- 8/10West Broad Street El SchoolGrades: K-5Distance: 0.6 mi
- 4/10Indian Crest Middle SchoolGrades: 6-8Distance: 1.8 mi
- 9/10Souderton Area Senior High SchoolGrades: 9-12Distance: 1.2 mi
Schools provided by the listing agent
- District: Souderton Area
Source: Bright MLS. This data may not be complete. We recommend contacting the local school district to confirm school assignments for this home.
Get a cash offer in 3 minutes
Find out how much your home could sell for in as little as 3 minutes with a no-obligation cash offer.
Estimated market value
$434,800
Get a cash offer in 3 minutes
Find out how much your home could sell for in as little as 3 minutes with a no-obligation cash offer.
Estimated market value
$434,800
- Pennsylvania
- Montgomery County
- Souderton
- 18964
- 552 Creekside Dr
Nearby cities
Nearby zip codes
Other Souderton Topics
