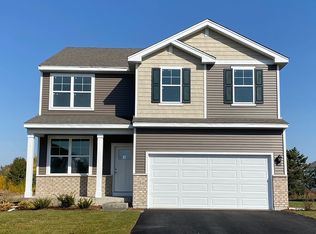
Welcome to this beautiful 4 bedroom, 2.5 bath home with a loft in Prairie Ridge Subdivision - Built in 2022, this nearly new home offers the perfect blend of modern style, functionality and space! Premium corner lot, fully fenced yard, extended patio (20x20) with firepit! Generous rooms sizes - Loft area - Sparkling White Kitchen with granite countertops and black backsplash! Island for seating, pantry closet, Stainless Steel appliances - upgraded lighting - Unfinished basement waiting for your finishing touches to add more space! Don't wait for new construction, this one is ready to go! Zero waiting....welcome home!
Contingent
$429,999
552 Dawns End, Hampshire, IL 60140
4beds
2,200sqft
Single Family Residence
Built in 2022
9,625 Square Feet Lot
$430,400 Zestimate®
$195/sqft
$47/mo HOA
What's special
Loft areaFully fenced yardIsland for seatingPremium corner lotUpgraded lightingStainless steel appliancesPantry closet
- 36 days |
- 119 |
- 3 |
Zillow last checked:
Listing updated:
Listed by:
Mary Sagan, SFR 847-683-2000,
Century 21 New Heritage - Hampshire
Source: MRED as distributed by MLS GRID,MLS#: 12669172
Facts & features
Interior
Bedrooms & bathrooms
- Bedrooms: 4
- Bathrooms: 3
- Full bathrooms: 2
- 1/2 bathrooms: 1
Rooms
- Room types: Eating Area, Loft
Primary bedroom
- Features: Flooring (Carpet), Window Treatments (All), Bathroom (Full)
- Level: Second
- Area: 224 Square Feet
- Dimensions: 16X14
Bedroom 2
- Features: Flooring (Carpet), Window Treatments (All)
- Level: Second
- Area: 156 Square Feet
- Dimensions: 13X12
Bedroom 3
- Features: Flooring (Carpet), Window Treatments (All)
- Level: Second
- Area: 132 Square Feet
- Dimensions: 12X11
Bedroom 4
- Features: Flooring (Carpet)
- Level: Second
- Area: 144 Square Feet
- Dimensions: 12X12
Dining room
- Features: Flooring (Luxury Vinyl), Window Treatments (All)
- Level: Main
- Area: 221 Square Feet
- Dimensions: 17X13
Eating area
- Features: Flooring (Luxury Vinyl)
- Level: Main
- Area: 132 Square Feet
- Dimensions: 12X11
Kitchen
- Features: Kitchen (Eating Area-Table Space, Island, Pantry-Closet, Granite Counters), Flooring (Luxury Vinyl)
- Level: Main
- Area: 156 Square Feet
- Dimensions: 13X12
Laundry
- Features: Flooring (Luxury Vinyl)
- Level: Second
- Area: 30 Square Feet
- Dimensions: 06X05
Living room
- Features: Flooring (Luxury Vinyl), Window Treatments (All)
- Level: Main
- Area: 224 Square Feet
- Dimensions: 16X14
Loft
- Features: Flooring (Carpet), Window Treatments (All)
- Level: Second
- Area: 120 Square Feet
- Dimensions: 12X10
Heating
- Natural Gas, Forced Air
Cooling
- Central Air
Appliances
- Included: Range, Microwave, Dishwasher, Refrigerator, Washer, Dryer
- Laundry: Upper Level
Features
- Walk-In Closet(s), Granite Counters, Pantry
- Basement: Unfinished,Full
- Attic: Unfinished
Interior area
- Total structure area: 0
- Total interior livable area: 2,200 sqft
Property
Parking
- Total spaces: 2
- Parking features: Asphalt, Garage Door Opener, Yes, Garage Owned, Attached, Garage
- Attached garage spaces: 2
- Has uncovered spaces: Yes
Accessibility
- Accessibility features: No Disability Access
Features
- Stories: 2
- Patio & porch: Patio
- Fencing: Fenced
Lot
- Size: 9,625 Square Feet
- Dimensions: 77x125
- Features: Corner Lot
Details
- Parcel number: 0116379005
- Special conditions: None
Construction
Type & style
- Home type: SingleFamily
- Property subtype: Single Family Residence
Materials
- Vinyl Siding
- Foundation: Concrete Perimeter
- Roof: Asphalt
Condition
- New construction: No
- Year built: 2022
Utilities & green energy
- Sewer: Public Sewer
- Water: Public
Community & HOA
Community
- Features: Park, Sidewalks, Street Lights, Street Paved
- Subdivision: Prairie Ridge
HOA
- Has HOA: Yes
- Services included: Insurance
- HOA fee: $142 quarterly
Location
- Region: Hampshire
Financial & listing details
- Price per square foot: $195/sqft
- Annual tax amount: $9,766
- Date on market: 6/5/2026
- Ownership: Fee Simple w/ HO Assn.
Estimated market value
$430,400
$409,000 - $452,000
$3,184/mo
Price history
| Date | Event | Price |
|---|---|---|
| 6/7/2026 | Contingent | $429,999$195/sqft |
Source: MRED as distributed by MLS GRID #12669172 Report a problem | ||
| 6/5/2026 | Listed for sale | $429,999$195/sqft |
Source:  MRED as distributed by MLS GRID #12669172 Report a problem MRED as distributed by MLS GRID #12669172 Report a problem | ||
Public tax history
Tax history is unavailable.
Monthly payment
Est. payment$--/mo
Payment breakdown
Explore the cost of this home by adjusting the details. Changes won't be saved.All calculations are estimates and provided by Zillow, Inc. for informational purposes only. Actual amounts may vary.
HOA fees may include property taxes on listings classified as Co-Ops. Contact the listing agent and/or owner for fee details.
Mortgage interest rates are dependent on a number of factors, including credit score, down payment, and repayment length. Interest rate data provided by Zillow Group Marketplace, Inc. as of 1/1/1970 from various mortgage lenders with which we have lead or other similar arrangements; the Estimated Payment is an average of those rates.
See how much you could borrow to make a competitive offer.
Climate risks
Neighborhood: 60140
Nearby schools
GreatSchools rating
- 6/10Gary D Wright Elementary SchoolGrades: PK-5Distance: 2.6 mi
- 5/10Hampshire Middle SchoolGrades: 6-8Distance: 1.3 mi
- 8/10Hampshire High SchoolGrades: 9-12Distance: 2.4 mi
Schools provided by the listing agent
- Elementary: Gary Wright Elementary School
- Middle: Hampshire Middle School
- High: Hampshire High School
- District: 300
Source: MRED as distributed by MLS GRID. This data may not be complete. We recommend contacting the local school district to confirm school assignments for this home.
- $---- bd-- ba-- sqftLOT 312 Dawns End, Hampshire, IL 60140Off Market
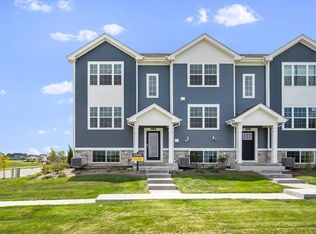
- $319,9903 bd3 ba1.7k sqft885 Briar Glen Ct, Hampshire, IL 60140Sold
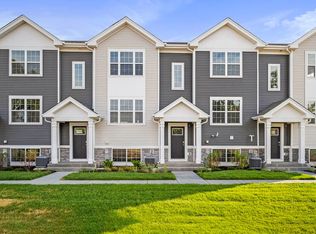
- $289,9902 bd3 ba1.5k sqft887 Briar Glen Ct, Hampshire, IL 60140Sold
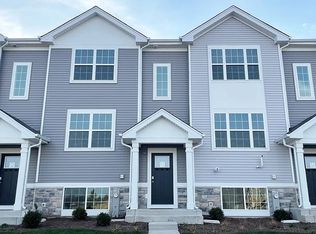
- $335,6003 bd3 ba1.7k sqft889 Briar Glen Ct, Hampshire, IL 60140Off Market
- $335,6003 bd3 ba1.7k sqft903 Briar Glen Ct, Hampshire, IL 60140Off Market
- $335,6003 bd3 ba1.7k sqft891 Briar Glen Ct, Hampshire, IL 60140Off Market
- $313,5003 bd3 ba1.7k sqft905 Briar Glen Ct, Hampshire, IL 60140Off Market
- $335,6003 bd3 ba1.7k sqft893 Briar Glen Ct, Hampshire, IL 60140Off Market
A local agent can set up tours, give advice and negotiate with sellers.
Similar homes
- $549,9004 bd3 ba2.7k sqft419 Zachary Dr, Hampshire, IL 60140New
 MLS ID #12697258, Kim Wirtz, ABR,CRS,e-PRO, Wirtz Real Estate Group Inc.. MRED as distributed by MLS GRID
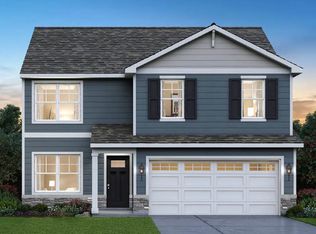
 - $442,9904 bd3 ba2k sqft462 Vista Dr, Hampshire, IL 60140Price Change
 MRED as distributed by MLS GRID
 - $443,9904 bd3 ba2k sqft1111 Vista Ct, Hampshire, IL 60140Price Change
 MRED as distributed by MLS GRID
 - $439,9904 bd3 ba2k sqft463 Vista Dr, Hampshire, IL 60140ActiveMRED as distributed by MLS GRID
- $449,9904 bd3 ba2k sqft450 Vista Dr, Hampshire, IL 60140Price ChangeMRED as distributed by MLS GRID
- from $430,9904 bd3 ba2k sqftBELLAMY Plan, Prairie Ridge Traditional Single Family, Hampshire, IL 60140New ConstructionDR Horton
- $459,9004 bd2 ba1.7k sqft1382 Aspen Ln, Pingree Grove, IL 60140NewMLS ID #12698183, Tim Sotis, RE/MAX All Pro. MRED as distributed by MLS GRID
- $437,9003 bd2 ba2k sqft833 Americana Ave, Hampshire, IL 60140ActiveMLS ID #12653722, Diana Matichyn, Coldwell Banker Realty. MRED as distributed by MLS GRID
- $440,0003 bd2 ba1.9k sqft927 Plateau Dr, Pingree Grove, IL 60140ActiveMLS ID #12624997, Kevin Dombrowski, HomeSmart Connect LLC. MRED as distributed by MLS GRID
- $439,9904 bd3 ba2k sqft2652 Camelback Dr, Pingree Grove, IL 60140ActiveMRED as distributed by MLS GRID
- $552,0004 bd3 ba2.6k sqft(Undisclosed Address), Hampshire, IL 60140ActiveMLS ID #12563787, Donna Bruderle, Century 21 Integra. MRED as distributed by MLS GRID
- $399,9002 bd2 ba1.8k sqft1155 Heritage Ct, Pingree Grove, IL 60140ActiveMLS ID #12683218, Matthew Crow, Huntley Realty. MRED as distributed by MLS GRID
- from $433,9904 bd3 ba2k sqftBELLAMY Plan, Cambridge Lakes North Traditional Single Family, Pingree Grove, IL 60140New ConstructionDR Horton
- $398,0003 bd3 ba1.5k sqft101 Fieldcrest Ave, Hampshire, IL 60140ActiveMLS ID #12692764, Sunita Kakarlapudi, CSC, Sohum Realty, Inc.. MRED as distributed by MLS GRID
- $310,0003 bd3 ba1.7k sqft818 Briar Glen Ct, Hampshire, IL 60140ActiveMLS ID #12599115, Daniel Bryan, Flatland Homes, LTD. MRED as distributed by MLS GRID
- from $415,9904 bd3 ba1.9k sqftSloan Plan, Cambridge Lakes North Traditional Single Family, Pingree Grove, IL 60140New ConstructionDR Horton
- $470,0004 bd3 ba2k sqft163 Easton Dr, Gilberts, IL 60136ActiveMLS ID #12694345, Maria Ruiz, Brokerocity. MRED as distributed by MLS GRID
- $499,9904 bd3 ba2k sqft904 Cascade Ct, Pingree Grove, IL 60140ActiveMRED as distributed by MLS GRID
- $399,9003 bd3 ba2.3k sqft1978 N Fork Cir, Elgin, IL 60123NewMLS ID #12697610, Blake Galler, Coldwell Banker Realty. MRED as distributed by MLS GRID
- $454,0003 bd2 ba1.8k sqft6706 Killala Dr, McHenry, IL 60050NewMLS ID #12698736, Nicole Coleman, Berkshire Hathaway HomeServices Starck Real Estate. MRED as distributed by MLS GRID
- Illinois
- Kane County
- Hampshire
- 60140
- 552 Dawns End
Nearby cities
Nearby zip codes
Other Hampshire Topics
