Skip main navigation
Off market
  • $844,300

    552 Derwin Dr, Blue Bell, PA 19422

    4beds
    2,506sqft
    Single Family Residence
    Built in 1966
    1.04 Acres Lot
    $844,300 Zestimate®
    $337/sqft
    $4,485 Estimated rent

    Home value

    $844,300

    $743,000 - $963,000

    $4,485/mo

    Zestimate® history
    Loading
    Loading...

    Owner options

    List your home for rent

    $4,485/mo

    Rent Zestimate®

    Find your next renter with Zillow Rental Manager. Plus, with online applications, you can quickly screen prospective tenants – for free.

    Learn more

    $4,485/mo

    Rent Zestimate®

    Refinance and save

    $5,436/mo

    Est. payment

    Refinancing to a lower rate could help reduce your monthly payments and save thousands over the life of the loan.

    See today's rates

    $5,436/mo

    Est. payment

    Explore your selling options

    Work with a Zillow partner agent

    Leverage their expertise and Zillow's premium Showcase listings to get your home seen by more buyers.

    Get started

    List with your own agent

    Get your home in front of millions of buyers by listing it on Zillow.

    Learn how to do it

    Sell it yourself

    Take full control of how buyers see your home on Zillow by listing For Sale by Owner (FSBO).

    List your home

    What's special

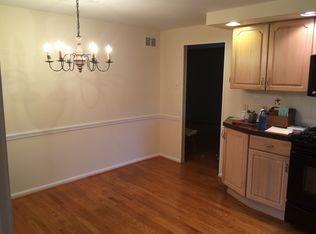
    Rare Opportunity for this amazing Location - to live in one of the best neighborhoods in Blue Bell. Discover the perfect blend of comfort and functionality at 552 Derwin Drive. Step into the inviting entryway of this magnificent Colonial home, spanning 2,506 sq ft of Living space with 4 bedrooms and 2 ½ bathrooms. Located in Whitpain Twp's highly-rated Wissahickon School District, the home resides in a gorgeous private neighborhood. Well taken care of by the original owner. Updated Newer Roof and windows, HVAC and gas h/water heater & gutter guards (2021). Featuring original beautiful hardwood floors throughout, and walk-in closets in every bedroom, this home combines style and convenience. The interior of the home showcases a seamless flow from room to room. The spacious Living Room provides a warm and welcoming atmosphere, perfect for relaxing evenings or entertaining guests. The rest of the First floor has a Central Kitchen, Large formal Dining Rm with hardwood floors and a cozy wood-paneled Den off the kitchen. Upstairs, find the 4 bedrooms offering much to any size family, with the Main bedroom boasting an ample bathroom for added convenience and an updated Hall Bathroom. The expansive, (ready-to-be- finished) Basement could be used for an array of options for the visionary. And let's not forget the jewel of the Property may be its IN-GROUND POOL (Large 20' x 40' long) in the secluded backyard with newer Pool Pump and cover and surrounded by ample decking for relaxation and entertaining around your Pool. It's offset from the rear if the home so as not to take from the Large Brick Patio (34' x 16') just to its' side and located perfectly at the rear of the home and off the kitchen/dining areas. This fine 1+ Acres property is nestled between the breathtaking 108-acre Armentrout Preserve on one edge of the Spacious, Private Lot and Camp Woods Preserve on the other edge of the Lot. This home offers both natural beauty and accessibility and the visual delight amongst the Azaleas and Rhododendrons! Enjoy the proximity to numerous restaurants in nearby Ambler or local shopping centers of Blue Bell or Plymouth Mtg, and easy access to Route 73, 202, 309, 476 (Blue Route), and the PA Turnpike. Also , the historic Blue Bell Inn is just a stone's throw away. Situated on Over 1 Acre of Land, the home features a long driveway leading to a spacious rear-entry Two-Car Attached Garage. Garage door and Opener 2013. Book your showing today at this Never Before Listed home, off Penllyn Pike in the heart of Blue Bell!

    This property is off market, which means it's not currently listed for sale or rent on Zillow. This may be different from what's available on other websites or public sources.

    Zillow last checked:

    Listing updated:

    Listed by:

    Tom Higgins 215-275-0591,

    Keller Williams Real Estate-Blue Bell

    Bought with:

    John Port, RS299826

    Long & Foster Real Estate, Inc.

    Mike Mulholland, RS277114

    Long & Foster Real Estate, Inc.

    Source: Bright MLS,MLS#: PAMC2071968MLS Logo

    Facts & features

    Interior

    Bedrooms & bathrooms
    • Bedrooms: 4
    • Bathrooms: 3
    • Full bathrooms: 2
    • 1/2 bathrooms: 1
    • Main level bathrooms: 1
    Heating
    • Other
    Cooling
    • Central Air, Other
    Appliances
    • Included: Cooktop, Dryer, Microwave, Oven, Refrigerator, Washer, Water Heater
    • Laundry: Main Level, Has Laundry, Laundry Room
    Features
    • Attic, Built-in Features, Chair Railings, Family Room Off Kitchen, Floor Plan - Traditional, Formal/Separate Dining Room, Primary Bath(s), Bathroom - Stall Shower, Walk-In Closet(s)
    • Flooring: Carpet
    • Windows: Energy Efficient, Insulated Windows, Vinyl Clad
    • Basement: Full
    • Number of fireplaces: 1
    • Fireplace features: Insert, Wood Burning, Wood Burning Stove
    Interior area
    • Total structure area: 2,506
    • Total interior livable area: 2,506 sqft
    • Finished area above ground: 2,506

    Property

    Parking
    • Total spaces: 10
    • Parking features: Garage Faces Rear, Other, Attached, Driveway
    • Attached garage spaces: 2
    • Uncovered spaces: 8
    Accessibility
    • Accessibility features: None
    Features
    • Levels: Two
    • Stories: 2
    • Exterior features: Chimney Cap(s)
    • Has private pool: Yes
    • Pool features: In Ground, Filtered, Private
    • Has view: Yes
    • View description: Trees/Woods
    Lot
    • Size: 1.04 Acres
    • Features: Adjoins - Public Land, Backs - Parkland, Backs to Trees, Interior Lot, No Thru Street, Rear Yard
    Details
    • Additional structures: Above Grade
    • Parcel number: 660001861008
    • Zoning: R1
    • Special conditions: Standard

    Construction

    Type & style
    • Home type: SingleFamily
    • Architectural style: Other
    • Property subtype: Single Family Residence
    Materials
    • Other
    • Foundation: Other
    Condition
    • New construction: No
    • Year built: 1966

    Utilities & green energy

    • Sewer: Public Sewer
    • Water: Public

    Community & neighborhood

    Location
    • Region: Blue Bell
    • Subdivision: Blue Bell Glenn
    • Municipality: WHITPAIN TWP

    Other

    Other facts
    • Listing agreement: Exclusive Right To Sell
    • Listing terms: Cash,Conventional,FHA
    • Ownership: Fee Simple
    • Road surface type: Paved

    Price history

    DateEventPrice
    6/22/2023Sold$810,000+8%$323/sqft
    Source: Bright MLS #PAMC2071968 Report a problem
    6/20/2023Pending sale$750,000$299/sqft
    Source: Bright MLS #PAMC2071968 Report a problem
    5/23/2023Listing removed$750,000$299/sqft
    Source: Bright MLS #PAMC2071968 Report a problem
    5/19/2023Listed for sale$750,000$299/sqft
    Source: Bright MLS #PAMC2071968 Report a problem

    Public tax history

    Tax history is unavailable.

    Neighborhood: 19422

    Nearby schools

    GreatSchools rating
    Schools provided by the listing agent
    • District: Wissahickon

    Source: Bright MLS. This data may not be complete. We recommend contacting the local school district to confirm school assignments for this home.

    Get a cash offer in 3 minutes
    Find out how much your home could sell for in as little as 3 minutes with a no-obligation cash offer.
    Estimated market value
    $844,300
    Get a cash offer in 3 minutes
    Find out how much your home could sell for in as little as 3 minutes with a no-obligation cash offer.
    Estimated market value
    $844,300