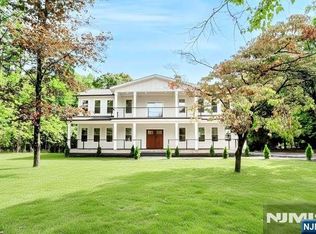
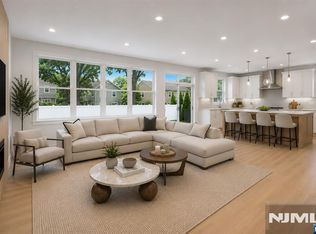
Fully rebuilt in 2024, this modern center-hall Colonial in highly sought-after New Milford, NJ, offers 5 bedrooms, 4 full bathrooms, and 2 half, combining sophisticated design with exceptional comfort and functionality. A dramatic two-story foyer welcomes you into a beautifully designed living room featuring a gas fireplace. The custom gourmet kitchen showcases an oversized center island, 2 sinks, 2 dishwashers, a 36-inch range, wall oven, microwave, beverage refrigerator, and a walk-in pantry. Sliding glass doors from the dining area open to a covered Trex deck overlooking the fully fenced backyard. A first-floor bedroom suite with a private bathroom and walk-in closet, along with a separate powder room, completes the main level. Upstairs, the luxurious primary suite offers a private balcony, an exclusive coffee bar, two walk-in closets, and a spa-inspired bathroom with a soaking tub and separate walk-in shower. A junior suite with its own private bathroom, two additional bedrooms connected by a Jack-and-Jill bathroom, and a dedicated laundry room complete the second floor. The finished walkout lower level provides additional living and entertaining space, offering flexibility for a recreation room, home gym, office, or media area. Thoughtfully rebuilt with modern finishes and an emphasis on both elegance and everyday living, this exceptional home offers the space, comfort, and lifestyle today's buyers are looking for in one of Bergen County's desirable communities.
Active
$1,499,000
552 Duke Rd, New Milford Boro, NJ 07646
5beds
--sqft
Single Family Residence
Built in 1948
7,405 Square Feet Lot
$1,466,300 Zestimate®
$--/sqft
$-- HOA
What's special
- 6 days
- 633
- 53
Zillow last checked:
Listing updated:
Listed by:
Eliane Longhi 201-704-7048,
Serhant New Jersey Llc
Source: GSMLS,MLS#: 4064400
Facts & features
Interior
Bedrooms & bathrooms
- Bedrooms: 5
- Bathrooms: 6
- Full bathrooms: 4
- 1/2 bathrooms: 2
Primary bedroom
- Description: Dressing Room, Full Bath, Walk-In Closet
Bedroom 1
- Level: Second
- Area: 340
- Dimensions: 20 x 17
Bedroom 2
- Level: Second
- Area: 252
- Dimensions: 18 x 14
Bedroom 3
- Level: Second
- Area: 180
- Dimensions: 15 x 12
Bedroom 4
- Level: Second
- Area: 224
- Dimensions: 14 x 16
Primary bathroom
- Features: Soaking Tub
Dining room
- Level: First
- Area: 216
- Dimensions: 18 x 12
Family room
- Level: First
- Area: 726
- Dimensions: 33 x 22
Kitchen
- Features: Kitchen Island, Pantry
- Level: First
- Area: 320
- Dimensions: 20 x 16
Living room
- Level: First
- Area: 360
- Dimensions: 20 x 18
Basement
- Features: Bath(s) Other, Family Room, Rec Room, Utility Room
Heating
- 2 Units, Forced Air, Natural Gas
Cooling
- 2 Units
Appliances
- Included: Carbon Monoxide Detector, Dishwasher, Microwave, Range/Oven-Gas, Refrigerator
Features
- Bedroom, Rec Room, Pantry, In-Law Floorplan
- Flooring: Tile, Wood
- Windows: Skylight(s)
- Basement: Yes,Finished,Full,Walk-Out Access
- Number of fireplaces: 1
- Fireplace features: Gas, Living Room
Property
Parking
- Total spaces: 2
- Parking features: 2 Car Width, Garage
- Garage spaces: 1
- Uncovered spaces: 2
Features
- Patio & porch: Deck
Lot
- Size: 7,405 Square Feet
- Dimensions: 76 x IRR
- Features: Irregular Lot
Details
- Parcel number: 1138010090000000170000
Construction
Type & style
- Home type: SingleFamily
- Architectural style: Colonial,Contemporary
- Property subtype: Single Family Residence
Materials
- Stone, Vinyl Siding
- Roof: Asphalt Shingle
Condition
- Year built: 1948
- Major remodel year: 2024
Utilities & green energy
- Gas: Gas-Natural
- Sewer: Public Sewer
- Water: Public
- Utilities for property: Natural Gas Connected
Community & HOA
Community
- Security: Carbon Monoxide Detector
Location
- Region: New Milford
Financial & listing details
- Tax assessed value: $1,380,200
- Annual tax amount: $30,060
- Date on market: 11/15/2026
- Ownership type: Fee Simple
Estimated market value
$1,466,300
$1.39M - $1.54M
$6,151/mo
Price history
| Date | Event | Price |
|---|---|---|
| 11/12/2026 | Listed for sale | $1,499,000+2.7% |
Source:  NJMLS #26042893 Report a problem | ||
| 12/24/2024 | Sold | $1,460,000-2.3% |
Source:  GSMLS #3927558 Report a problem | ||
| 12/18/2024 | Pending sale | $1,493,618 |
Source: NJMLS #24030902 Report a problem | ||
| 10/25/2024 | Listing removed | $1,493,618 |
Source: NJMLS #24030902 Report a problem | ||
| 9/24/2024 | Listed for sale | $1,493,618+129.8% |
Source: NJMLS #24030902 Report a problem | ||
| 2/22/2024 | Sold | $650,000+0.2% |
Source: NJMLS #24001275 Report a problem | ||
| 1/30/2024 | Pending sale | $649,000 |
Source: NJMLS #24001275 Report a problem | ||
| 1/12/2024 | Listed for sale | $649,000 |
Source: NJMLS #24001275 Report a problem | ||
Public tax history
| Year | Property taxes | Tax assessment |
|---|---|---|
| 2026 | $30,061 -46% | $1,380,200 |
| 2025 | $55,691 +250.7% | $1,380,200 +250.7% |
| 2024 | $15,882 +3.1% | $393,600 |
| 2023 | $15,409 +5.2% | $393,600 |
| 2022 | $14,654 +2.1% | $393,600 |
| 2021 | $14,359 +3% | $393,600 |
| 2020 | $13,945 +2.7% | $393,600 |
| 2019 | $13,579 | $393,600 |
| 2018 | $13,579 +3.9% | $393,600 |
| 2017 | $13,075 +2.1% | $393,600 |
| 2016 | $12,812 +3.1% | $393,600 |
| 2015 | $12,430 +2.3% | $393,600 |
| 2014 | $12,147 +8.1% | $393,600 -16.5% |
| 2013 | $11,241 | $471,300 |
| 2012 | $11,241 +3.9% | $471,300 |
| 2011 | $10,821 +5.2% | $471,300 |
| 2010 | $10,289 +4.2% | $471,300 |
| 2009 | $9,878 | $471,300 |
| 2007 | -- | $471,300 |
| 2006 | -- | $471,300 |
| 2005 | -- | $471,300 +84.1% |
| 2004 | -- | $256,000 |
| 2003 | -- | $256,000 |
| 2002 | -- | $256,000 |
| 2001 | -- | $256,000 |
Find assessor info on the county website
Monthly payment
Est. payment
Payment breakdown
Explore the cost of this home by adjusting the details. Changes won't be saved.Climate risks
Neighborhood: 07646
Similar homes
- $1,599,9995 bd5 ba-- sqft276 Werimus Road, Woodcliff Lake, NJ 07677For Sale
 MLS ID #26043455, Enkelana Drizaj, Keller Williams Valley Realty. NJMLS
- $1,750,0005 bd5 ba-- sqft103 Hallberg Avenue, Bergenfield, NJ 07621For Sale
 MLS ID #26038945, Esther Shayowitz, Vera & Nechama Realty. NJMLS
- $1,999,9005 bd5 ba-- sqft7 New Street, Cresskill, NJ 07626For Sale
 MLS ID #26034170, In Chang, The Agency One Rock-Fort Lee. NJMLS
- $1,349,9954 bd4 ba-- sqft339 Beechwood Road, Oradell, NJ 07649For Sale
 MLS ID #26038006, Taylor Lucyk, The Agency One Rock-Paramus. NJMLS
- $1,699,0004 bd5 ba-- sqft784 Austin Avenue, Oradell, NJ 07649For SaleMLS ID #26038828, Cathy Johnson, Coldwell Banker, Hillsdale. NJMLS
- $1,699,9994 bd4 ba-- sqft31 Hardenburgh Avenue, Demarest, NJ 07627For SaleMLS ID #26041971, Michael Broderick, Ridgeco Properties, Inc.. NJMLS
- $1,899,9995 bd7 ba-- sqft85 Oliver Road, Paramus, NJ 07652For SaleMLS ID #26042947, Roi Klipper, Corcoran Infinity Properties, Ridgewood. NJMLS
- $1,299,9954 bd5 ba-- sqft93 Highland Avenue, Emerson, NJ 07630For SaleMLS ID #26038035, Taylor Lucyk, The Agency One Rock-Paramus. NJMLS
- $1,250,0005 bd3 ba-- sqft151 Prospect Street, Hasbrouck Heights, NJ 07604For SaleMLS ID #26032704, Rushi Sheth, EXP Realty, LLC. NJMLS
- $1,400,0005 bd5 ba3.5k sqft89 Spook Rock Road, Suffern, NY 10901For Sale
 MLS ID #964405, Miriam Perkowski, Listing by: Q Home Sales. OneKey® MLS as distributed by MLS GRID
- $1,965,0005 bd6 ba-- sqft389 Mercer Avenue, River Edge, NJ 07661For SaleMLS ID #26035252, Amiras Chanchpara, Keller Williams Park Views. NJMLS
- $1,999,9995 bd5 ba-- sqft515 Salem Street, Paramus, NJ 07652For SaleMLS ID #26035499, Cathy Banu, Keller Williams Village Square Realty. NJMLS
