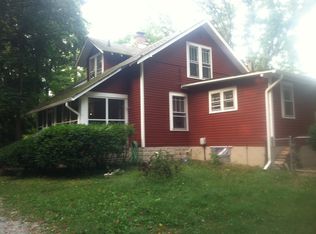
Incredible opportunity in a fabulous location. Just minutes from Nora, schools, 465 & more. This beautiful custom brick & stone home sits on a wooded lot with a fully fenced yard . 6 bedrooms (office on main with ensuite bath could be 7th bedroom). You'll find the primary suite on main with 3 additional bedrooms upstairs, all with ensuite bathrooms & laundry room. 2 more bedrooms can be found in the basement with tons of natural light. Main level offers formal dining room, great room with fireplace & chef's kitchen with island seating. Quartz countertops, double dishwashers, apron sink & beautiful butler's pantry with walk-in closet. The breakfast room off the kitchen has spectacular views of the yard, yet is cozy with wooden beamed ceiling & gas burning fireplace. Throughout you will find gorgeous molding & trim detail. Thoughtfully desinged, the first floor laundry offers vaulted ceiling and tons of storage. Covered back patio with gas fireplace is the perfect place to unwind and offers views of the fully fenced yard. Extensive landscaping and outdoor firepit area. Lower level has a large bonus/family room, 2 additional bedrooms & full bathroom, bonus room (perfect for exercise) and large storage room. Daylight windows & egress throughout. 4 car attached garage with storage. This house is perfection.
Sold
Zillow last checked:
Listing updated:
Bought with:
Stevee Clifton
Compass Indiana, LLC
Source: MIBOR as distributed by MLS GRID,MLS#: 22029045
Price history
| Date | Event | Price |
|---|---|---|
| 5/19/2025 | Sold | $1,725,000+9.5%$249/sqft |
Source:  MIBOR as distributed by MLS GRID #22029045 Report a problem MIBOR as distributed by MLS GRID #22029045 Report a problem | ||
| 10/30/2023 | Sold | $1,575,000-7.3%$227/sqft |
Source: MIBOR as distributed by MLS GRID #21883172 Report a problem | ||
| 9/29/2023 | Pending sale | $1,699,000$245/sqft |
Source: MIBOR as distributed by MLS GRID #21883172 Report a problem | ||
| 8/17/2023 | Price change | $1,699,000-5.6%$245/sqft |
Source: MIBOR as distributed by MLS GRID #21883172 Report a problem | ||
| 6/23/2023 | Price change | $1,799,000-5.3%$259/sqft |
Source: MIBOR as distributed by MLS GRID #21883172 Report a problem | ||
| 4/13/2023 | Price change | $1,899,000-5.1%$274/sqft |
Source: MIBOR as distributed by MLS GRID #21883172 Report a problem | ||
| 2/1/2023 | Price change | $2,000,000-4.8%$288/sqft |
Source: MIBOR as distributed by MLS GRID #21883172 Report a problem | ||
| 12/8/2022 | Listed for sale | $2,100,000$303/sqft |
Source: MIBOR as distributed by MLS GRID #21883172 Report a problem | ||

Get a cash offer in 3 minutes
Find out how much your home could sell for in as little as 3 minutes with a no-obligation cash offer.
Estimated market value
$1,767,000
