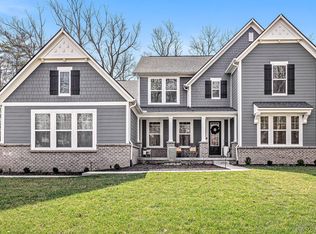
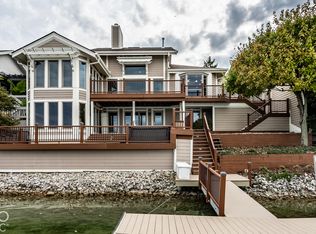
This exceptional residence offers striking architectural details, expansive living spaces, and incredible indoor and outdoor entertaining. Soaring ceilings and thoughtfully designed finishes create an impressive interior, while the gourmet kitchen features an oversized island with quartz waterfall countertops, abundant cabinetry, and a coffee bar with a beverage refrigerator. The main-level primary suite offers a private retreat with dual vanities, soaking tub, oversized walk-in shower, and spacious walk-in closet. A second main-level bedroom with en-suite bath provides flexibility for guests or a private office. Upstairs, two generously sized bedrooms each feature en-suite baths and walk-in closets. The expansive finished lower level is an entertainer's dream, featuring a spacious recreation room, second kitchen with island seating, custom wine cellar, and game room with billiards. A dedicated home theater offers a cinematic experience with tiered seating, large projection screen, dramatic accent lighting, and adjoining wet bar. Additional flexible space is ideal for a home gym, while two additional bedrooms, a full bath, and separate half bath complete the lower level. Outside, a spectacular backyard oasis creates a private resort-like setting. The stunning in-ground pool features a swim-up bar with submerged seating and an adjoining raised hot tub, surrounded by expansive patios and beautifully landscaped grounds. A covered outdoor entertaining pavilion features a fireplace, mounted television, built-in grill, power burner, sink, and beverage refrigerators. A separate covered patio with fireplace offers another inviting gathering space, while a convenient full pool bath adds comfort and functionality for guests enjoying the outdoor amenities. Surrounded by mature trees and lush landscaping, this extraordinary property offers an exceptional combination of luxury, privacy, and year-round entertaining.
Active
$2,895,000
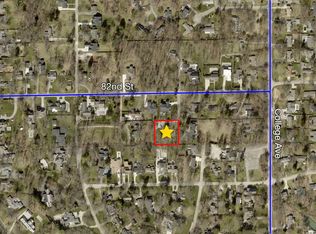
547 E 82nd St, Indianapolis, IN 46240
6beds
6,729sqft
Residential, Single Family Residence
Built in 2022
0.39 Acres Lot
$-- Zestimate®
$430/sqft
$-- HOA
What's special
- 5 days
- 1,130
- 91
Likely to sell faster than
Zillow last checked:
Listing updated:
Listed by:
Bif Ward bif@talktotucker.com,
F.C. Tucker Company
Source: MIBOR as distributed by MLS GRID,MLS#: 22129421
Facts & features
Interior
Bedrooms & bathrooms
- Bedrooms: 6
- Bathrooms: 7
- Full bathrooms: 5
- 1/2 bathrooms: 2
- Main level bathrooms: 3
- Main level bedrooms: 2
Primary bedroom
- Level: Main
- Area: 255 Square Feet
- Dimensions: 17x15
Bedroom 2
- Level: Main
- Area: 225 Square Feet
- Dimensions: 15x15
Bedroom 3
- Level: Upper
- Area: 187 Square Feet
- Dimensions: 17x11
Bedroom 4
- Level: Upper
- Area: 288 Square Feet
- Dimensions: 18x16
Bedroom 5
- Level: Basement
- Area: 192 Square Feet
- Dimensions: 16x12
Bedroom 6
- Level: Basement
- Area: 168 Square Feet
- Dimensions: 14x12
Breakfast room
- Level: Main
- Area: 156 Square Feet
- Dimensions: 13x12
Dining room
- Level: Main
- Area: 182 Square Feet
- Dimensions: 14x13
Great room
- Level: Main
- Area: 320 Square Feet
- Dimensions: 20x16
Other
- Level: Basement
- Area: 260 Square Feet
- Dimensions: 20x13
Kitchen
- Level: Main
- Area: 286 Square Feet
- Dimensions: 22x13
Laundry
- Features: Tile-Ceramic
- Level: Main
- Area: 180 Square Feet
- Dimensions: 15x12
Play room
- Level: Basement
- Area: 1368 Square Feet
- Dimensions: 38x36
Sun room
- Level: Main
- Area: 132 Square Feet
- Dimensions: 12x11
Heating
- Forced Air, Natural Gas
Cooling
- Central Air
Appliances
- Included: Dishwasher, Dryer, Disposal, Gas Water Heater, Microwave, Oven, Double Oven, Gas Oven, Range Hood, Refrigerator, Washer, Water Purifier, Water Softener Owned, Wine Cooler
- Laundry: Main Level
Features
- Double Vanity, Breakfast Bar, High Ceilings, Tray Ceiling(s), Kitchen Island, Entrance Foyer, Eat-in Kitchen, Pantry, Walk-In Closet(s), Wet Bar
- Basement: Cellar,Egress Window(s),Storage Space
- Number of fireplaces: 4
- Fireplace features: Electric, Gas Log, Great Room, Outside, Primary Bedroom
Interior area
- Total structure area: 6,729
- Total interior livable area: 6,729 sqft
- Finished area below ground: 2,772
Video & virtual tour
Property
Parking
- Total spaces: 3
- Parking features: Attached
- Attached garage spaces: 3
- Details: Garage Parking Other(Garage Door Opener)
Features
- Levels: Two
- Stories: 2
- Patio & porch: Covered, Patio
- Exterior features: Gas Grill, Fire Pit, Outdoor Kitchen, Outdoor Shower
- Pool features: In Ground
- Has spa: Yes
- Spa features: In Ground
- Fencing: Fenced,Full
Lot
- Size: 0.39 Acres
- Features: Mature Trees, Trees-Small (Under 20 Ft)
Details
- Parcel number: 490323104023000800
- Horse amenities: None
Construction
Type & style
- Home type: SingleFamily
- Architectural style: Traditional
- Property subtype: Residential, Single Family Residence
Materials
- Brick, Stone
- Foundation: Concrete Perimeter
Condition
- New construction: No
- Year built: 2022
Details
- Builder name: Gallery Design
Utilities & green energy
- Water: Public
Community & HOA
Community
- Security: Carbon Monoxide Detector(s), Fire Alarm
- Subdivision: Orchard Acres
HOA
- Has HOA: No
Location
- Region: Indianapolis
Financial & listing details
- Price per square foot: $430/sqft
- Tax assessed value: $1,560,000
- Annual tax amount: $20,846
- Date on market: 10/15/2026
- Cumulative days on market: 4 days
Estimated market value
Not available
Estimated sales range
Not available
Not available
Price history
| Date | Event | Price |
|---|---|---|
| 10/15/2026 | Listed for sale | $2,895,000+85.6%$430/sqft |
Source:  MIBOR as distributed by MLS GRID #22129421 Report a problem MIBOR as distributed by MLS GRID #22129421 Report a problem | ||
| 3/17/2023 | Sold | $1,560,000-2.2%$232/sqft |
Source: MIBOR as distributed by MLS GRID #21849775 Report a problem | ||
| 2/7/2023 | Pending sale | $1,595,000$237/sqft |
Source: MIBOR as distributed by MLS GRID #21849775 Report a problem | ||
| 2/1/2023 | Price change | $1,595,000-5.9%$237/sqft |
Source: MIBOR as distributed by MLS GRID #21849775 Report a problem | ||
| 10/6/2022 | Listed for sale | $1,695,000+455.7%$252/sqft |
Source: MIBOR as distributed by MLS GRID #21849775 Report a problem | ||
| 2/24/2020 | Sold | $305,000$45/sqft |
Source: Public Record Report a problem | ||
Public tax history
| Year | Property taxes | Tax assessment |
|---|---|---|
| 2025 | $20,246 +29.9% | $1,560,000 +9.7% |
| 2024 | $15,589 +40.4% | $1,422,700 +27.6% |
| 2023 | $11,105 +32.7% | $1,114,700 +157.6% |
| 2022 | $8,372 +141.8% | $432,800 +35.9% |
| 2021 | $3,463 +3.8% | $318,400 +26.3% |
| 2020 | $3,336 +2.7% | $252,000 -1.3% |
| 2019 | $3,249 +7.2% | $255,400 +0.4% |
| 2018 | $3,032 +28.6% | $254,300 +7.7% |
| 2017 | $2,356 +22.9% | $236,200 +21.1% |
| 2016 | $1,917 -8% | $195,100 -0.4% |
| 2014 | $2,083 +8.3% | $195,900 |
| 2013 | $1,922 | $195,900 +4.4% |
| 2012 | $1,922 | $187,600 +4.3% |
| 2011 | -- | $179,900 +16% |
| 2010 | $1,243 +10.9% | $155,100 -2.4% |
| 2009 | $1,121 | $158,900 -3.5% |
| 2007 | -- | $164,600 -19.4% |
| 2006 | -- | $204,200 +124.9% |
| 2005 | -- | $90,800 |
| 2004 | -- | $90,800 |
| 2003 | -- | $90,800 +47.4% |
| 2002 | -- | $61,600 +200% |
| 2001 | -- | $20,530 |
| 2000 | -- | $20,530 |
Find assessor info on the county website
Monthly payment
Est. payment
Payment breakdown
Explore the cost of this home by adjusting the details. Changes won't be saved.Climate risks
Neighborhood: Nora-Far Northside
Nearby schools
Schools provided by the listing agent
- Elementary: Willow Lake Elementary School
- Middle: Northview Middle School
- High: North Central High School
Source: MIBOR as distributed by MLS GRID. This data may not be complete. We recommend contacting the local school district to confirm school assignments for this home.
Similar homes
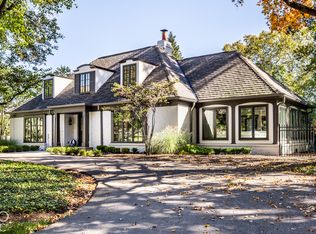
- $2,099,5004 bd5 ba4.6k sqft7951 Meridian Hills Ln, Indianapolis, IN 46240Active
 MLS ID #22129403, Bif Ward, F.C. Tucker Company. MIBOR as distributed by MLS GRID
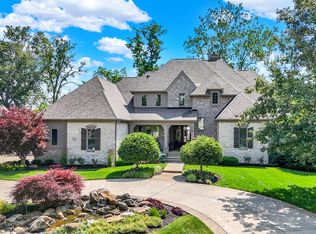
 - $2,690,0006 bd5 ba7.5k sqft15621 Hidden Oaks Ct, Carmel, IN 46033Active
 MLS ID #22131929, Mike Deck, Berkshire Hathaway Home. MIBOR as distributed by MLS GRID
 - $1,795,0004 bd5 ba5.8k sqft8114 Meadowbrook Dr, Indianapolis, IN 46240Active
 MLS ID #22107472, Samuel Hawkins, F.C. Tucker Company. MIBOR as distributed by MLS GRID
 - $1,800,0004 bd3 ba3.9k sqft8212 Dean Rd, Indianapolis, IN 46240Active
 MLS ID #22130037, Elaine Bennett, Highgarden Real Estate. MIBOR as distributed by MLS GRID
