Welcome to your dream retreat in the desirable Northern Hills! This luxurious 7-bedroom, 6.5-bathroom masterpiece boasts a sprawling 6,225 square feet of exquisite living space, perfectly situated atop the hill at the end of the street. As you approach, admire the tree canopy that frames the home, inviting you into a realm of elegance and comfort. Step inside to discover the expansive primary suite conveniently located on the main level, ensuring maximum convenience and privacy. The impressive family room features soaring 11' ceilings and a cozy fireplace, setting the perfect ambiance for gatherings. The heart of the home is undoubtedly the open kitchen, showcasing a magnificent 11' island along with high-end appliances that will excite any culinary enthusiast. Host memorable dinners in the sophisticated dining room adorned with ornate coffered ceilings. Experience outdoor living on your covered deck, complete with a charming fireplace that overlooks the private backyard and beyond. Upstairs, find three spacious bedrooms, each equipped with its own bathroom and generous walk-in closet, offering comfort and convenience for all. The walk-out basement is a true delight, featuring two additional bedrooms, a wet bar for entertaining, an energizing exercise room, and a vast recreational area filled with potential. This stunning home harmonizes grandeur with warmth, creating the ultimate sanctuary for anyone seeking luxury and style.
Active
$1,750,000
1945 Northwood Dr, Indianapolis, IN 46240
7beds
6,681sqft
Residential, Single Family Residence
Built in 2026
0.48 Acres Lot
$-- Zestimate®
$262/sqft
$-- HOA
What's special
Walk-out basementWet bar for entertainingVast recreational areaEnergizing exercise roomHigh-end appliancesPrivate backyard
- 31 days |
- 1,448 |
- 60 |
Zillow last checked:
Listing updated:
Listed by:
Paul Scherrer 317-255-7285,
United Real Estate Indpls
Source: MIBOR as distributed by MLS GRID,MLS#: 22114618
Facts & features
Interior
Bedrooms & bathrooms
- Bedrooms: 7
- Bathrooms: 7
- Full bathrooms: 6
- 1/2 bathrooms: 1
- Main level bathrooms: 3
- Main level bedrooms: 2
Primary bedroom
- Level: Main
- Area: 270 Square Feet
- Dimensions: 18x15
Bedroom 2
- Level: Upper
- Area: 225 Square Feet
- Dimensions: 15x15
Bedroom 3
- Level: Upper
- Area: 196 Square Feet
- Dimensions: 14x14
Bedroom 4
- Level: Upper
- Area: 225 Square Feet
- Dimensions: 15x15
Bedroom 5
- Level: Main
- Area: 165 Square Feet
- Dimensions: 15x11
Bedroom 6
- Level: Basement
- Area: 168 Square Feet
- Dimensions: 14x12
Other
- Level: Basement
- Area: 154 Square Feet
- Dimensions: 14x11
Exercise room
- Features: Other
- Level: Basement
- Area: 182 Square Feet
- Dimensions: 14x13
Family room
- Level: Main
- Area: 399 Square Feet
- Dimensions: 21x19
Foyer
- Level: Main
- Area: 98 Square Feet
- Dimensions: 7x14
Hearth room
- Level: Main
- Area: 312 Square Feet
- Dimensions: 24x13
Kitchen
- Level: Main
- Area: 224 Square Feet
- Dimensions: 16x14
Laundry
- Level: Main
- Area: 132 Square Feet
- Dimensions: 11x12
Play room
- Level: Basement
- Area: 1189 Square Feet
- Dimensions: 41x29
Heating
- Forced Air, Natural Gas
Cooling
- Central Air
Appliances
- Included: Gas Cooktop, Dishwasher, Disposal, Gas Water Heater, Microwave, Oven, Range Hood
- Laundry: Main Level
Features
- Kitchen Island, Entrance Foyer, Hardwood Floors, Eat-in Kitchen, Walk-In Closet(s)
- Flooring: Hardwood
- Windows: Wood Work Painted
- Basement: Ceiling - 9+ feet,Egress Window(s),Exterior Entry,Partially Finished,Walk-Out Access
- Number of fireplaces: 2
- Fireplace features: Family Room, Gas Log, Hearth Room
Interior area
- Total structure area: 6,681
- Total interior livable area: 6,681 sqft
- Finished area below ground: 2,278
Property
Parking
- Total spaces: 4
- Parking features: Attached
- Attached garage spaces: 4
- Details: Garage Parking Other(Finished Garage, Garage Door Opener)
Features
- Levels: Two
- Stories: 2
- Patio & porch: Covered, Deck
- Exterior features: Balcony
Lot
- Size: 0.48 Acres
- Features: Corner Lot, Mature Trees, Wooded
Details
- Parcel number: 490324115068000800
- Special conditions: Sales Disclosure Not Required
- Horse amenities: None
Construction
Type & style
- Home type: SingleFamily
- Architectural style: Traditional
- Property subtype: Residential, Single Family Residence
Materials
- Brick, Cement Siding
- Foundation: Concrete Perimeter
Condition
- New Construction
- New construction: Yes
- Year built: 2026
Details
- Builder name: Drees Premier Homes
Utilities & green energy
- Electric: 200+ Amp Service
- Water: Public
Community & HOA
Community
- Subdivision: Northern Hills
HOA
- Has HOA: No
Location
- Region: Indianapolis
Financial & listing details
- Price per square foot: $262/sqft
- Tax assessed value: $369,100
- Annual tax amount: $4,592
- Date on market: 7/17/2026
- Cumulative days on market: 34 days
Estimated market value
Not available
Estimated sales range
Not available
Not available
Price history
| Date | Event | Price |
|---|---|---|
| 7/17/2026 | Listed for sale | $1,750,000+328.9%$262/sqft |
Source:  MIBOR as distributed by MLS GRID #22114618 Report a problem MIBOR as distributed by MLS GRID #22114618 Report a problem | ||
| 12/3/2025 | Sold | $408,000+57.6%$61/sqft |
Source: Public Record Report a problem | ||
| 10/2/2020 | Sold | $258,900-2.3%$39/sqft |
Source: MIBOR as distributed by MLS GRID #21701952 Report a problem | ||
| 8/20/2020 | Pending sale | $264,900$40/sqft |
Source: United Real Estate Indpls #21701952 Report a problem | ||
| 8/12/2020 | Price change | $264,900-1%$40/sqft |
Source: United Real Estate Indpls #21701952 Report a problem | ||
| 8/10/2020 | Price change | $267,500-0.9%$40/sqft |
Source: United Real Estate Indpls #21701952 Report a problem | ||
| 8/6/2020 | Price change | $269,900-1%$40/sqft |
Source: United Real Estate Indpls #21701952 Report a problem | ||
| 7/30/2020 | Price change | $272,500-0.9%$41/sqft |
Source: United Real Estate Indpls #21701952 Report a problem | ||
| 7/28/2020 | Price change | $275,000-1.8%$41/sqft |
Source: United Real Estate Indpls #21701952 Report a problem | ||
| 7/20/2020 | Price change | $280,000-0.9%$42/sqft |
Source: United Real Estate Indpls #21701952 Report a problem | ||
| 7/16/2020 | Price change | $282,500-0.9%$42/sqft |
Source: United Real Estate Indpls #21701952 Report a problem | ||
| 7/13/2020 | Price change | $285,000-0.9%$43/sqft |
Source: United Real Estate Indpls #21701952 Report a problem | ||
| 7/9/2020 | Price change | $287,500-0.9%$43/sqft |
Source: United Real Estate Indpls #21701952 Report a problem | ||
| 7/6/2020 | Price change | $290,000-1.7%$43/sqft |
Source: United Real Estate Indpls #21701952 Report a problem | ||
| 7/1/2020 | Price change | $295,000-0.8%$44/sqft |
Source: United Real Estate Indpls #21701952 Report a problem | ||
| 6/25/2020 | Price change | $297,500-5.6%$45/sqft |
Source: United Real Estate Indpls #21701952 Report a problem | ||
| 5/5/2020 | Price change | $315,000+5.4%$47/sqft |
Source: United Real Estate Indpls #21701952 Report a problem | ||
| 5/1/2020 | Price change | $299,000-5.1%$45/sqft |
Source: United Real Estate Indpls #21701952 Report a problem | ||
| 4/6/2020 | Listed for sale | $315,000+34%$47/sqft |
Source: United Real Estate Indpls #21701952 Report a problem | ||
| 5/30/2017 | Sold | $235,000-6%$35/sqft |
Source: MIBOR as distributed by MLS GRID #21483889 Report a problem | ||
| 5/4/2017 | Listed for sale | $250,000$37/sqft |
Source: United Real Estate Indpls #21483889 Report a problem | ||
Public tax history
| Year | Property taxes | Tax assessment |
|---|---|---|
| 2025 | $8,617 +131.3% | $369,100 +8.8% |
| 2024 | $3,726 -11.9% | $339,400 +14.3% |
| 2023 | $4,227 +27.7% | $296,900 -4.4% |
| 2022 | $3,312 +10.7% | $310,600 +24.3% |
| 2021 | $2,991 -44.3% | $249,900 +4.4% |
| 2020 | $5,366 +5.2% | $239,300 +4.2% |
| 2019 | $5,102 +94.6% | $229,700 +2.8% |
| 2018 | $2,621 +6.7% | $223,400 -2.1% |
| 2017 | $2,457 +7% | $228,200 +4.8% |
| 2016 | $2,297 +4.4% | $217,700 +1% |
| 2014 | $2,199 +13.1% | $215,600 +20.2% |
| 2013 | $1,945 | $179,400 -10.1% |
| 2012 | $1,945 | $199,500 +6.8% |
| 2011 | -- | $186,800 +1.7% |
| 2010 | $1,643 +11% | $183,700 -2.5% |
| 2009 | $1,481 | $188,400 -1.5% |
| 2007 | -- | $191,200 +3.7% |
| 2006 | -- | $184,400 -5.3% |
| 2005 | -- | $194,700 |
| 2004 | -- | $194,700 |
| 2003 | -- | $194,700 +207.6% |
| 2002 | -- | $63,300 +200% |
| 2001 | -- | $21,100 |
| 2000 | -- | $21,100 |
Find assessor info on the county website
Monthly payment
Est. payment
Payment breakdown
Explore the cost of this home by adjusting the details. Changes won't be saved.Climate risks
Neighborhood: North Central
Nearby schools
GreatSchools rating
- 5/10Nora Elementary SchoolGrades: PK-5Distance: 1.7 mi
- 5/10Northview Middle SchoolGrades: 6-8Distance: 0.7 mi
- 7/10North Central High SchoolGrades: 9-12Distance: 0.8 mi
Schools provided by the listing agent
- Elementary: Nora Elementary School
- Middle: Northview Middle School
- High: North Central High School
Source: MIBOR as distributed by MLS GRID. This data may not be complete. We recommend contacting the local school district to confirm school assignments for this home.
- $566,7004 bd1 ba2.8k sqft1939 Northwood Dr, Indianapolis, IN 46240Off Market
- $17,6000.29 acres2005 E 79th St, Indianapolis, IN 46240Off Market
- $341,7003 bd1 ba1.9k sqft1950 Northwood Dr, Indianapolis, IN 46240Off Market
- $58,500-- bd-- ba-- sqft1950 Northwood Dr, Indianapolis, IN 46240Off Market
- $530,6003 bd2 ba3.6k sqft1806 Northwood Dr, Indianapolis, IN 46240Off Market
- $515,0003 bd3 ba3.1k sqft7921 Lincoln Blvd, Indianapolis, IN 46240Pending
- $17,600-- bd-- ba-- sqft2009 E 79th St, Indianapolis, IN 46240Off Market
- $483,8004 bd3 ba2k sqft7925 Oakland Rd, Indianapolis, IN 46240Off Market
A local agent can set up tours, give advice and negotiate with sellers.
Similar homes
- $1,995,0004 bd5 ba6.1k sqft8114 Meadowbrook Dr, Indianapolis, IN 46240Active
 MLS ID #22107472, Samuel Hawkins, F.C. Tucker Company. MIBOR as distributed by MLS GRID
 - $1,395,0004 bd4 ba4.5k sqft228 E 82nd St, Indianapolis, IN 46240Active
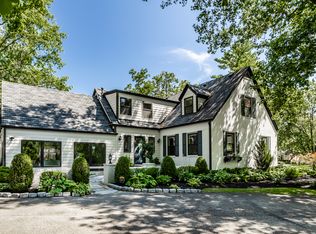 MLS ID #22116831, Bif Ward, F.C. Tucker Company. MIBOR as distributed by MLS GRID
 - $1,850,0005 bd7 ba6k sqft16032 Colleton Ct, Carmel, IN 46033Active
 MLS ID #22119953, Mike Deck, Berkshire Hathaway Home. MIBOR as distributed by MLS GRID
 - $1,850,0004 bd6 ba6k sqft8820 Mud Creek Rd, Indianapolis, IN 46256Active
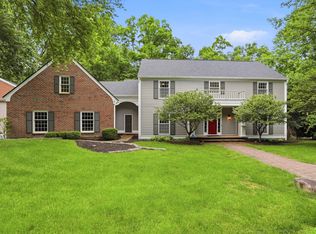 MLS ID #22107473, Mark Humphrey, Berkshire Hathaway Home. MIBOR as distributed by MLS GRID
 - $1,750,0005 bd6 ba4.7k sqft10415 Westfield Blvd, Indianapolis, IN 46280ActiveMLS ID #22070605, Leyton Wellbaum, Highgarden Real Estate. MIBOR as distributed by MLS GRID
- $1,974,9005 bd7 ba8.7k sqft110 Bow Ln, Indianapolis, IN 46220ActiveMLS ID #22095942, Matt McLaughlin, F.C. Tucker Company. MIBOR as distributed by MLS GRID
- $1,125,0005 bd6 ba6.9k sqft8039 Heyward Dr, Indianapolis, IN 46250ActiveMLS ID #22078432, Andrea Snyder, F.C. Tucker Company. MIBOR as distributed by MLS GRID
- $1,299,9904 bd4 ba4.6k sqft6976 N Washington Blvd, Indianapolis, IN 46220ActiveMLS ID #22072457, Lisa Stokes, CENTURY 21 Scheetz. MIBOR as distributed by MLS GRID
- $1,700,0005 bd6 ba7.6k sqft12655 Bonaventure Ave, Carmel, IN 46032ActiveMLS ID #22109618, Jane Wells, F.C. Tucker Company. MIBOR as distributed by MLS GRID
- $1,800,0005 bd6 ba8.4k sqft1255 E Greyhound Pass, Carmel, IN 46032ActiveMLS ID #22107168, Jennifer Turner, Carpenter, REALTORS®. MIBOR as distributed by MLS GRID
- $2,250,0005 bd4 ba6.8k sqft7440 N Illinois St, Indianapolis, IN 46260ActiveMLS ID #22094391, Matt McLaughlin, F.C. Tucker Company. MIBOR as distributed by MLS GRID
- $1,850,0005 bd7 ba6.7k sqft10915 Brigantine Dr, Indianapolis, IN 46256ActiveMLS ID #22102566, Robert Lappin, Circle 8, LLC. MIBOR as distributed by MLS GRID
- $1,695,0005 bd7 ba5.3k sqft15015 Ascot Hills Dr S, Carmel, IN 46032ActiveMLS ID #22074414, Marianne Piazzi, Encore Sotheby's International. MIBOR as distributed by MLS GRID
- $1,475,0005 bd6 ba7k sqft5484 Larissa Pl, Carmel, IN 46033ActiveMLS ID #22113318, Luke Reiter, eXp Realty, LLC. MIBOR as distributed by MLS GRID
- $1,650,0005 bd7 ba8k sqft10470 Roxley Bnd, Carmel, IN 46032ActiveMLS ID #22093297, David Barnes, F.C. Tucker Company. MIBOR as distributed by MLS GRID
- $1,799,0005 bd5 ba6.2k sqft11620 Ansley Ct, Zionsville, IN 46077ActiveMLS ID #22113801, Yulia Castello, Libertad Real Estate Co., LLC. MIBOR as distributed by MLS GRID
- $2,150,0004 bd4 ba7.3k sqft9102 W 82nd St, Indianapolis, IN 46278ActiveMLS ID #22115506, Matthew Kressley, F.C. Tucker Company. MIBOR as distributed by MLS GRID
- $1,175,0005 bd5 ba5.6k sqft8079 Heyward Dr, Indianapolis, IN 46250ActiveMLS ID #22104189, Laura Waters, Highgarden Real Estate. MIBOR as distributed by MLS GRID
- $1,875,0006 bd6 ba6.7k sqft14586 Stonegate Ct, Carmel, IN 46032ActiveMLS ID #22094433, Michelle Armstrong, Encore Sotheby's International. MIBOR as distributed by MLS GRID
- $1,995,0005 bd6 ba7.4k sqft3476 Homestretch Dr, Carmel, IN 46032ActiveMLS ID #22102181, Allen Williams, Berkshire Hathaway Home. MIBOR as distributed by MLS GRID
