Magnificent MAIN BODY WATERFRONT ESTATE, set on 150' of Geist shoreline! This 6,383 sq ft residence pairs panoramic water views, an open floor plan, timeless details & HSE Schools, a combination rarely available! Tucked on a quiet cul-de-sac, a paver driveway creates an elegant arrival & custom double front doors offer a memorable entrance. The main level features wood flooring, 10' ceilings, an elegant dining rm w/access to kitchen, a stunning great rm w/14' ceiling, gorgeous fireplace & walls of windows highlighting the open water. A cozy hearth rm offers built-ins, fireplace & access to both the exterior deck & fully equipped gourmet kitchen w/island, luxury appliances, pantry & built-in nook. The office (or bedroom 2) includes a full bath & sitting rm. The main level owner's suite offers incredible water views, a luxurious spa bath w/massive WI shower & soaking tub + a 14' WI closet! A wet bar, laundry rm & mud rm add thoughtful function. The upstairs includes a loft, 2 spacious bdrms, both w/WI closets & Jack & Jill bath + WI attic. The WALKOUT BASEMENT features a family rm (or theater) w/fireplace & projection system, 5th bedroom, full bathroom, exercise rm (or 6th bedroom) + lakefront patio. This home was built to entertain, offering 6 distinct outdoor gathering spaces, including an observation deck perfectly positioned for sunsets. Other highlights include a sunken hot tub, covered outdoor bar/grilling station, HEATED SALTWATER POOL w/ WATERFALL, 4 stone bowl fire features & expansive TRAVERTINE TILED PATIO. Stone steps lead to the lower fenced-in yard, waterfront terrace & future boat dock. Walk or bike to Geist Coffee, dining, ice cream, the marina, Sailing Club & Yacht Club. From mornings overlooking the water to evenings around the fire, every level was designed to embrace lake life. Rarely does a Geist property combine big water views, timeless design, flexible outdoor living, an A+ location & HSE Schools!
Active
$2,199,800
9652 Nautilus Cir, Indianapolis, IN 46256
6beds
6,383sqft
Residential, Single Family Residence
Built in 1986
0.6 Acres Lot
$-- Zestimate®
$345/sqft
$44/mo HOA
What's special
Lakefront patioWaterfront terraceGorgeous fireplaceSunken hot tubWet barPanoramic water viewsTimeless details
- 14 days
- 2,460
- 225
Likely to sell faster than
Zillow last checked:
Listing updated:
Listed by:
Allen Williams awilliams@bhhsin.com,
Berkshire Hathaway Home
Source: MIBOR as distributed by MLS GRID,MLS#: 22130704
Facts & features
Interior
Bedrooms & bathrooms
- Bedrooms: 6
- Bathrooms: 5
- Full bathrooms: 4
- 1/2 bathrooms: 1
- Main level bathrooms: 3
- Main level bedrooms: 2
Primary bedroom
- Level: Main
- Area: 320 Square Feet
- Dimensions: 20x16
Bedroom 2
- Level: Main
- Area: 210 Square Feet
- Dimensions: 15x14
Bedroom 3
- Level: Upper
- Area: 156 Square Feet
- Dimensions: 13x12
Bedroom 4
- Level: Upper
- Area: 168 Square Feet
- Dimensions: 14x12
Bedroom 5
- Level: Basement
- Area: 210 Square Feet
- Dimensions: 15x14
Bedroom 6
- Level: Basement
- Area: 168 Square Feet
- Dimensions: 14x12
Breakfast room
- Level: Main
- Area: 143 Square Feet
- Dimensions: 13x11
Dining room
- Level: Main
- Area: 210 Square Feet
- Dimensions: 15x14
Family room
- Level: Basement
- Area: 315 Square Feet
- Dimensions: 21x15
Great room
- Level: Main
- Area: 720 Square Feet
- Dimensions: 30x24
Hearth room
- Level: Main
- Area: 270 Square Feet
- Dimensions: 18x15
Kitchen
- Level: Main
- Area: 208 Square Feet
- Dimensions: 16x13
Loft
- Level: Upper
- Area: 156 Square Feet
- Dimensions: 13x12
Heating
- Forced Air, Natural Gas
Cooling
- Central Air
Appliances
- Included: Gas Cooktop, Dishwasher, Disposal, Gas Water Heater, Microwave, Double Oven, Refrigerator, Warming Drawer, Water Softener Owned
Features
- Attic Access, Built-in Features, High Ceilings, Kitchen Island, Eat-in Kitchen, Pantry, Walk-In Closet(s), Wet Bar
- Basement: Finished,Walk-Out Access
- Attic: Access Only
- Number of fireplaces: 3
- Fireplace features: Family Room, Gas Log, Great Room, Hearth Room
Interior area
- Total structure area: 6,383
- Total interior livable area: 6,383 sqft
- Finished area below ground: 1,106
Video & virtual tour
Property
Parking
- Total spaces: 3
- Parking features: Attached
- Attached garage spaces: 3
Features
- Levels: Two
- Stories: 2
- Patio & porch: Deck, Patio
- Exterior features: Sprinkler System
- Pool features: Heated, In Ground, Salt Water, Waterfall
- Has spa: Yes
- Spa features: Heated
- Fencing: Fenced,Partial
- Has view: Yes
- View description: Lake, Water
- Has water view: Yes
- Water view: Lake,Water
- Waterfront features: Boat Slip, Dock, Lake Front, On Reservoir, Seawall, Water Access, Water View, Waterfront
Lot
- Size: 0.6 Acres
- Features: Cul-De-Sac, Mature Trees
Details
- Parcel number: 291509001005000020
- Other equipment: Radon System
- Horse amenities: None
Construction
Type & style
- Home type: SingleFamily
- Architectural style: Traditional
- Property subtype: Residential, Single Family Residence
Materials
- Brick
- Foundation: Concrete Perimeter
Condition
- New construction: No
- Year built: 1986
Utilities & green energy
- Water: Public
Community & HOA
Community
- Subdivision: Masthead
HOA
- Has HOA: Yes
- Amenities included: Maintenance
- Services included: Association Home Owners, Entrance Common, Maintenance
- HOA fee: $525 annually
- HOA phone: 317-875-5600
Location
- Region: Indianapolis
Financial & listing details
- Price per square foot: $345/sqft
- Tax assessed value: $1,665,600
- Annual tax amount: $19,222
- Date on market: 10/9/2026
- Cumulative days on market: 15 days
Estimated market value
Not available
Estimated sales range
Not available
Not available
Price history
| Date | Event | Price |
|---|---|---|
| 10/9/2026 | Listed for sale | $2,199,800+100%$345/sqft |
Source:  MIBOR as distributed by MLS GRID #22130704 Report a problem MIBOR as distributed by MLS GRID #22130704 Report a problem | ||
| 7/15/2009 | Sold | $1,100,000$172/sqft |
Source: MIBOR as distributed by MLS GRID #2916752 Report a problem | ||
Public tax history
| Year | Property taxes | Tax assessment |
|---|---|---|
| 2025 | $19,933 +14.8% | $1,665,600 -0.6% |
| 2024 | $17,367 +12.4% | $1,676,400 +16.3% |
| 2023 | $15,453 +8% | $1,442,000 +16.7% |
| 2022 | $14,303 +1.1% | $1,235,600 +9.2% |
| 2021 | $14,147 -2% | $1,131,500 +1.6% |
| 2020 | $14,433 +1.9% | $1,114,200 -1.9% |
| 2019 | $14,159 +14.9% | $1,135,400 +2.7% |
| 2018 | $12,328 -0.5% | $1,105,500 +12.7% |
| 2017 | $12,385 +17.8% | $980,700 -0.4% |
| 2016 | $10,517 +8.7% | $984,400 +12.1% |
| 2014 | $9,675 +3.5% | $878,500 +2.1% |
| 2013 | $9,344 +2% | $860,300 +2% |
| 2012 | $9,159 -4.2% | $843,200 -4.9% |
| 2011 | $9,559 +1.2% | $886,300 |
| 2010 | $9,448 +7.4% | $886,300 |
| 2009 | $8,799 -13.1% | $886,300 -4.7% |
| 2007 | $10,120 -15.3% | $929,600 +0.2% |
| 2006 | $11,950 | $927,700 +24.7% |
| 2005 | -- | $743,700 +51.9% |
| 2002 | $10,727 -1.6% | $489,700 +200% |
| 2001 | $10,906 | $163,230 |
Find assessor info on the county website
Monthly payment
Est. payment
Payment breakdown
Explore the cost of this home by adjusting the details. Changes won't be saved.Climate risks
Neighborhood: 46256
- $1,867,9003 bd3 ba4.7k sqft9648 Nautilus Cir, Indianapolis, IN 46256Off Market
- $4,912,2003 bd4 ba7k sqft9656 Nautilus Cir, Indianapolis, IN 46256Off Market
- $389,400-- bd-- ba-- sqft9656 Nautilus Cir, Indianapolis, IN 46256Off Market
- $2,015,5004 bd5 ba5.5k sqft9644 Nautilus Cir, Indianapolis, IN 46256Off Market
Similar homes
- $2,199,9996 bd6 ba7.2k sqft10707 Club Chas, Fishers, IN 46037Active
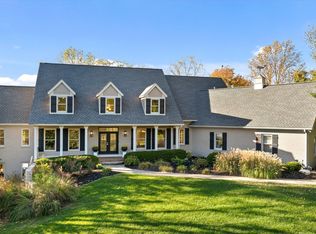 MLS ID #22131546, Noelle Hans-Daniels, The Agency Indy. MIBOR as distributed by MLS GRID
 - $2,099,9006 bd6 ba6.9k sqft12162 Pearl Bay Rdg, Indianapolis, IN 46236Active
 MLS ID #22120789, Deborah Minth, United Real Estate Indpls. MIBOR as distributed by MLS GRID
 - $1,799,0004 bd6 ba6k sqft8820 Mud Creek Rd, Indianapolis, IN 46256Active
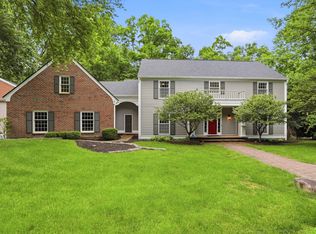 MLS ID #22107473, Mark Humphrey, Berkshire Hathaway Home. MIBOR as distributed by MLS GRID
 - $2,750,0005 bd5 ba7.7k sqft710 Tamenend Trce, Fishers, IN 46037Active
 MLS ID #22120130, Scott Chain, Berkshire Hathaway Home. MIBOR as distributed by MLS GRID
