Welcome to this exceptional Geist home offering a truly rare combination of nearly 1 acre of land, approximately 150' of coveted main body Geist frontage, incredible outdoor living with a resort style pool and private beach, plus a beautiful home in a charming, convenient neighborhood. Mature trees create a private setting while generous grassy areas and expansive lake views provide the perfect backdrop. The backyard is spectacular featuring an oversized pool, covered and open patios, and plenty of space to enjoy the lake including your own private beach. Few Geist properties offer this combination of substantial acreage, resort style pool, and direct main body waterfront. Inside, the open floor plan features an amazing 2-story entry and great room, beautiful hardwood floors, main level primary suite, sunroom, private den/office, and updated kitchen open to a spacious hearth room with beautiful finishes and a stunning fireplace. Upstairs offers two additional bedrooms with a Jack-and-Jill bath plus a large bonus/5th bedroom ideal for guests, playroom, media room, or additional living space. The full walk out lower level is designed for entertaining with a spacious family room, wet bar/kitchen area, multiple game and recreation spaces, and a fourth bedroom. Extensive improvements include renovated bathrooms, updated flooring, refreshed interior and exterior finishes, remodeled basement, replacement windows, and more. A private boat dock with lift and dedicated jet ski ports provides easy access to the main body of Geist. The 3.5 car garage includes golf cart storage, with a convenient path leading to the rear yard and waterfront. Tucked within an established Geist neighborhood, this home offers the peace and privacy of a lake retreat while remaining close to shopping, dining, schools, and everyday amenities. Nearly an acre, 150' of main body frontage, a massive pool, private dock and beach- this is a Geist property you simply don't find every day!
Active
Price cut: $100K (9/30)
$2,895,000
710 Tamenend Trce, Fishers, IN 46037
5beds
7,750sqft
Residential, Single Family Residence
Built in 1994
0.96 Acres Lot
$-- Zestimate®
$374/sqft
$69/mo HOA
What's special
Massive poolRemodeled basementPrivate beachStunning fireplaceReplacement windowsCovered and open patiosOversized pool
- 48 days
- 3,345
- 151
Zillow last checked:
Listing updated:
Listed by:
Scott Chain scottchain@bhhsin.com,
Berkshire Hathaway Home
Source: MIBOR as distributed by MLS GRID,MLS#: 22120130
Facts & features
Interior
Bedrooms & bathrooms
- Bedrooms: 5
- Bathrooms: 5
- Full bathrooms: 3
- 1/2 bathrooms: 2
- Main level bathrooms: 2
- Main level bedrooms: 1
Primary bedroom
- Level: Main
- Area: 330 Square Feet
- Dimensions: 22x15
Bedroom 2
- Level: Upper
- Area: 180 Square Feet
- Dimensions: 15x12
Bedroom 3
- Level: Upper
- Area: 192 Square Feet
- Dimensions: 16x12
Bedroom 4
- Level: Basement
- Area: 266 Square Feet
- Dimensions: 19x14
Bedroom 5
- Level: Upper
- Area: 406 Square Feet
- Dimensions: 29x14
Breakfast room
- Level: Main
- Area: 169 Square Feet
- Dimensions: 13x13
Dining room
- Level: Main
- Area: 224 Square Feet
- Dimensions: 16x14
Family room
- Level: Basement
- Area: 760 Square Feet
- Dimensions: 38x20
Great room
- Level: Main
- Area: 288 Square Feet
- Dimensions: 18x16
Hearth room
- Level: Main
- Area: 340 Square Feet
- Dimensions: 20x17
Kitchen
- Level: Main
- Area: 288 Square Feet
- Dimensions: 18x16
Library
- Level: Main
- Area: 210 Square Feet
- Dimensions: 15x14
Play room
- Level: Basement
- Area: 357 Square Feet
- Dimensions: 21x17
Sun room
- Level: Main
- Area: 360 Square Feet
- Dimensions: 24x15
Heating
- Zoned, Forced Air, Natural Gas, High Efficiency (90%+ AFUE )
Cooling
- Central Air
Appliances
- Included: Electric Cooktop, Dishwasher, Ice Maker, Exhaust Fan, Microwave, Double Oven, Refrigerator, Bar Fridge, Trash Compactor, Wine Cooler, Gas Water Heater, Water Softener Owned
- Laundry: Main Level
Features
- Attic Access, Built-in Features, High Ceilings, Walk-In Closet(s), Double Vanity, Entrance Foyer, High Speed Internet, In-Law Floorplan, Kitchen Island, Pantry, Wet Bar
- Flooring: In-Law Floorplan
- Windows: Wood Work Painted
- Basement: Ceiling - 9+ feet,Finished,Full,Walk-Out Access
- Attic: Access Only
- Number of fireplaces: 2
- Fireplace features: Family Room, Gas Log, Hearth Room, Wood Burning
Interior area
- Total structure area: 7,750
- Total interior livable area: 7,750 sqft
- Finished area below ground: 2,965
Video & virtual tour
Property
Parking
- Total spaces: 3
- Parking features: Attached
- Attached garage spaces: 3
- Details: Garage Parking Other(Finished Garage, Service Door)
Features
- Levels: Two
- Stories: 2
- Patio & porch: Covered, Deck
- Exterior features: Playground, Sprinkler System, Gas Grill
- Pool features: In Ground
- Has spa: Yes
- Spa features: Gunite, Heated, In Ground, Private
- Has view: Yes
- View description: Lake, Pool, Water
- Has water view: Yes
- Water view: Lake,Water
- Waterfront features: Lake Front, On Reservoir, Dock
Lot
- Size: 0.96 Acres
- Features: Wooded
Details
- Additional structures: Gazebo
- Parcel number: 291510002018000020
- Horse amenities: None
Construction
Type & style
- Home type: SingleFamily
- Architectural style: Traditional
- Property subtype: Residential, Single Family Residence
Materials
- Brick
- Foundation: Concrete Perimeter
Condition
- Updated/Remodeled
- New construction: No
- Year built: 1994
Utilities & green energy
- Electric: 200+ Amp Service
- Water: Public
Community & HOA
Community
- Security: Security System
- Subdivision: Tamenend
HOA
- Has HOA: Yes
- Services included: Association Home Owners, Insurance, Maintenance, Security, Snow Removal, Trash
- HOA fee: $826 annually
Location
- Region: Fishers
Financial & listing details
- Price per square foot: $374/sqft
- Tax assessed value: $1,165,100
- Annual tax amount: $13,410
- Date on market: 8/19/2026
- Cumulative days on market: 49 days
Estimated market value
Not available
Estimated sales range
Not available
Not available
Price history
| Date | Event | Price |
|---|---|---|
| 9/30/2026 | Price change | $2,895,000-3.3%$374/sqft |
Source:  MIBOR as distributed by MLS GRID #22120130 Report a problem MIBOR as distributed by MLS GRID #22120130 Report a problem | ||
| 8/19/2026 | Listed for sale | $2,995,000+172.3%$386/sqft |
Source: MIBOR as distributed by MLS GRID #22120130 Report a problem | ||
| 6/15/2018 | Sold | $1,100,000-8.3%$142/sqft |
Source: MIBOR as distributed by MLS GRID #21541109 Report a problem | ||
| 4/30/2018 | Pending sale | $1,200,000$155/sqft |
Source: Berkshire Hathaway Home #21541109 Report a problem | ||
| 1/29/2018 | Listed for sale | $1,200,000$155/sqft |
Source: Berkshire Hathaway Home #21541109 Report a problem | ||
| 9/17/2001 | Sold | --0 |
Source: MIBOR as distributed by MLS GRID #2124846 Report a problem | ||
Public tax history
| Year | Property taxes | Tax assessment |
|---|---|---|
| 2025 | $13,219 +1.5% | $1,165,100 +4.1% |
| 2024 | $13,020 +4.9% | $1,119,200 +2.6% |
| 2023 | $12,408 +3.5% | $1,090,700 +8.7% |
| 2022 | $11,988 +2.2% | $1,003,400 +3.9% |
| 2021 | $11,729 +0.7% | $966,000 +2.8% |
| 2020 | $11,648 +2% | $939,800 +0.7% |
| 2019 | $11,423 +6.8% | $933,300 +3% |
| 2018 | $10,690 -0.8% | $905,800 +5.6% |
| 2017 | $10,774 +6.5% | $857,800 -0.5% |
| 2016 | $10,111 +1.7% | $861,900 -2% |
| 2014 | $9,939 +0.1% | $879,400 -0.9% |
| 2013 | $9,931 +1.7% | $887,600 +1.8% |
| 2012 | $9,769 -0.9% | $871,900 -2.1% |
| 2011 | $9,856 +1.4% | $891,000 |
| 2010 | $9,724 +8.5% | $891,000 |
| 2009 | $8,962 -8.3% | $891,000 |
| 2007 | $9,770 -8.3% | $891,000 +7.2% |
| 2006 | $10,655 | $830,900 +11.9% |
| 2005 | -- | $742,400 +88.1% |
| 2002 | $8,605 -1.5% | $394,700 +200% |
| 2001 | $8,732 | $131,560 |
Find assessor info on the county website
Monthly payment
Est. payment
Payment breakdown
Explore the cost of this home by adjusting the details. Changes won't be saved.Climate risks
Neighborhood: 46037
Similar homes
- $2,481,0005 bd7 ba9.8k sqft290 Breakwater Dr, Fishers, IN 46037Active
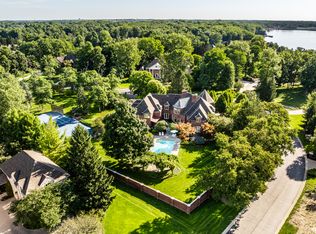 MLS ID #22105840, James Schlueter, Encore Sotheby's International. MIBOR as distributed by MLS GRID
 - $2,049,0005 bd5 ba10k sqft12121 Wetland Point, Fishers, IN 46037Active
 MLS ID #22122344, Scott Hackman, CENTURY 21 Scheetz. MIBOR as distributed by MLS GRID
 - $2,199,9006 bd6 ba6.9k sqft12162 Pearl Bay Rdg, Indianapolis, IN 46236Active
 MLS ID #22120789, Deborah Minth, United Real Estate Indpls. MIBOR as distributed by MLS GRID
 - $2,750,0006 bd5 ba6.7k sqft12484 E 156th St, Noblesville, IN 46060Active
 MLS ID #22114858, Allen Williams, Berkshire Hathaway Home. MIBOR as distributed by MLS GRID
