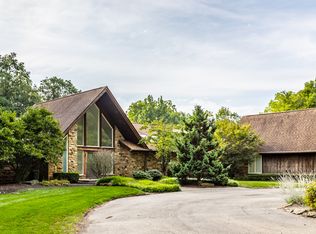
Distinctive Second Empire French architecture makes this truly exceptional home a standout in the sought-after Village of West Clay. Rich in historic detail and timeless craftsmanship, this beautifully designed residence offers elegant living spaces on multiple levels----ideal for both entertaining and everyday comfort. The gourmet kitchen features professional-grade appliances, an oversized center island, and butler's pantry. The spacious owner's retreat includes a private sitting room, spa-inspired bath, 2nd laundry in walk-in closet, and private balcony overlooking peaceful water views. Outdoor living is equally inviting, with a covered main-level porch, covered outdoor living, gas firepit, expansive upper-level balcony, and beautifully landscaped grounds that provide the perfect setting to enjoy the surrounding scenery. Even enough room to add a pool; which is a rarity in this neighborhood! The finished lower level offers a home theater, recreation room with wet bar, and exercise room. A rare opportunity to own a truly remarkable home showcasing architectural character, thoughtful design, and exceptional detail in one of West Clay's most desirable settings.
Active
$2,350,000
12252 Montcalm St, Carmel, IN 46032
5beds
9,304sqft
Residential, Single Family Residence
Built in 2007
0.39 Acres Lot
$-- Zestimate®
$253/sqft
$204/mo HOA
What's special
Beautifully landscaped groundsFinished lower levelCovered main-level porchPrivate sitting roomExercise roomExpansive upper-level balconySpa-inspired bath
- 19 hours
- 717
- 41
Zillow last checked:
Listing updated:
Listed by:
Chris Schulhof chris@indyplace.com,
RE/MAX Realty Services
Source: MIBOR as distributed by MLS GRID,MLS#: 22137006
Facts & features
Interior
Bedrooms & bathrooms
- Bedrooms: 5
- Bathrooms: 5
- Full bathrooms: 4
- 1/2 bathrooms: 1
- Main level bathrooms: 1
Primary bedroom
- Level: Upper
- Area: 340 Square Feet
- Dimensions: 17x20
Bedroom 2
- Level: Upper
- Area: 196 Square Feet
- Dimensions: 14x14
Bedroom 3
- Level: Upper
- Area: 210 Square Feet
- Dimensions: 15x14
Bedroom 4
- Level: Upper
- Area: 204 Square Feet
- Dimensions: 17x12
Bedroom 5
- Level: Upper
- Area: 234 Square Feet
- Dimensions: 18x13
Bonus room
- Level: Upper
- Area: 640 Square Feet
- Dimensions: 32x20
Dining room
- Level: Main
- Area: 176 Square Feet
- Dimensions: 16x11
Exercise room
- Features: Other
- Level: Basement
- Area: 169 Square Feet
- Dimensions: 13x13
Family room
- Level: Main
- Area: 391 Square Feet
- Dimensions: 23x17
Great room
- Level: Basement
- Area: 374 Square Feet
- Dimensions: 22x17
Other
- Level: Basement
- Area: 225 Square Feet
- Dimensions: 15x15
Kitchen
- Level: Main
- Area: 493 Square Feet
- Dimensions: 29x17
Living room
- Level: Main
- Area: 195 Square Feet
- Dimensions: 13x15
Living room
- Level: Upper
- Area: 210 Square Feet
- Dimensions: 15x14
Heating
- Zoned, Electric, Natural Gas, Heat Pump
Cooling
- Heat Pump
Appliances
- Included: Dishwasher, Dryer, Disposal, Gas Water Heater
- Laundry: Main Level, Upper Level
Features
- Attic Access, Built-in Features, Tray Ceiling(s), Kitchen Island, Entrance Foyer, Ceiling Fan(s), Eat-in Kitchen, Walk-In Closet(s)
- Basement: Ceiling - 9+ feet,Daylight,Finished,Full
- Attic: Access Only
- Number of fireplaces: 2
- Fireplace features: Basement, Great Room
Interior area
- Total structure area: 9,304
- Total interior livable area: 9,304 sqft
- Finished area below ground: 2,326
Property
Parking
- Total spaces: 3
- Parking features: Attached
- Attached garage spaces: 3
- Details: Garage Parking Other(Finished Garage)
Accessibility
- Accessibility features: Accessible Entrance
Features
- Levels: Multi/Split
- Patio & porch: Covered
- Exterior features: Gas Grill, Fire Pit, Outdoor Kitchen, Sprinkler System
- Has spa: Yes
- Spa features: Above Ground
- Fencing: Fenced,Full,Wrought Iron
- Has view: Yes
- View description: Pond
- Water view: Pond
- Waterfront features: Pond, Water View
Lot
- Size: 0.39 Acres
- Features: Corner Lot, Curbs, Irregular Lot, Sidewalks, Street Lights, Trees-Small (Under 20 Ft)
Details
- Parcel number: 290933014030000018
- Special conditions: Sales Disclosure Supplements
- Horse amenities: None
Construction
Type & style
- Home type: SingleFamily
- Architectural style: French Provincial
- Property subtype: Residential, Single Family Residence
Materials
- Brick, Stone
- Foundation: Concrete Perimeter, Full
Condition
- Updated/Remodeled
- New construction: No
- Year built: 2007
Utilities & green energy
- Water: Public
Community & HOA
Community
- Security: Carbon Monoxide Detector(s), Smoke Detector(s)
- Subdivision: The Village Of Westclay
HOA
- Has HOA: Yes
- Amenities included: Tennis Court(s), Management
- Services included: Entrance Common, Management, Tennis Court(s)
- HOA fee: $2,448 annually
- HOA phone: 317-574-1164
Location
- Region: Carmel
Financial & listing details
- Price per square foot: $253/sqft
- Tax assessed value: $1,519,100
- Annual tax amount: $17,044
- Date on market: 11/19/2026
- Cumulative days on market: 2 days
Estimated market value
Not available
Estimated sales range
Not available
Not available
Price history
| Date | Event | Price |
|---|---|---|
| 11/19/2026 | Listed for sale | $2,350,000+67.9%$253/sqft |
Source:  MIBOR as distributed by MLS GRID #22137006 Report a problem | ||
| 9/3/2021 | Sold | $1,400,000+0.1%$150/sqft |
Source: MIBOR as distributed by MLS GRID #21803655 Report a problem | ||
| 8/7/2021 | Pending sale | $1,399,000$150/sqft |
Source: MIBOR as distributed by MLS GRID #21803655 Report a problem | ||
| 8/5/2021 | Listed for sale | $1,399,000+774.4%$150/sqft |
Source: MIBOR as distributed by MLS GRID #21803655 Report a problem | ||
| 11/15/2004 | Sold | $160,000$17/sqft |
Source: MIBOR as distributed by MLS GRID #2404892 Report a problem | ||
Public tax history
| Year | Property taxes | Tax assessment |
|---|---|---|
| 2025 | $15,987 +6.7% | $1,519,100 +10% |
| 2024 | $14,983 +4.8% | $1,381,100 +6% |
| 2023 | $14,292 +13.4% | $1,303,400 +5.9% |
| 2022 | $12,600 +15.2% | $1,230,900 +12.2% |
| 2021 | $10,935 +6.2% | $1,096,700 +14.9% |
| 2020 | $10,292 +3.6% | $954,200 +6.1% |
| 2019 | $9,933 +0.1% | $899,200 +1.9% |
| 2018 | $9,925 +100% | $882,400 +0.1% |
| 2017 | $4,963 -49.3% | $881,700 -1.7% |
| 2016 | $9,789 -0.7% | $896,900 +0.4% |
| 2014 | $9,855 +4.5% | $893,700 +4.4% |
| 2013 | $9,435 -3% | $856,200 -3% |
| 2012 | $9,728 -11.1% | $882,400 -9.3% |
| 2011 | $10,938 +0% | $973,200 |
| 2010 | $10,934 +6.1% | $973,200 -3.8% |
| 2009 | $10,304 +300.2% | $1,011,300 +530.1% |
| 2007 | $2,575 +17.4% | $160,500 +8.7% |
| 2006 | $2,193 | $147,700 +12% |
| 2005 | -- | $131,900 |
Find assessor info on the county website
Monthly payment
Est. payment
Payment breakdown
Explore the cost of this home by adjusting the details. Changes won't be saved.Climate risks
Neighborhood: 46032
Nearby schools
Schools provided by the listing agent
- Middle: Creekside Middle School
- High: Carmel High School
Source: MIBOR as distributed by MLS GRID. This data may not be complete. We recommend contacting the local school district to confirm school assignments for this home.
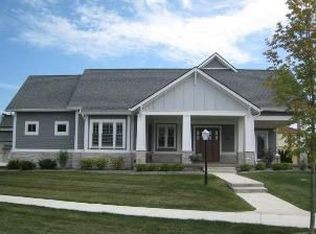
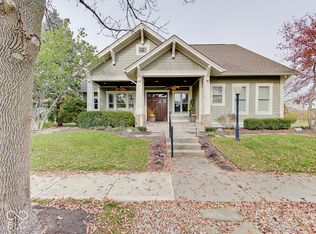
Similar homes
- $2,200,0007 bd8 ba8.7k sqft14038 Salsbury Creek Dr, Carmel, IN 46032Active
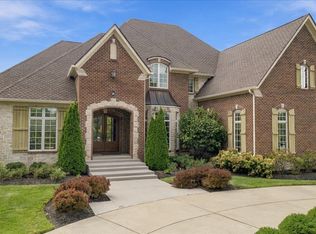 MLS ID #22127188, Chizuki Lothamer, @properties. MIBOR as distributed by MLS GRID
- $1,850,0005 bd5 ba8.8k sqft10356 High Grove Dr, Carmel, IN 46032Active
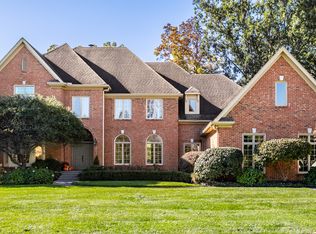 MLS ID #22132695, Matt McLaughlin, F.C. Tucker Company. MIBOR as distributed by MLS GRID
- $1,200,0005 bd5 ba5k sqft12954 Thurmond Way, Carmel, IN 46074Active
 MLS ID #22136988, Jacqueline Graham, CENTURY 21 Scheetz. MIBOR as distributed by MLS GRID
- $3,000,0005 bd6 ba9.5k sqft11197 Estancia Way, Carmel, IN 46032Active
 MLS ID #22121198, Matthew Kressley, F.C. Tucker Company. MIBOR as distributed by MLS GRID
