Timeless elegance and historic charm define this distinguished English Country residence, ideally situated along prestigious Sunset Lane in the exclusive Crows Nest community. Originally built in 1933, this home was meticulously renovated in 2005 with reverence for its historic roots and an eye for luxurious detail, preserving the warmth and architectural integrity of the original residence. The original restored front door sets the tone for a welcoming entry and the exquisite interior where you discover rich hardwood floors, extensive millwork and the pride of true craftsmanship. The original living room is anchored by a gas fireplace and flanked by custom french doors with colorful leaded-glass inserts. The heart of the home is a chef's kitchen with a spacious center island, high-end Sub-Zero and Viking appliances. Beautiful leaded glass cabinetry adds a distinctive architectural flourish reflecting the extraordinary attention to detail found throughout . The adjacent great room features a 2nd gas fireplace and opens to the stone patio with a pergola- an inviting outdoor retreat surrounded by majestic trees and lush landscaping. A charming detached garden pavilion offers flexible space for entertaining, hobbies, or a private retreat. The expansive main-level primary suite encompasses a luxurious marble bathroom and an adjoining private sitting room or study. Five additional bedrooms on the upper level are served by four bathrooms, providing comfortable accommodations for family and guests. The partially finished lower level offers additional recreational space and a room with a fireplace, along with a separate wine cellar. A convenient mudroom and attached 4-car garage add everyday functionality to this remarkable property. This is an exceptional opportunity to experience the character of a historic home, thoughtfully updated for comfortable modern living in one of Indianapolis' most distinguished residential communities.
Active
$2,850,000
5859 Sunset Ln, Indianapolis, IN 46228
6beds
7,762sqft
Residential, Single Family Residence
Built in 1933
1.69 Acres Lot
$-- Zestimate®
$367/sqft
$-- HOA
What's special
Expansive main-level primary suiteTrue craftsmanshipExtensive millworkSeparate wine cellarWelcoming entryExquisite interiorLuxurious marble bathroom
- 26 minutes
- 51
- 9
Zillow last checked:
Listing updated:
Listed by:
Reinhard Pollach rpollach@callcarpenter.com,
Carpenter, REALTORS®,
Emily Humphrey,
Carpenter, REALTORS®
Source: MIBOR as distributed by MLS GRID,MLS#: 22136723
Facts & features
Interior
Bedrooms & bathrooms
- Bedrooms: 6
- Bathrooms: 7
- Full bathrooms: 5
- 1/2 bathrooms: 2
- Main level bathrooms: 3
- Main level bedrooms: 1
Primary bedroom
- Level: Main
- Area: 285 Square Feet
- Dimensions: 19x15
Bedroom 2
- Level: Upper
- Area: 240 Square Feet
- Dimensions: 20x12
Bedroom 3
- Level: Upper
- Area: 168 Square Feet
- Dimensions: 14x12
Bedroom 4
- Level: Upper
- Area: 168 Square Feet
- Dimensions: 14x12
Bedroom 5
- Level: Upper
- Area: 156 Square Feet
- Dimensions: 13x12
Bedroom 6
- Level: Upper
- Area: 143 Square Feet
- Dimensions: 13x11
Other
- Level: Basement
- Area: 408 Square Feet
- Dimensions: 24x17
Dining room
- Level: Main
- Area: 255 Square Feet
- Dimensions: 17x15
Great room
- Level: Main
- Area: 540 Square Feet
- Dimensions: 30x18
Kitchen
- Features: Tile-Ceramic
- Level: Main
- Area: 224 Square Feet
- Dimensions: 16x14
Library
- Level: Main
- Area: 176 Square Feet
- Dimensions: 16x11
Living room
- Level: Main
- Area: 408 Square Feet
- Dimensions: 24x17
Heating
- Zoned, Forced Air, Natural Gas
Cooling
- Central Air
Appliances
- Included: Dishwasher, Disposal, Microwave, Gas Oven, Oven, Refrigerator, Trash Compactor, Gas Water Heater, Water Softener Owned
- Laundry: Main Level, Laundry Room, Sink
Features
- Built-in Features, High Ceilings, Walk-In Closet(s), Eat-in Kitchen, Entrance Foyer, Kitchen Island
- Basement: Daylight,Partial
- Number of fireplaces: 3
- Fireplace features: Gas Starter, Great Room, Living Room, Wood Burning
Interior area
- Total structure area: 7,762
- Total interior livable area: 7,762 sqft
- Finished area below ground: 864
Property
Parking
- Total spaces: 4
- Parking features: Attached
- Attached garage spaces: 4
- Details: Garage Parking Other(Finished Garage)
Features
- Levels: Two
- Stories: 2
- Patio & porch: Patio, Covered
- Exterior features: Sprinkler System, Gas Grill
- Fencing: Fenced,Partial,Privacy
Lot
- Size: 1.69 Acres
- Features: Corner Lot, Mature Trees, Wooded
Details
- Parcel number: 490602100025000805
- Horse amenities: None
Construction
Type & style
- Home type: SingleFamily
- Architectural style: Traditional
- Property subtype: Residential, Single Family Residence
Materials
- Brick, Wood Siding
- Foundation: Block, Crawl Space
Condition
- Updated/Remodeled
- New construction: No
- Year built: 1933
Utilities & green energy
- Electric: 200+ Amp Service
- Water: Public
Community & HOA
Community
- Security: Security System Owned
- Subdivision: Crows Nest
HOA
- Has HOA: No
Location
- Region: Indianapolis
Financial & listing details
- Price per square foot: $367/sqft
- Tax assessed value: $1,168,400
- Annual tax amount: $16,224
- Date on market: 11/20/2026
- Cumulative days on market: 1 day
Estimated market value
Not available
Estimated sales range
Not available
Not available
Price history
| Date | Event | Price |
|---|---|---|
| 11/20/2026 | Listed for sale | $2,850,000+147.8%$367/sqft |
Source:  MIBOR as distributed by MLS GRID #22136723 Report a problem | ||
| 3/30/2004 | Sold | $1,150,000$148/sqft |
Source: MIBOR as distributed by MLS GRID #2328158 Report a problem | ||
Public tax history
| Year | Property taxes | Tax assessment |
|---|---|---|
| 2025 | $17,285 +16% | $1,168,400 -2.1% |
| 2024 | $14,900 -2.8% | $1,193,100 +15.4% |
| 2023 | $15,325 -3.2% | $1,034,200 0% |
| 2022 | $15,831 +4.1% | $1,034,400 -4.2% |
| 2021 | $15,201 +7.8% | $1,079,200 -2.4% |
| 2020 | $14,103 +5.8% | $1,105,800 0% |
| 2019 | $13,330 +9.4% | $1,106,300 +2.9% |
| 2018 | $12,182 +8.2% | $1,075,300 +8% |
| 2017 | $11,261 +4.1% | $995,200 +1.9% |
| 2016 | $10,817 +1.7% | $977,000 +0.6% |
| 2014 | $10,640 -3.7% | $971,600 |
| 2013 | $11,050 0% | $971,600 -3.7% |
| 2012 | $11,050 | $1,009,000 -3.1% |
| 2011 | -- | $1,041,100 |
| 2010 | $11,334 -1.3% | $1,041,100 -2.9% |
| 2009 | $11,478 | $1,072,100 -3.9% |
| 2007 | -- | $1,115,400 +2.3% |
| 2006 | -- | $1,090,400 +98.9% |
| 2005 | -- | $548,100 |
| 2004 | -- | $548,100 |
| 2003 | -- | $548,100 +102.3% |
| 2002 | -- | $271,000 +209.1% |
| 2001 | -- | $87,660 |
| 2000 | -- | $87,660 |
Find assessor info on the county website
Monthly payment
Est. payment
Payment breakdown
Explore the cost of this home by adjusting the details. Changes won't be saved.Climate risks
Neighborhood: Crows Nest
Nearby schools
Schools provided by the listing agent
- High: North Central High School
Source: MIBOR as distributed by MLS GRID. This data may not be complete. We recommend contacting the local school district to confirm school assignments for this home.
- $3,575,0005 bd4 ba5.1k sqft321 Kessler Boulevard West Dr, Indianapolis, IN 46228Sold
- $1,701,1003 bd3 ba5k sqft5880 Sunset Ln, Indianapolis, IN 46228Off Market
- $4,000,0004 bd8 ba9.7k sqft5870 Sunset Ln, Indianapolis, IN 46228Sold

- $1,003,6005 bd3 ba3.7k sqft414 Kessler Boulevard West Dr, Indianapolis, IN 46228Off Market
Similar homes
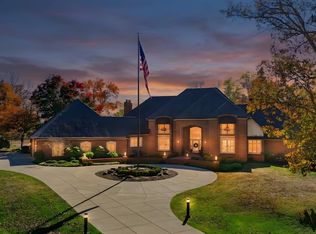
- $2,850,0005 bd8 ba10k sqft510 Kessler Blvd, Indianapolis, IN 46228Active
 MLS ID #22125600, Traci Garontakos, The Agency Indy. MIBOR as distributed by MLS GRID
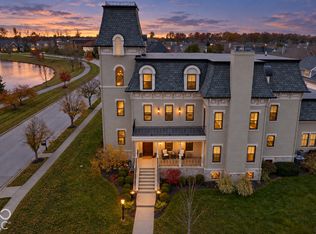
- $3,000,0005 bd9 ba10k sqft6933 W 79th St, Indianapolis, IN 46278Active
 MLS ID #22135292, Craig McLaurin, Redfin Corporation. MIBOR as distributed by MLS GRID
- $2,895,0006 bd7 ba6.7k sqft547 E 82nd St, Indianapolis, IN 46240Active
 MLS ID #22129421, Bif Ward, F.C. Tucker Company. MIBOR as distributed by MLS GRID
- $2,350,0005 bd5 ba9.3k sqft12252 Montcalm St, Carmel, IN 46032Active
 MLS ID #22137006, Chris Schulhof, RE/MAX Realty Services. MIBOR as distributed by MLS GRID
