Exceptional Price Improvement! Your new lifestyle and resort home vacation awaits! Nestled on an immensely private 1 +/-acre lot bordering the Kennesaw Mountain National Battlefield, this exquisite custom-manufactured "Alaska White" four-sides brick home is a modern masterpiece which impresses with every turn. Enter through the custom iron and glass double doors into the two-story foyer with a circular iron staircase which offers a sightline of the luxuriously landscaped backyard with elegant, heated saltwater pool, and outdoor living areas including a stacked stone fireplace, custom built privacy stone amphitheater, and a state-of-the-art surround sound system. Experience the best in entertaining guests and private relaxation with main level walkout to the pool with its sprawling covered terrace, covering the expansive length of the back of the home. The interior of the home impresses with its light-filled rooms and soaring ceiling heights, including a custom-designed, LCD-lighted barrel-vaulted ceiling covering the expanse of the second floor, intricate molding, designer lighting throughout the home, elegantly designed tile finishes in all bath spaces and an elaborate full-home automation system. Warm hardwoods flow seamlessly with boasting light entering through the floor-to-ceiling windows. Providing an intimate space for everyday living and entertaining, the high-end modern kitchen offers sleek cabinetry, integrated appliances and quartz countertops with subtle veining. Open to an intimate but large family room space, living room and dining room, the main level offers the perfect blend for casual living and large gatherings. The main level owner's suite is stunning elegance with its coffered, beamed ceiling, spa-inspired oversized bathroom with separate vanities, free-standing spa tub adjacent to a floor-to-ceiling stone wall, and an enviable oversized walk-in shower. The oversized closet with designer finishes, custom built-in's along with an island dressing area is impressive. The owner's suite private exit through the double doors is the perfect escape for relaxing by the fireplace and poolside. On the opposite wing of the home, a spacious guest suite, separate powder room and gym complete the main level. The second level en suite bedrooms are oversized, with custom ceiling features, en suite baths, including one with a steam shower; all with custom closet systems. Experience the highly custom theater with its star-light system and state-of-art surround system. Additional features include the climate-controlled garage which is perfect for the car enthusiast, spray foam insulation throughout and an infrared exterior home security system. Enjoy proximity to the Marietta Square, Wellstar Kennestone Hospital, an array of excellent schools, Kennesaw State University and McCollum Field International Airport.
Closed
$3,675,000
552 E New Salem Cmn NW, Marietta, GA 30064
6beds
10,103sqft
Single Family Residence
Built in 2017
1 Acres Lot
$2,448,800 Zestimate®
$364/sqft
$6,882 Estimated rent
Home value
$2,448,800
$1.98M - $3.04M
$6,882/mo
Zestimate® history
Owner options
List your home for rent
$6,882/mo
Rent Zestimate®
Find your next renter with Zillow Rental Manager. Plus, with online applications, you can quickly screen prospective tenants – for free.
$6,882/mo
Rent Zestimate®
Refinance and save
$22,036/mo
Est. payment
Refinancing to a lower rate could help reduce your monthly payments and save thousands over the life of the loan.
$22,036/mo
Est. payment
Explore your selling options
Work with a Zillow partner agent
Leverage their expertise and Zillow's premium Showcase listings to get your home seen by more buyers.
Get startedList with your own agent
Get your home in front of millions of buyers by listing it on Zillow.
Learn how to do itSell it yourself
Take full control of how buyers see your home on Zillow by listing For Sale by Owner (FSBO).
List your homeWhat's special
Zillow last checked:
Listing updated:
Listed by:
Pam Elledge 404-626-0614,
Atlanta Fine Homes - Sotheby's Int'l,
Courtney Perry 404-345-9628,
Atlanta Fine Homes - Sotheby's Int'l
Bought with:
Erin B Ostman, 365456
Ansley RE|Christie's Int'l RE
Source: GAMLS,MLS#: 10217055
Facts & features
Interior
Bedrooms & bathrooms
- Bedrooms: 6
- Bathrooms: 7
- Full bathrooms: 6
- 1/2 bathrooms: 1
- Main level bathrooms: 2
- Main level bedrooms: 2
Rooms
- Room types: Foyer, Bonus Room, Exercise Room, Family Room, Game Room, Media Room, Office
Dining room
- Features: Seats 12+, Separate Room
Kitchen
- Features: Breakfast Area, Breakfast Bar, Kitchen Island, Solid Surface Counters, Walk-in Pantry
Heating
- Central, Forced Air, Natural Gas, Zoned
Cooling
- Electric, Ceiling Fan(s), Central Air, Zoned
Appliances
- Included: Tankless Water Heater, Gas Water Heater, Convection Oven, Dishwasher, Double Oven, Disposal, Ice Maker, Microwave, Refrigerator, Stainless Steel Appliance(s)
- Laundry: Mud Room, Other
Features
- Bookcases, Tray Ceiling(s), High Ceilings, Double Vanity, Beamed Ceilings, Entrance Foyer, Soaking Tub, Separate Shower, Walk-In Closet(s), Wet Bar, In-Law Floorplan, Master On Main Level
- Flooring: Hardwood, Carpet
- Basement: Concrete,None
- Number of fireplaces: 4
- Fireplace features: Family Room, Living Room, Outside, Gas Starter, Gas Log
- Common walls with other units/homes: No Common Walls
Interior area
- Total structure area: 10,103
- Total interior livable area: 10,103 sqft
- Finished area above ground: 10,103
- Finished area below ground: 0
Property
Parking
- Total spaces: 5
- Parking features: Attached, Garage Door Opener, Garage, Kitchen Level, Side/Rear Entrance
- Has attached garage: Yes
Features
- Levels: Two
- Stories: 2
- Patio & porch: Patio
- Exterior features: Sprinkler System
- Has private pool: Yes
- Pool features: Heated, In Ground
- Fencing: Fenced,Back Yard
- Has view: Yes
- View description: Mountain(s)
- Body of water: None
- Frontage type: Borders US/State Park
Lot
- Size: 1 Acres
- Features: Cul-De-Sac, Level, Private
- Residential vegetation: Wooded
Details
- Parcel number: 20028800180
- Other equipment: Intercom
Construction
Type & style
- Home type: SingleFamily
- Architectural style: Brick 4 Side,Brick/Frame,Contemporary
- Property subtype: Single Family Residence
Materials
- Brick
- Roof: Composition
Condition
- Resale
- New construction: No
- Year built: 2017
Utilities & green energy
- Sewer: Septic Tank
- Water: Public
- Utilities for property: Underground Utilities, Cable Available, Electricity Available, High Speed Internet, Natural Gas Available, Phone Available, Sewer Available, Water Available
Green energy
- Energy efficient items: Appliances
Community & HOA
Community
- Features: None
- Security: Security System, Carbon Monoxide Detector(s), Smoke Detector(s)
- Subdivision: None
HOA
- Has HOA: No
- Services included: None
Location
- Region: Marietta
Financial & listing details
- Price per square foot: $364/sqft
- Annual tax amount: $4,624
- Date on market: 10/23/2023
- Cumulative days on market: 329 days
- Listing agreement: Exclusive Right To Sell
- Electric utility on property: Yes
Price history
| Date | Event | Price |
|---|---|---|
| 9/16/2024 | Sold | $3,675,000-8%$364/sqft |
Source:  GAMLS #10217055 Report a problem GAMLS #10217055 Report a problem | ||
| 8/21/2024 | Pending sale | $3,995,000$395/sqft |
Source:  FMLS GA #7290400 Report a problem FMLS GA #7290400 Report a problem | ||
| 8/14/2024 | Contingent | $3,995,000$395/sqft |
Source: GAMLS #10217055 Report a problem | ||
| 5/30/2024 | Price change | $3,995,000-13.2%$395/sqft |
Source: GAMLS #10217055 Report a problem | ||
| 2/20/2024 | Price change | $4,600,000-7%$455/sqft |
Source: GAMLS #10217055 Report a problem | ||
| 1/10/2024 | Price change | $4,945,000-1%$489/sqft |
Source: FMLS GA #7290400 Report a problem | ||
| 10/23/2023 | Listed for sale | $4,995,000+1.9%$494/sqft |
Source: FMLS GA #7290400 Report a problem | ||
| 10/6/2023 | Listing removed | $4,900,000$485/sqft |
Source: FMLS GA #7260477 Report a problem | ||
| 9/22/2023 | Price change | $4,900,000-2%$485/sqft |
Source: FMLS GA #7260477 Report a problem | ||
| 8/12/2023 | Listed for sale | $5,000,000$495/sqft |
Source: FMLS GA #7260477 Report a problem | ||
Public tax history
Tax history is unavailable.
Neighborhood: 30064
Nearby homes
- $3,675,000-- bd-- ba9.5k sqft552 E New Salem Cmn, Marietta, GA 30064Sold
- $1,679,0005 bd5 ba5.8k sqft554 E New Salem Cmn NW, Marietta, GA 30064Sold
- $1,679,0005 bd5 ba5.8k sqft554 E New Salem Cmn NW, Marietta, GA 30064Sold
- $1,894,1006 bd8 ba8.4k sqft550 E New Salem Cmn NW, Marietta, GA 30064Off Market
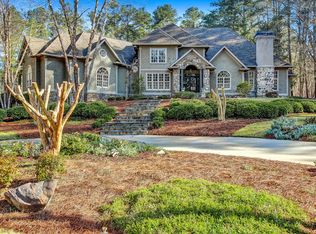
- $1,509,6005 bd7 ba5.2k sqft550 E New Salem Cmn NW, Marietta, GA 30064Off Market
- $1,063,0005 bd3 ba4.2k sqft553 E New Salem Cmn, Marietta, GA 30064Off Market
- $448,6003 bd2 ba1.4k sqft1634 Burnt Hickory Rd NW, Marietta, GA 30064Off Market
- $21,0001 Acres1570 Burnt Hickory Rd, Marietta, GA 30064Off Market
Nearby schools
GreatSchools rating
- 8/10West Side Elementary SchoolGrades: PK-5Distance: 2.1 mi
- 6/10Marietta Middle SchoolGrades: 7-8Distance: 2.3 mi
- 7/10Marietta High SchoolGrades: 9-12Distance: 1.3 mi
Schools provided by the listing agent
- Elementary: West Side
- Middle: Marietta
- High: Marietta
Source: GAMLS. This data may not be complete. We recommend contacting the local school district to confirm school assignments for this home.
Get a cash offer in 3 minutes
Find out how much your home could sell for in as little as 3 minutes with a no-obligation cash offer.
Estimated market value
$2,448,800
Get a cash offer in 3 minutes
Find out how much your home could sell for in as little as 3 minutes with a no-obligation cash offer.
Estimated market value
$2,448,800
- Georgia
- Cobb County
- Marietta
- 30064
- 552 E New Salem Cmn NW
Nearby cities
Nearby neighborhoods
Nearby zip codes
Other Marietta Topics
