Set behind private gates at the base of Kennesaw Mountain, this exceptional French Manor estate offers a rare combination of luxury, privacy, and architectural distinction. Situated on 1.75 acres adjacent to the Kennesaw Mountain National Battlefield Park corridor with direct walking access to the park. Designed for both grand entertaining and comfortable everyday living, the home showcases extensive crown molding, custom millwork, built-in cabinetry, and exceptional attention to detail throughout. The gourmet kitchen serves as the heart of the home, featuring premium appliances, quartz countertops, an oversized island, and an impressive walk-in scullery pantry. The main-level owner's suite is a true retreat, complete with a spa-inspired bath featuring a freestanding soaking tub, seamless glass shower, custom cabinetry, and an expansive walk-in closet with direct access to the laundry room. The main level offers exceptional flexibility, featuring a private study, den, and formal dining. An additional bedroom and full bath, ideal for guests, multigenerational living, or extended stays rounds out the main level. Upstairs, an oversized guest suite with a private bath provides comfortable accommodations for family and guests. Above the garage, a separate finished suite with a newly renovated full bath creates endless possibilities as a guest residence, executive office, studio, fitness room, or private retreat. At the center of the estate, a magnificent flowering courtyard with a French-inspired fireplace provides an unforgettable setting for entertaining and outdoor gatherings. Combining timeless architecture, a versatile floor plan, exceptional craftsmanship, and a coveted location, this remarkable residence offers a lifestyle rarely found in today's market.
Closed
$1,679,000
554 E New Salem Cmn NW, Marietta, GA 30064
5beds
5,886sqft
Single Family Residence
Built in 1998
1.73 Acres Lot
$-- Zestimate®
$285/sqft
$-- Estimated rent
Home value
Not available
Estimated sales range
Not available
Not available
Zestimate® history
Owner options
List your home for rent
Find your next renter with Zillow Rental Manager. Plus, with online applications, you can quickly screen prospective tenants – for free.
Refinance and save
$8,162/mo
Est. payment
Refinancing to a lower rate could help reduce your monthly payments and save thousands over the life of the loan.
$8,162/mo
Est. payment
Explore your selling options
Work with a Zillow partner agent
Leverage their expertise and Zillow's premium Showcase listings to get your home seen by more buyers.
Get startedList with your own agent
Get your home in front of millions of buyers by listing it on Zillow.
Learn how to do itSell it yourself
Take full control of how buyers see your home on Zillow by listing For Sale by Owner (FSBO).
List your homeWhat's special
Zillow last checked:
Listing updated:
Listed by:
Steven Thomas 404-202-6878,
Coldwell Banker Realty
Bought with:
Hope Slezak, 219947
Atlanta Communities
Source: GAMLS,MLS#: 10784831
Facts & features
Interior
Bedrooms & bathrooms
- Bedrooms: 5
- Bathrooms: 5
- Full bathrooms: 5
- Main level bathrooms: 3
- Main level bedrooms: 3
Rooms
- Room types: Bonus Room, Den, Foyer, Laundry, Library, Loft, Office
Dining room
- Features: Seats 12+
Kitchen
- Features: Breakfast Area, Breakfast Room, Kitchen Island, Walk-in Pantry
Heating
- Forced Air, Natural Gas, Zoned
Cooling
- Central Air, Zoned
Appliances
- Included: Dishwasher, Disposal, Double Oven, Gas Water Heater, Microwave, Refrigerator
- Laundry: Other
Features
- Beamed Ceilings, Bookcases, Double Vanity, In-Law Floorplan, Master On Main Level, Rear Stairs, Walk-In Closet(s)
- Flooring: Carpet, Hardwood, Tile
- Windows: Double Pane Windows
- Basement: Crawl Space
- Number of fireplaces: 3
- Fireplace features: Gas Log, Gas Starter, Living Room, Other, Outside
- Common walls with other units/homes: No Common Walls
Interior area
- Total structure area: 5,886
- Total interior livable area: 5,886 sqft
- Finished area above ground: 5,886
- Finished area below ground: 0
Property
Parking
- Total spaces: 2
- Parking features: Attached, Garage, Garage Door Opener, Kitchen Level, Side/Rear Entrance
- Has attached garage: Yes
Features
- Levels: Two
- Stories: 2
- Patio & porch: Patio
- Exterior features: Garden
- Fencing: Back Yard,Fenced,Front Yard,Privacy,Wood
- Has view: Yes
- View description: Mountain(s)
- Body of water: None
- Frontage type: Borders US/State Park
Lot
- Size: 1.73 Acres
- Features: Level, Private
- Residential vegetation: Wooded
Details
- Additional structures: Greenhouse
- Parcel number: 20028800190
Construction
Type & style
- Home type: SingleFamily
- Architectural style: Brick 4 Side,French Provincial
- Property subtype: Single Family Residence
Materials
- Stone
- Foundation: Block
- Roof: Composition
Condition
- Resale
- New construction: No
- Year built: 1998
Utilities & green energy
- Sewer: Septic Tank
- Water: Public
- Utilities for property: Cable Available, Electricity Available, Natural Gas Available, Other, Phone Available, Water Available
Community & HOA
Community
- Features: Walk To Schools, Near Shopping
- Security: Gated Community, Security System, Smoke Detector(s)
- Subdivision: None
HOA
- Has HOA: No
- Services included: None
Location
- Region: Marietta
Financial & listing details
- Price per square foot: $285/sqft
- Annual tax amount: $3,388
- Date on market: 6/18/2026
- Cumulative days on market: 8 days
- Listing agreement: Exclusive Right To Sell
- Listing terms: Cash,Conventional,FHA,VA Loan
- Electric utility on property: Yes
Price history
| Date | Event | Price |
|---|---|---|
| 7/30/2026 | Sold | $1,679,000$285/sqft |
Source:  GAMLS #10784831 Report a problem GAMLS #10784831 Report a problem | ||
| 6/26/2026 | Pending sale | $1,679,000$285/sqft |
Source: GAMLS #10784831 Report a problem | ||
| 6/18/2026 | Price change | $1,679,000+20%$285/sqft |
Source: GAMLS #10784831 Report a problem | ||
| 9/16/2022 | Pending sale | $1,399,000$238/sqft |
Source:  FMLS GA #7111660 Report a problem FMLS GA #7111660 Report a problem | ||
| 9/12/2022 | Contingent | $1,399,000$238/sqft |
Source: FMLS GA #7111660 Report a problem | ||
| 9/8/2022 | Listed for sale | $1,399,000$238/sqft |
Source: FMLS GA #7111660 Report a problem | ||
Public tax history
Tax history is unavailable.
Neighborhood: 30064
Nearby homes
- $1,679,0004 bd5 ba5.8k sqft554 E New Salem Cmn, Marietta, GA 30064Sold

- $3,675,000-- bd-- ba9.5k sqft552 E New Salem Cmn, Marietta, GA 30064Sold
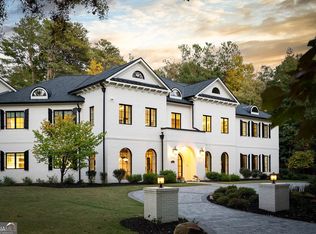
- $3,675,0006 bd7 ba10k sqft552 E New Salem Cmn NW, Marietta, GA 30064Sold
- $1,140,3003 bd3 ba3.2k sqft556 E New Salem Cmn, Marietta, GA 30064Off Market
- $1,821,6006 bd8 ba8.4k sqft550 E New Salem Cmn NW, Marietta, GA 30064Off Market
- $1,509,6005 bd7 ba5.2k sqft550 E New Salem Cmn NW, Marietta, GA 30064Off Market
- $464,7003 bd2 ba1.9k sqft1560 Burnt Hickory Rd NW, Marietta, GA 30064Off Market
- $1,256,9005 bd5 ba4.7k sqft1540 Burnt Hickory Rd NW, Marietta, GA 30064Off Market
Nearby schools
GreatSchools rating
- 8/10West Side Elementary SchoolGrades: PK-5Distance: 2.1 mi
- 6/10Marietta Middle SchoolGrades: 7-8Distance: 2.3 mi
- 7/10Marietta High SchoolGrades: 9-12Distance: 1.3 mi
Schools provided by the listing agent
- Elementary: West Side
- Middle: Marietta
- High: Marietta
Source: GAMLS. This data may not be complete. We recommend contacting the local school district to confirm school assignments for this home.


Get pre-qualified for a loan
At Zillow Home Loans, we can pre-qualify you in as little as 5 minutes with no impact to your credit score.An equal housing lender. NMLS #10287.
- Georgia
- Cobb County
- Marietta
- 30064
- 554 E New Salem Cmn NW
Nearby cities
Nearby neighborhoods
Nearby zip codes
Other Marietta Topics
