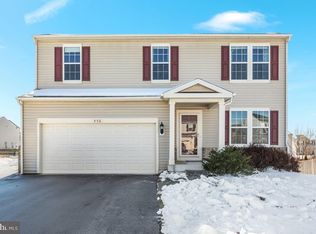
Beautiful 4 bedroom home in the highly desirable Meadows Edge community! Walking distance to the community pool, tennis courts, and playground! As you enter through the front door, you're greeted by the glow of natural hardwood floors. To your right is a sitting area, perfect for catching up with guests or enjoying a good book. Straight ahead, you'll enter the open concept kitchen and dining area, featuring granite countertops, abundant cabinet space, island for added counter space, gas range, and tasteful stainless steel appliances. Refrigerator, dishwasher, and microwave are each only one year old! Access the newer Trex deck from this area or pass through the living room to find a half bathroom, built in coat rack, and 2 car garage. On the upper level, you'll find four bedrooms and two full bathrooms, including a full bathroom with double vanity and bathtub in the primary suite, and an upstairs laundry room for added convenience. On the lower level, you'll find 1171 square feet of unfinished space, with enough room and rough plumbing to add another bedroom and bathroom. Walk straight out of the basement into the fenced back yard. This home is ready for its new owners. Schedule your showing today!
Sold for $485,000
$485,000
552 Garden Gate Dr, Stephens City, VA 22655
4beds
2,614sqft
Single Family Residence
Built in 2013
8,276 Square Feet Lot
$506,700 Zestimate®
$186/sqft
$2,723 Estimated rent
Home value
$506,700
$451,000 - $568,000
$2,723/mo
Zestimate® history
Owner options
List your home for rent
$2,723/mo
Rent Zestimate®
Find your next renter with Zillow Rental Manager. Plus, with online applications, you can quickly screen prospective tenants – for free.
$2,723/mo
Rent Zestimate®
Refinance and save
$3,051/mo
Est. payment
Refinancing to a lower rate could help reduce your monthly payments and save thousands over the life of the loan.
$3,051/mo
Est. payment
Explore your selling options
Work with a Zillow partner agent
Leverage their expertise and Zillow's premium Showcase listings to get your home seen by more buyers.
Get startedList with your own agent
Get your home in front of millions of buyers by listing it on Zillow.
Learn how to do itSell it yourself
Take full control of how buyers see your home on Zillow by listing For Sale by Owner (FSBO).
List your homeWhat's special
Newer trex deckGranite countertopsHalf bathroomFour bedroomsTennis courtsOpen concept kitchenGas range
Zillow last checked:
Listing updated:
Listed by:
Paul Bernd 540-481-4825,
Realty ONE Group Old Towne
Bought with:
Tracy Link, 225085137
Coldwell Banker Premier
Source: Bright MLS,MLS#: VAFV2024216
Facts & features
Interior
Bedrooms & bathrooms
- Bedrooms: 4
- Bathrooms: 3
- Full bathrooms: 2
- 1/2 bathrooms: 1
- Main level bathrooms: 1
Basement
- Area: 1171
Heating
- Forced Air, Natural Gas
Cooling
- Central Air, Electric
Appliances
- Included: Electric Water Heater
Features
- Basement: Unfinished,Walk-Out Access,Windows,Rough Bath Plumb
- Has fireplace: No
Interior area
- Total structure area: 3,785
- Total interior livable area: 2,614 sqft
- Finished area above ground: 2,614
- Finished area below ground: 0
Property
Parking
- Total spaces: 6
- Parking features: Garage Faces Front, Driveway, Attached
- Attached garage spaces: 2
- Uncovered spaces: 4
Accessibility
- Accessibility features: Other
Features
- Levels: Two
- Stories: 2
- Pool features: Community
Lot
- Size: 8,276 Square Feet
Details
- Additional structures: Above Grade, Below Grade
- Parcel number: 85E 1 3 157
- Zoning: RP
- Special conditions: Standard
Construction
Type & style
- Home type: SingleFamily
- Architectural style: Colonial
- Property subtype: Single Family Residence
Materials
- Vinyl Siding
- Foundation: Block
Condition
- New construction: No
- Year built: 2013
Utilities & green energy
- Sewer: Public Sewer
- Water: Public
Community & HOA
Community
- Subdivision: Meadows Edge
HOA
- Has HOA: Yes
- HOA fee: $250 quarterly
- HOA name: COVENTRY GROUP COMMUNITY MANAGEMENT
Location
- Region: Stephens City
Financial & listing details
- Price per square foot: $186/sqft
- Tax assessed value: $332,000
- Annual tax amount: $2,025
- Date on market: 2/6/2025
- Listing agreement: Exclusive Right To Sell
- Listing terms: Cash,Conventional,FHA,USDA Loan,VA Loan,VHDA
- Ownership: Fee Simple
Price history
| Date | Event | Price |
|---|---|---|
| 4/4/2025 | Sold | $485,000-0.8%$186/sqft |
Source:  Bright MLS #VAFV2024216 Report a problem Bright MLS #VAFV2024216 Report a problem | ||
| 2/19/2025 | Contingent | $489,000$187/sqft |
Source: Bright MLS #VAFV2024216 Report a problem | ||
| 2/6/2025 | Listed for sale | $489,000+34%$187/sqft |
Source: Bright MLS #VAFV2024216 Report a problem | ||
| 8/28/2020 | Sold | $365,000+1.4%$140/sqft |
Source: Agent Provided Report a problem | ||
| 7/9/2020 | Pending sale | $359,900$138/sqft |
Source: Bright MLS #VAFV158436 Report a problem | ||
| 7/8/2020 | Listed for sale | $359,900+24.7%$138/sqft |
Source: Bright MLS #VAFV158436 Report a problem | ||
| 7/10/2013 | Sold | $288,700$110/sqft |
Source: Public Record Report a problem | ||
Public tax history
| Year | Property taxes | Tax assessment |
|---|---|---|
| 2025 | $1,255 -38.6% | $474,300 +18.4% |
| 2024 | $2,044 | $400,700 |
| 2023 | $2,044 +101.8% | $400,700 +20.7% |
| 2022 | $1,013 +0.9% | $332,000 +0.9% |
| 2021 | $1,004 -46.3% | $329,100 +7.4% |
| 2020 | $1,870 -50% | $306,500 |
| 2019 | $3,739 +117.1% | $306,500 +8.6% |
| 2018 | $1,722 +1.7% | $282,300 |
| 2017 | $1,694 +5.7% | $282,300 +5.7% |
| 2016 | $1,603 +7.1% | $267,100 |
| 2015 | $1,496 | $267,100 +12.2% |
| 2014 | -- | $238,100 +296.8% |
| 2013 | -- | $60,000 |
Find assessor info on the county website
Neighborhood: 22655
Nearby homes
- $469,0005 bd4 ba2.6k sqft554 Garden Gate Dr, Stephens City, VA 22655Off Market
- $525,9004 bd4 ba3.6k sqft550 Garden Gate Dr, Stephens City, VA 22655Off Market
- $492,1004 bd4 ba2.1k sqft123 Eleven Moons Pl, Stephens City, VA 22655Off Market
- $470,0004 bd3 ba2.2k sqft556 Garden Gate Dr, Stephens City, VA 22655Sold
- $508,1005 bd4 ba3k sqft125 Eleven Moons Pl, Stephens City, VA 22655Off Market
- $527,5003 bd3 ba3.2k sqft121 Eleven Moons Pl, Stephens City, VA 22655Sold
- $443,5003 bd3 ba2k sqft551 Garden Gate Dr, Stephens City, VA 22655Off Market
- $493,4004 bd4 ba3.1k sqft127 Eleven Moons Pl, Stephens City, VA 22655Off Market
Nearby schools
GreatSchools rating
- 2/10Bass-Hoover Elementary SchoolGrades: PK-5Distance: 1.6 mi
- 4/10Robert E. Aylor Middle SchoolGrades: 6-8Distance: 2.3 mi
- 4/10Sherando High SchoolGrades: 9-12Distance: 0.9 mi
Schools provided by the listing agent
- District: Frederick County Public Schools
Source: Bright MLS. This data may not be complete. We recommend contacting the local school district to confirm school assignments for this home.
Get a cash offer in 3 minutes
Find out how much your home could sell for in as little as 3 minutes with a no-obligation cash offer.
Estimated market value
$506,700
Get a cash offer in 3 minutes
Find out how much your home could sell for in as little as 3 minutes with a no-obligation cash offer.
Estimated market value
$506,700
- Virginia
- Frederick County
- Stephens City
- 22655
- 552 Garden Gate Dr
Nearby cities
Nearby zip codes
Other Stephens City Topics
