Main-level living at its finest! Welcome to one of the largest models in the community, originally built as the builder’s model and loaded with upgrades throughout. From the moment you enter, you’ll appreciate the thoughtful open floor plan featuring a private office at the entrance, perfect for working from home, flowing seamlessly into the spacious family room with a cozy gas fireplace and an inviting casual dining nook. The kitchen offers granite countertops, abundant cabinetry, and easy access to the oversized Trex deck added just two years ago, ideal for entertaining or relaxing outdoors. Additional upgrades include a radon mitigation system, storage shed, and a brand new roof replaced in 2024 for added peace of mind. The main level also features a huge primary suite with tray ceilings and an attached bath complete with a standing shower, along with an additional spacious bedroom and full bath, offering the convenience of true one-level living. The walk-up lower level provides endless possibilities with a large recreation room, a third legal bedroom with a full bath, plus two additional non-legal bedrooms perfect for guest space, a home office, gym, or hobby rooms. A massive unfinished storage area includes an additional rough-in for a future full bath, giving you even more room to expand and customize. Located in a sought-after community offering fantastic amenities including a swimming pool, basketball courts, tennis courts, walking and jogging trails, and tot lots/playgrounds, all while being conveniently close to I-81 for easy commuting. This exceptional home combines space, comfort, and upgrades in an unbeatable setting, come fall in love! Photos may be virtually staged
Under contract
Price cut: $20K (6/12)
$545,000
121 Eleven Moons Pl, Stephens City, VA 22655
3beds
3,227sqft
:
Get pre-qualified$3,282/mo
Single Family Residence
Built in 2014
0.26 Acres Lot
$541,700 Zestimate®
$169/sqft
$75/mo HOA
What's special
Swimming poolCozy gas fireplaceMassive unfinished storage areaWalking and jogging trailsThoughtful open floor planGranite countertopsBasketball courts
- 56 days |
- 163 |
- 4 |
Likely to sell faster than
Zillow last checked:
Listing updated:
Listed by:
Sarah Reynolds 703-844-3464,
Keller Williams Realty (703) 679-1700,
Co-Listing Agent: Ravneet Wadhwannia 571-495-2492,
Keller Williams Realty
Source: Bright MLS,MLS#: VAFV2042176
Facts & features
Interior
Bedrooms & bathrooms
- Bedrooms: 3
- Bathrooms: 3
- Full bathrooms: 3
- Main level bathrooms: 2
- Main level bedrooms: 2
Basement
- Area: 2116
Heating
- Forced Air, Natural Gas
Cooling
- Central Air, Electric
Appliances
- Included: Microwave, Dryer, Washer, Cooktop, Dishwasher, Disposal, Ice Maker, Refrigerator, Oven, Gas Water Heater
Features
- Ceiling Fan(s)
- Windows: Window Treatments
- Basement: Walk-Out Access
- Number of fireplaces: 1
Interior area
- Total structure area: 4,232
- Total interior livable area: 3,227 sqft
- Finished area above ground: 2,116
- Finished area below ground: 1,111
Video & virtual tour
Property
Parking
- Total spaces: 2
- Parking features: Garage Door Opener, Attached
- Attached garage spaces: 2
Accessibility
- Accessibility features: None
Features
- Levels: Two
- Stories: 2
- Pool features: Community
Lot
- Size: 0.26 Acres
Details
- Additional structures: Above Grade, Below Grade
- Parcel number: 85E13171
- Zoning: RP
- Special conditions: Standard
Construction
Type & style
- Home type: SingleFamily
- Architectural style: Colonial
- Property subtype: Single Family Residence
Materials
- Stone, Vinyl Siding
- Foundation: Other
Condition
- New construction: No
- Year built: 2014
Utilities & green energy
- Sewer: Public Sewer
- Water: Public
Community & HOA
Community
- Subdivision: Meadows Edge
HOA
- Has HOA: Yes
- HOA fee: $75 monthly
Location
- Region: Stephens City
Financial & listing details
- Price per square foot: $169/sqft
- Tax assessed value: $557,100
- Annual tax amount: $2,674
- Date on market: 6/3/2026
- Listing agreement: Exclusive Right To Sell
- Ownership: Fee Simple
Estimated market value
$541,700
$515,000 - $569,000
$2,805/mo
Price history
| Date | Event | Price |
|---|---|---|
| 7/1/2026 | Contingent | $545,000$169/sqft |
Source:  Bright MLS #VAFV2042176 Report a problem Bright MLS #VAFV2042176 Report a problem | ||
| 6/12/2026 | Price change | $545,000-3.5%$169/sqft |
Source: Bright MLS #VAFV2042176 Report a problem | ||
| 6/3/2026 | Listed for sale | $565,000+22.8%$175/sqft |
Source: Bright MLS #VAFV2042176 Report a problem | ||
| 8/27/2021 | Sold | $460,000+35.3%$143/sqft |
Source: Bright MLS #VAFV2000502 Report a problem | ||
| 8/13/2015 | Sold | $340,000$105/sqft |
Source: Public Record Report a problem | ||
Public tax history
| Year | Property taxes | Tax assessment |
|---|---|---|
| 2025 | $2,674 +11.6% | $557,100 +18.6% |
| 2024 | $2,395 | $469,700 |
| 2023 | $2,395 +113.1% | $469,700 +27.5% |
| 2022 | $1,124 | $368,500 |
| 2021 | $1,124 -43.1% | $368,500 +13.7% |
| 2020 | $1,977 -50% | $324,100 |
| 2019 | $3,954 +114.4% | $324,100 +7.2% |
| 2018 | $1,844 +1.7% | $302,300 |
| 2017 | $1,814 +4.6% | $302,300 +4.6% |
| 2016 | $1,733 +7.1% | $288,900 |
| 2015 | $1,618 | $288,900 +12.3% |
| 2014 | -- | $257,300 +328.8% |
| 2013 | -- | $60,000 |
Find assessor info on the county website
Monthly payment
Est. payment
Payment breakdown
Explore the cost of this home by adjusting the details. Changes won't be saved.Climate risks
Neighborhood: 22655
Nearby schools
GreatSchools rating
- 2/10Bass-Hoover Elementary SchoolGrades: PK-5Distance: 1.6 mi
- 4/10Robert E. Aylor Middle SchoolGrades: 6-8Distance: 2.4 mi
- 4/10Sherando High SchoolGrades: 9-12Distance: 0.9 mi
Schools provided by the listing agent
- Elementary: Bass-hoover
- Middle: Robert E. Aylor
- High: Sherando
- District: Frederick County Public Schools
Source: Bright MLS. This data may not be complete. We recommend contacting the local school district to confirm school assignments for this home.
- $492,1004 bd4 ba2.1k sqft123 Eleven Moons Pl, Stephens City, VA 22655Off Market
- $528,4004 bd4 ba3.6k sqft550 Garden Gate Dr, Stephens City, VA 22655Off Market
- $453,8003 bd3 ba2.2k sqft111 Eleven Moons Pl, Stephens City, VA 22655Off Market

- $485,0004 bd3 ba2.6k sqft552 Garden Gate Dr, Stephens City, VA 22655Sold
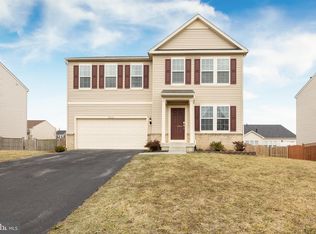
- $510,6005 bd4 ba3k sqft125 Eleven Moons Pl, Stephens City, VA 22655Off Market
- $455,9003 bd2 ba2k sqft540 Garden Gate Dr, Stephens City, VA 22655Off Market
- $469,0005 bd4 ba2.6k sqft554 Garden Gate Dr, Stephens City, VA 22655Off Market
- $487,1004 bd4 ba2.8k sqft122 Eleven Moons Pl, Stephens City, VA 22655Off Market
A local agent can set up tours, give advice and negotiate with sellers.
A local lender can help you make sure your offer is ready when you are.
Similar homes
- $525,0004 bd3 ba2.2k sqft107 Norwich Ct, Stephens City, VA 22655For Sale
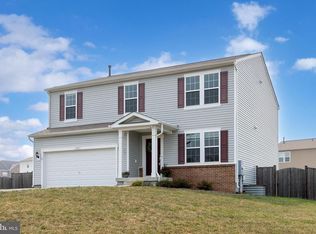
 MLS ID #VAFV2043094, Sheila Pack, RE/MAX Roots. Bright MLS
 - $524,9003 bd4 ba3k sqft108 April Ave, Stephens City, VA 22655For Sale
 MLS ID #VAFV2039570, Mona Hope, Berkshire Hathaway HomeServices PenFed Realty. Bright MLS
 - $469,9003 bd4 ba3k sqft100 Half Penny Ct, Stephens City, VA 22655For Sale
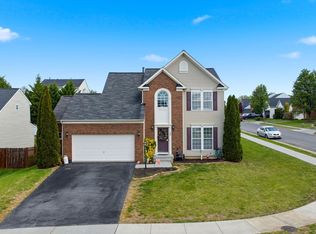 MLS ID #VAFV2041232, Larry DeMarco, Century 21 Modern Realty Results. Bright MLS
 - $474,9004 bd3 ba1.9k sqft115 Nathan Dr, Stephens City, VA 22655For Sale
 MLS ID #VAFV2041760, Robin Gebhardt, EXP Realty, LLC. Bright MLS
 - $625,0006 bd3 ba3.7k sqft207 Decatur Cir, Stephens City, VA 22655For SaleMLS ID #VAFV2042756, Bailey Cooper, RE/MAX Gateway. Bright MLS
- $475,0004 bd3 ba2.6k sqft107 Dinwiddie Ct, Stephens City, VA 22655For SaleMLS ID #VAFV2041424, Mike Sprague, Samson Properties. Bright MLS
- $625,0004 bd4 ba4.3k sqft108 Reedville Ct, Stephens City, VA 22655For SaleMLS ID #VAFV2041128, RoxAnn Grimes, RE/MAX Roots. Bright MLS
- $485,0003 bd2 ba1.8k sqft206 Ivy Hill Ct, Stephens City, VA 22655For SaleMLS ID #VAFV2043028, Leah Clowser, RE/MAX Roots. Bright MLS
- $550,0003 bd3 ba2.8k sqft110 Cottontail Dr, Lake Frederick, VA 22630For SaleMLS ID #VAFV2040546, Sarah Reynolds, Keller Williams Realty. Bright MLS
- $559,9003 bd3 ba1.9k sqft524 Lower Valley Rd, Strasburg, VA 22657For SaleMLS ID #VAWR2014956, Stephanie Feltner, Realty ONE Group Old Towne. Bright MLS
- $514,0003 bd2 ba1.8k sqft121 Grasmere St, Stephens City, VA 22655For SaleMLS ID #VAFV2042642, Tiffany Hunter, ERA Oakcrest Realty, Inc.. Bright MLS
- $535,0005 bd4 ba3.5k sqft151 Travis Ct, Winchester, VA 22602For SaleMLS ID #VAFV2043280, Tracie Clawson, ERA Oakcrest Realty, Inc.. Bright MLS
- $550,0004 bd3 ba2.3k sqft219 Bentley Ave, Winchester, VA 22602For SaleMLS ID #VAFV2041884, Tiffany Hunter, ERA Oakcrest Realty, Inc.. Bright MLS
- $539,0004 bd4 ba2.8k sqft111 Sovereign Ct, Winchester, VA 22602For SaleMLS ID #VAFV2043442, Kerry Stinson, Berkshire Hathaway HomeServices PenFed Realty. Bright MLS
- $609,9004 bd4 ba3.8k sqft109 Emperor Dr, Lake Frederick, VA 22630For SaleMLS ID #VAFV2041588, Paul Gallagher, Colony Realty. Bright MLS
- $524,9004 bd3 ba2.3k sqft105 Travis Ct, Winchester, VA 22602For SaleMLS ID #VAFV2042124, Tina Nichols, Samson Properties. Bright MLS
- $349,9003 bd3 ba2.2k sqft140 Pittman Ct, Stephens City, VA 22655For SaleMLS ID #VAFV2043256, Lisa Cox, Colony Realty. Bright MLS
- $550,0005 bd4 ba3.3k sqft65 Cheyenne Ln, Front Royal, VA 22630For SaleMLS ID #VAWR2014934, Sarah Reynolds, Keller Williams Realty. Bright MLS
- $554,9005 bd4 ba3.3k sqft660 Beehive Way, Winchester, VA 22601For SaleMLS ID #VAWI2010694, Traci Shoberg, Samson Properties. Bright MLS
- $599,9004 bd3 ba2.3k sqft151 Sassafras Ln, Clear Brook, VA 22624For SaleMLS ID #VAFV2043574, Tracie Clawson, ERA Oakcrest Realty, Inc.. Bright MLS
