Don't miss your opportunity to own this beautifully updated, cozy cottage at 552 Jerry Branch, Clintwood, VA 24228! Nestled on approximately 16 ±/- private acres, this charming 1-bedroom, 1-bathroom home offers the perfect blend of peaceful country living and everyday convenience.
Enjoy spectacular mountain views, mature trees, abundant wildlife, and the serenity of your own private retreat. Whether you're looking to raise livestock, start a garden, hunt, explore the outdoors, or simply relax in nature, this versatile property offers endless possibilities.
An additional unfinished building provides incredible potential to be completed as a storage building, barn, workshop, guest house, or even another home (subject to applicable approvals).
Despite its private setting, the property is just minutes from shopping, grocery stores, schools, and the hospital. Outdoor enthusiasts will also appreciate its close proximity to Breaks Interstate Park and Flannagan Dam, where hiking, fishing, scenic overlooks, and other recreational activities await.
Call your favorite REALTOR® today to schedule your private showing!
Information in this listing was obtained from public records and is deemed reliable but is not guaranteed. Buyers and the buyer's agent should verify all information.
For sale
$209,000
552 Jerrys Br, Clintwood, VA 24228
1beds
700sqft
:
Get pre-qualified$1,260/mo
Single Family Residence, Residential
Built in 1111
16 Acres Lot
$203,400 Zestimate®
$299/sqft
$-- HOA
What's special
Spectacular mountain viewsBeautifully updated cozy cottageMature treesAbundant wildlife
- 6 days |
- 148 |
- 13 |
Likely to sell faster than
Zillow last checked:
Listing updated:
Listed by:
Cassie Boyd 276-880-4624,
Uptown Properties 423-833-8277
Source: TVRMLS,MLS#: 9998954
Facts & features
Interior
Bedrooms & bathrooms
- Bedrooms: 1
- Bathrooms: 1
- Full bathrooms: 1
Heating
- Heat Pump
Cooling
- Central Air, Heat Pump
Appliances
- Included: Dryer, Electric Range, Refrigerator, Washer
Features
- Eat-in Kitchen
- Flooring: Laminate
- Windows: Single Pane Windows
- Basement: Concrete
Interior area
- Total structure area: 700
- Total interior livable area: 700 sqft
Property
Parking
- Parking features: Driveway, Gravel
- Has uncovered spaces: Yes
Features
- Levels: One
- Stories: 1
- Patio & porch: Deck
Lot
- Size: 16 Acres
- Topography: Mountainous, Part Wooded, Sloped, Wooded
Details
- Additional structures: Outbuilding
- Parcel number: 187c639, 187c1735
- Zoning: R
Construction
Type & style
- Home type: SingleFamily
- Architectural style: Cottage
- Property subtype: Single Family Residence, Residential
Materials
- Brick, Wood Siding
- Foundation: See Remarks
- Roof: Metal
Condition
- Above Average
- New construction: No
- Year built: 1111
Utilities & green energy
- Sewer: Septic Tank
- Water: Public
- Utilities for property: Cable Available, Electricity Connected, Phone Available, Sewer Connected, Water Connected
Community & HOA
Community
- Subdivision: Not In Subdivision
HOA
- Has HOA: No
Location
- Region: Clintwood
Financial & listing details
- Price per square foot: $299/sqft
- Date on market: 7/31/2026
- Listing terms: Cash,Conventional,FHA
- Electric utility on property: Yes
C
Cassie Boyd
(276) 880-4624
By pressing Contact Agent, you agree that the real estate professional identified above may call/text you about your search, which may involve use of automated means and pre-recorded/artificial voices. You don't need to consent as a condition of buying any property, goods, or services. Message/data rates may apply. You also agree to our Terms of Use. Zillow does not endorse any real estate professionals. We may share information about your recent and future site activity with your agent to help them understand what you're looking for in a home.
Estimated market value
$203,400
$193,000 - $214,000
$1,125/mo
Price history
| Date | Event | Price |
|---|---|---|
| 7/31/2026 | Listed for sale | $209,000-12.6%$299/sqft |
Source: TVRMLS #9998954 Report a problem | ||
| 11/1/2025 | Listing removed | $239,000$341/sqft |
Source: TVRMLS #9973313 Report a problem | ||
| 7/23/2025 | Price change | $239,000-2.8%$341/sqft |
Source: TVRMLS #9973313 Report a problem | ||
| 5/19/2025 | Price change | $245,900-7.2%$351/sqft |
Source: TVRMLS #9973313 Report a problem | ||
| 3/18/2025 | Price change | $264,900-8.7%$378/sqft |
Source: TVRMLS #9973313 Report a problem | ||
| 12/6/2024 | Price change | $290,000-3.3%$414/sqft |
Source: TVRMLS #9973313 Report a problem | ||
| 11/10/2024 | Listed for sale | $300,000$429/sqft |
Source: TVRMLS #9973313 Report a problem | ||
Public tax history
Tax history is unavailable.
Monthly payment
Est. payment
Payment breakdown
Explore the cost of this home by adjusting the details. Changes won't be saved.Climate risks
Neighborhood: 24228
Getting around
0 / 100
Car-DependentNearby schools
GreatSchools rating
- 5/10Ridgeview Middle SchoolGrades: 5-8Distance: 3.8 mi
- 4/10Ridgeview High SchoolGrades: 9-12Distance: 3.9 mi
- 7/10Ridgeview ElementaryGrades: PK-4Distance: 3.9 mi
Schools provided by the listing agent
- Elementary: Clintwood
- Middle: Ridgeview
- High: Ridgeview
Source: TVRMLS. This data may not be complete. We recommend contacting the local school district to confirm school assignments for this home.
- $166,9003 bd1 ba1.7k sqft189 Spear Avenue, Clintwood, VA 24228Off Market
- $125,8003 bd1 ba1.1k sqft244 Cheyenne Road, Clintwood, VA 24228Off Market
- $--1 acreMcClellan Ct, Clintwood, VA 24228Off Market
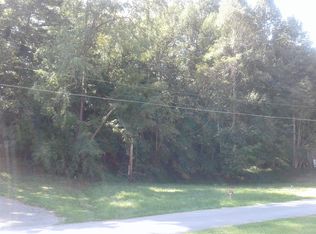
- $183,8003 bd2 ba1.8k sqft200 Charlie Ln, Clintwood, VA 24228Off Market
- $132,9004 bd2 ba3.3k sqft5376 Dickenson Hwy, Clintwood, VA 24228Off Market
- $--2 bd1 ba1.2k sqft00 Dickenson Hwy, Clintwood, VA 24228Off Market
- $--3 bd1 ba774 sqft202 Lake Road, Clintwood, VA 24228Off Market
- $---- sqftGrace Ln, Clintwood, VA 24228Off Market
Similar homes
- $289,9993 bd1 ba1k sqft2856 E Shelbiana Rd, Pikeville, KY 41501For Sale By Owner
- $109,5002 bd1 ba1k sqft948 Victorian Dr, Clinchco, VA 24226For Sale
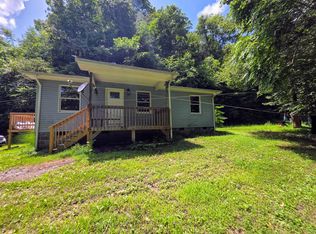
 MLS ID #100395, Kalea Sparks, Uptown Properties LLC. SWVAR
 - $189,9002 bd1 ba1k sqft60 Slones Br, Shelbiana, KY 41562For Sale
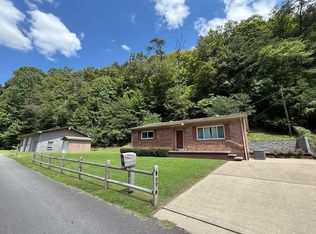 MLS ID #128316, Shirley Blackburn, AAA Real Estate Services. Eastern Kentucky AOR
 - $129,9003 bd1 ba980 sqft628 Harrison Newsome Br, Pikeville, KY 41501For Sale
 MLS ID #128724, Madisyn May, Re/Max Legacy Group. Eastern Kentucky AOR
 - $119,9003 bd1 ba912 sqft8836 Lovers Gap Rd, Vansant, VA 24656For SaleMLS ID #103862, Denise Blevins, eXp Realty. SWVAR
- $149,5002 bd1 ba900 sqft6203 Laurel Grove Rd, Norton, VA 24273For SaleMLS ID #9995473, Sarah Sawyers. TVRMLS
- $125,0002 bd1 ba761 sqft518 Spring Ave SE, Wise, VA 24293For SaleMLS ID #9995850, Robin Dotson. TVRMLS
- $120,0003 bd1 ba952 sqft105 Virginia Ave NE, Wise, VA 24293For SaleMLS ID #9997643, Patience Evans. TVRMLS
