Nestled among mature trees in one of Jonesville’s most sought-after communities, this stunning custom-built residence offers refined living in a serene, nature-inspired setting—just moments from the conveniences of Gainesville, Newberry, and I-75. Built in 2017 by a prominent local developer, this thoughtfully designed 3-bedroom, 3-bath home with a dedicated office and a versatile 3-way split plan offers exceptional craftsmanship, curated finishes, and a lifestyle of comfort and ease. From the moment you arrive, the curb appeal impresses with an expansive brick-paver driveway, welcoming guests to an inviting front porch with double seating areas—perfect for morning coffee or evening conversations. Inside, a light-filled open concept layout is framed by soaring double-insulated windows and transoms in every room, capturing peaceful views of the surrounding trees and offering a daily show of birdlife and changing seasons. The front living and dining room exudes warmth with a stone-accented fireplace, ideal for elegant entertaining or cozy nights in. At the heart of the home lies an extraordinary chef’s kitchen, designed for both grand gatherings and intimate meals. Anchored by a massive central island and two bar areas, the kitchen features custom real-wood cabinetry, premium granite countertops, built-in wall oven and microwave, cooktop, large dual sinks—one perfectly positioned under a window—and thoughtful additions like two wine refrigerators and a dedicated ice maker. Nearby, an enormous walk-in pantry and spacious laundry room offer functionality that matches the home's style. The owner's suite is a true retreat—expansive and serene—with a private fireplace, luxurious en-suite bath featuring upgraded granite, real wood cabinetry, a soaking tub, a separate walk-in shower, linen closet, and dual walk-in closets. Two additional oversized bedrooms share a beautifully appointed bathroom that opens directly to a screened-in lanai, where nature and comfort converge. This impressive outdoor living space features a full summer kitchen with built-in grill, refrigerator, custom cabinetry, a hot tub, and abundant space for dining and lounging—all framed by forest views that create a feeling of total privacy. Back inside, a large family room provides a third fireplace and even more space for relaxing or entertaining. The dedicated office offers a quiet escape for working from home or managing your household. With tile and hardwood flooring throughout (no carpet in sight), triple fireplaces, designer finishes, and a floor plan that blends openness with separation, this home is designed for those who value quality and tranquility. And when it's time to entertain on a grander scale, you're just a short walk to the Arbor Greens community pool and clubhouse—complete with a full kitchen and gathering space for events and celebrations. Don’t miss this rare opportunity to own a private, nature-rich retreat in a prestigious neighborhood that offers both seclusion and connectivity. Schedule your private showing today and experience the lifestyle you've been waiting for.
Sold for $657,000
$657,000
552 NW 136TH STREET, NEWBERRY, FL 32669
3beds
2,706sqft
Single Family Residence
Built in 2017
6,970 Square Feet Lot
$643,400 Zestimate®
$243/sqft
$2,451 Estimated rent
Home value
$643,400
$585,000 - $708,000
$2,451/mo
Zestimate® history
Owner options
List your home for rent
$2,451/mo
Rent Zestimate®
Find your next renter with Zillow Rental Manager. Plus, with online applications, you can quickly screen prospective tenants – for free.
$2,451/mo
Rent Zestimate®
Refinance and save
$4,722/mo
Est. payment
Refinancing to a lower rate could help reduce your monthly payments and save thousands over the life of the loan.
$4,722/mo
Est. payment
Explore your selling options
Work with a Zillow partner agent
Leverage their expertise and Zillow's premium Showcase listings to get your home seen by more buyers.
Get startedList with your own agent
Get your home in front of millions of buyers by listing it on Zillow.
Learn how to do itSell it yourself
Take full control of how buyers see your home on Zillow by listing For Sale by Owner (FSBO).
List your homeWhat's special
Private fireplaceTriple fireplacesScreened-in lanaiHot tubMassive central islandDesigner finishesSoaring double-insulated windows
Zillow last checked:
Listing updated:
Listed by:
Susan Hicks 352-213-7857,
RABELL REALTY GROUP LLC 352-559-8820
Bought with:
Todd Loeffler, 0646451
BOSSHARDT REALTY SERVICES LLC
Source: Stellar MLS,MLS#: GC531731 Originating MLS: Gainesville-Alachua
Originating MLS: Gainesville-Alachua
Facts & features
Interior
Bedrooms & bathrooms
- Bedrooms: 3
- Bathrooms: 3
- Full bathrooms: 3
Primary bedroom
- Features: Walk-In Closet(s)
- Level: First
Bedroom 2
- Features: Dual Closets
- Level: First
Bedroom 3
- Features: Dual Closets
- Level: First
Den
- Level: First
Dinette
- Level: First
Dining room
- Level: First
Family room
- Level: First
Florida room
- Level: First
Kitchen
- Level: First
Living room
- Level: First
Utility room
- Level: First
Heating
- Natural Gas
Cooling
- Central Air
Appliances
- Included: Bar Fridge, Oven, Cooktop, Dishwasher, Disposal, Dryer, Gas Water Heater, Ice Maker, Microwave, Refrigerator, Tankless Water Heater, Washer, Water Softener
- Laundry: Inside, Laundry Room
Features
- Built-in Features, Ceiling Fan(s), Crown Molding, Dry Bar, Eating Space In Kitchen, High Ceilings, L Dining, Open Floorplan, Other, Solid Surface Counters, Solid Wood Cabinets, Split Bedroom, Stone Counters, Thermostat, Tray Ceiling(s), Walk-In Closet(s), Wet Bar
- Flooring: Porcelain Tile, Tile, Hardwood
- Doors: Outdoor Grill, Outdoor Kitchen
- Windows: Blinds, Window Treatments
- Has fireplace: Yes
- Fireplace features: Family Room
- Common walls with other units/homes: Corner Unit
Interior area
- Total structure area: 3,822
- Total interior livable area: 2,706 sqft
Property
Parking
- Total spaces: 2
- Parking features: Curb Parking, Driveway, Garage Door Opener, Garage Faces Side, Guest, Oversized, Parking Pad
- Attached garage spaces: 2
- Has uncovered spaces: Yes
Features
- Levels: One
- Stories: 1
- Exterior features: Courtyard, Irrigation System, Outdoor Grill, Outdoor Kitchen, Rain Gutters, Sidewalk
Lot
- Size: 6,970 Square Feet
Details
- Parcel number: 04338010008
- Zoning: PD
- Special conditions: None
Construction
Type & style
- Home type: SingleFamily
- Property subtype: Single Family Residence
Materials
- Concrete, Stone
- Foundation: Slab
- Roof: Shingle
Condition
- New construction: No
- Year built: 2017
Utilities & green energy
- Sewer: Public Sewer
- Water: Public
- Utilities for property: Cable Connected, Electricity Connected, Natural Gas Connected, Phone Available, Public, Street Lights, Underground Utilities, Water Connected
Community & HOA
Community
- Pet fee: $0 monthly
- Subdivision: ARBOR GREENS PH 1
HOA
- Has HOA: Yes
- HOA fee: $63 monthly
- HOA name: Cornerstone -Todd
- HOA phone: 352-554-4200
Location
- Region: Newberry
Financial & listing details
- Price per square foot: $243/sqft
- Tax assessed value: $507,501
- Annual tax amount: $7,916
- Date on market: 6/13/2025
- Cumulative days on market: 46 days
- Listing terms: Cash,Conventional,FHA,VA Loan
- Ownership: Fee Simple
- Total actual rent: 0
- Electric utility on property: Yes
- Road surface type: Paved
Price history
| Date | Event | Price |
|---|---|---|
| 8/29/2025 | Sold | $657,000-2.7%$243/sqft |
Source:  Stellar MLS #GC531731 Report a problem Stellar MLS #GC531731 Report a problem | ||
| 7/29/2025 | Pending sale | $675,000$249/sqft |
Source: Stellar MLS #GC531731 Report a problem | ||
| 6/13/2025 | Listed for sale | $675,000+1309.2%$249/sqft |
Source: Stellar MLS #GC531731 Report a problem | ||
| 2/28/2016 | Listing removed | $47,900$18/sqft |
Source: Coldwell Banker M.M. Parrish Realtors #350237 Report a problem | ||
| 2/18/2016 | Listed for sale | $47,900-12.9%$18/sqft |
Source: Coldwell Banker M.M. Parrish Realtors #350237 Report a problem | ||
| 12/29/2015 | Sold | $55,000+14.8%$20/sqft |
Source: Public Record Report a problem | ||
| 4/4/2015 | Listing removed | $47,900$18/sqft |
Source: Coldwell Banker M.M. Parrish Realtors #350237 Report a problem | ||
| 3/19/2015 | Listed for sale | $47,900$18/sqft |
Source: Coldwell Banker M.M. Parrish Realtors #350237 Report a problem | ||
Public tax history
| Year | Property taxes | Tax assessment |
|---|---|---|
| 2025 | $8,027 +1.4% | $406,647 +2.9% |
| 2024 | $7,917 +1.3% | $395,187 +3% |
| 2023 | $7,816 +3.3% | $383,677 +3% |
| 2022 | $7,569 +0.9% | $372,502 +3% |
| 2021 | $7,498 +1.8% | $361,652 +1.4% |
| 2020 | $7,367 -0.3% | $356,659 +2.3% |
| 2019 | $7,389 | $348,641 +1.9% |
| 2018 | $7,389 +3.4% | $342,140 +912.2% |
| 2017 | $7,146 +602.2% | $33,800 |
| 2016 | $1,018 +28% | $33,800 +0.4% |
| 2015 | $795 -0.3% | $33,660 +10% |
| 2014 | $798 +10.8% | $30,600 |
| 2013 | $720 | $30,600 -18.6% |
| 2012 | -- | $37,600 |
| 2011 | -- | $37,600 -9.6% |
| 2010 | -- | $41,600 -5.9% |
| 2009 | -- | $44,200 -15% |
| 2008 | -- | $52,000 +18.2% |
| 2007 | -- | $44,000 |
| 2006 | -- | $44,000 |
Find assessor info on the county website
Neighborhood: 32669
Nearby homes
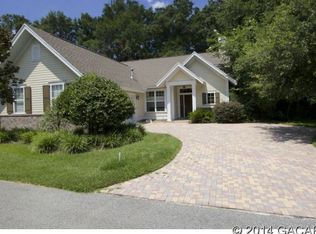
- $423,9003 bd2 ba2.2k sqft532 NW 136th St, Newberry, FL 32669Off Market
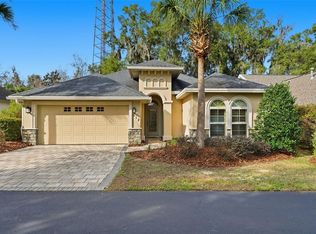
- $399,0003 bd3 ba1.9k sqft512 NW 136th St, Newberry, FL 32669Sold
- $484,5004 bd3 ba2.4k sqft480 NW 136th St, Newberry, FL 32669Off Market
- $477,8004 bd3 ba2.3k sqft13595 NW 5th Ln, Newberry, FL 32669Off Market

- $536,7115 bd3 ba2.3k sqft450 NW 136th St, Newberry, FL 32669Sold
- $536,6004 bd3 ba2.6k sqft13585 NW 5th Ln, Newberry, FL 32669Off Market
- $502,6003 bd2 ba2.3k sqft13588 NW 5th Ln, Newberry, FL 32669Off Market
- $600,0004 bd3 ba2.5k sqft420 NW 136th St, Newberry, FL 32669Sold
Nearby schools
GreatSchools rating
- 8/10Meadowbrook Elementary SchoolGrades: K-5Distance: 2.6 mi
- 7/10Fort Clarke Middle SchoolGrades: 6-8Distance: 3.1 mi
- 6/10F. W. Buchholz High SchoolGrades: 9-12Distance: 5.5 mi
Schools provided by the listing agent
- Elementary: Hidden Oak Elementary School-AL
- Middle: Fort Clarke Middle School-AL
- High: F. W. Buchholz High School-AL
Source: Stellar MLS. This data may not be complete. We recommend contacting the local school district to confirm school assignments for this home.
Get a cash offer in 3 minutes
Find out how much your home could sell for in as little as 3 minutes with a no-obligation cash offer.
Estimated market value
$643,400
Get a cash offer in 3 minutes
Find out how much your home could sell for in as little as 3 minutes with a no-obligation cash offer.
Estimated market value
$643,400
- Florida
- Alachua County
- Newberry
- 32669
- 552 NW 136TH STREET
Nearby cities
Nearby zip codes
Other Newberry Topics
