Virtually Staged. A pristine Tommy Waters custom home with timeless Mediterranean flair, this beautifully designed 3-bedroom, 2 and 1/2 bath residence with a bonus room and dedicated office/study is sure to impress. Thoughtfully crafted, the home features hand-crafted wood cabinetry, granite countertops, a large center island with under-mount stainless sink, stainless steel appliances, a natural gas range, and a custom wine rack—perfect for both everyday living and entertaining. Rich details abound with upgraded crown molding, 5-inch baseboards, wide-plank luxury flooring, and elegant wood-cased windows throughout the main living areas. A cozy gas fireplace with custom wood mantle anchors the living space, while brick paver walkways and a charming courtyard enhance the home’s curb appeal. Designed for energy efficiency and comfort, the home offers Icynene foam ceiling insulation, Spider wall insulation, a high-efficiency Carrier HVAC system, Low-E insulated windows and transoms, and a tankless hot water heater—resulting in impressively low utility bills.
Pending
$409,900
512 NW 136TH STREET, NEWBERRY, FL 32669
3beds
1,952sqft
:
Get pre-qualified$2,998/mo
Single Family Residence
Built in 2015
7,841 Square Feet Lot
$-- Zestimate®
$210/sqft
$127/mo HOA
What's special
Charming courtyardBonus roomGranite countertopsNatural gas rangeCustom wine rackWide-plank luxury flooringUpgraded crown molding
- 195 days |
- 71 |
- 2 |
Zillow last checked:
Listing updated:
Listed by:
Daniel McGraw 352-345-0642,
HOMAN REALTY GROUP INC 352-600-8170
Source: Stellar MLS,MLS#: TB8463470 Originating MLS: Suncoast Tampa
Originating MLS: Suncoast Tampa
Facts & features
Interior
Bedrooms & bathrooms
- Bedrooms: 3
- Bathrooms: 3
- Full bathrooms: 2
- 1/2 bathrooms: 1
Primary bedroom
- Features: Walk-In Closet(s)
- Level: First
Bedroom 1
- Features: Built-in Closet
- Level: First
- Area: 156 Square Feet
- Dimensions: 12x13
Bedroom 2
- Features: Built-in Closet
- Level: First
- Area: 156 Square Feet
- Dimensions: 12x13
Primary bathroom
- Features: Built-in Closet
- Level: First
- Area: 63 Square Feet
- Dimensions: 7x9
Bathroom 1
- Features: Built-in Closet
- Level: First
- Area: 30 Square Feet
- Dimensions: 5x6
Foyer
- Features: Built-in Closet
- Level: First
Kitchen
- Level: First
Living room
- Level: First
- Area: 270 Square Feet
- Dimensions: 15x18
Heating
- Central
Cooling
- Central Air
Appliances
- Included: Dishwasher, Disposal, Dryer, Microwave, Range, Refrigerator, Washer
- Laundry: Inside, Laundry Room
Features
- High Ceilings, Open Floorplan, Thermostat
- Flooring: Carpet, Ceramic Tile, Hardwood
- Windows: Skylight(s)
- Has fireplace: Yes
- Fireplace features: Electric
Interior area
- Total structure area: 2,652
- Total interior livable area: 1,952 sqft
Video & virtual tour
Property
Parking
- Total spaces: 2
- Parking features: Garage - Attached
- Attached garage spaces: 2
Features
- Levels: One
- Stories: 1
- Patio & porch: Covered, Side Porch
- Exterior features: Courtyard, Irrigation System, Lighting, Rain Gutters
- Fencing: Wood
Lot
- Size: 7,841 Square Feet
Details
- Parcel number: 04338010006
- Zoning: PD
- Special conditions: None
Construction
Type & style
- Home type: SingleFamily
- Architectural style: Ranch
- Property subtype: Single Family Residence
Materials
- Block, Stucco
- Foundation: Block, Slab
- Roof: Shingle
Condition
- New construction: No
- Year built: 2015
Utilities & green energy
- Sewer: Public Sewer
- Water: None
- Utilities for property: Cable Available, Electricity Connected, Sprinkler Meter
Community & HOA
Community
- Pet fee: $0 monthly
- Subdivision: ARBOR GREENS PH 1
HOA
- Has HOA: Yes
- HOA fee: $127 monthly
- HOA name: Arbor Greens
- HOA phone: 352-331-9998
- Second HOA name: Arbor Greens
Location
- Region: Newberry
Financial & listing details
- Price per square foot: $210/sqft
- Tax assessed value: $323,419
- Annual tax amount: $7,032
- Date on market: 1/15/2026
- Cumulative days on market: 192 days
- Ownership: Fee Simple
- Total actual rent: 0
- Electric utility on property: Yes
- Road surface type: Asphalt
Estimated market value
Not available
Estimated sales range
Not available
Not available
Price history
| Date | Event | Price |
|---|---|---|
| 6/15/2026 | Pending sale | $409,900$210/sqft |
Source:  Stellar MLS #TB8463470 Report a problem Stellar MLS #TB8463470 Report a problem | ||
| 4/16/2026 | Price change | $409,900-4.7%$210/sqft |
Source: Stellar MLS #TB8463470 Report a problem | ||
| 3/12/2026 | Price change | $429,900-4.3%$220/sqft |
Source: Stellar MLS #TB8463470 Report a problem | ||
| 2/23/2026 | Price change | $449,000-1.3%$230/sqft |
Source: Stellar MLS #TB8463470 Report a problem | ||
| 2/19/2026 | Price change | $455,000-2.2%$233/sqft |
Source: Stellar MLS #TB8463470 Report a problem | ||
| 1/24/2026 | Price change | $465,000-2.1%$238/sqft |
Source: Stellar MLS #TB8463470 Report a problem | ||
| 1/16/2026 | Listed for sale | $475,000+81.9%$243/sqft |
Source: Stellar MLS #TB8463470 Report a problem | ||
| 12/11/2025 | Sold | $261,201-43.8%$134/sqft |
Source: Public Record Report a problem | ||
| 8/15/2023 | Sold | $465,000+31%$238/sqft |
Source: Public Record Report a problem | ||
| 4/22/2020 | Listing removed | $354,900$182/sqft |
Source: Bosshardt Realty Services, LLC #433302 Report a problem | ||
| 3/19/2020 | Listed for sale | $354,900+18.3%$182/sqft |
Source: Bosshardt Realty Services, LLC #433302 Report a problem | ||
| 4/27/2015 | Sold | $300,000-4.6%$154/sqft |
Source: Public Record Report a problem | ||
| 3/19/2015 | Pending sale | $314,500$161/sqft |
Source: Coldwell Banker M.M. Parrish Realtors #349478 Report a problem | ||
| 3/19/2015 | Price change | $314,500-4.7%$161/sqft |
Source: Coldwell Banker M.M. Parrish Realtors #349478 Report a problem | ||
| 2/26/2015 | Listed for sale | $329,900-4.6%$169/sqft |
Source: Visual Tour #349478 Report a problem | ||
| 10/4/2014 | Listing removed | $345,700$177/sqft |
Source: Coldwell Banker M.M. Parrish Realtors #349478 Report a problem | ||
| 5/9/2014 | Listed for sale | $345,700$177/sqft |
Source: Coldwell Banker M.M. Parrish Realtors #349478 Report a problem | ||
Public tax history
| Year | Property taxes | Tax assessment |
|---|---|---|
| 2025 | $7,032 -8.7% | $323,419 -9% |
| 2024 | $7,704 +26.3% | $355,343 +14.2% |
| 2023 | $6,099 +2.2% | $311,221 +3% |
| 2022 | $5,966 +1% | $302,156 +3% |
| 2021 | $5,908 -4.8% | $293,355 +9.8% |
| 2020 | $6,203 -3.7% | $267,184 -1.7% |
| 2019 | $6,444 | $271,669 +0.7% |
| 2018 | $6,444 +2% | $269,800 +6% |
| 2017 | $6,318 +3.1% | $254,600 +7.4% |
| 2016 | $6,127 +5.9% | $237,100 +604.4% |
| 2015 | $5,786 +475.2% | $33,660 +10% |
| 2014 | $1,006 +39.7% | $30,600 |
| 2013 | $720 | $30,600 |
| 2012 | -- | $30,600 -18.6% |
| 2011 | -- | $37,600 -9.6% |
| 2010 | -- | $41,600 -5.9% |
| 2009 | -- | $44,200 |
| 2008 | -- | $44,200 +0.5% |
| 2007 | -- | $44,000 |
| 2006 | -- | $44,000 |
Find assessor info on the county website
Monthly payment
Est. payment
Payment breakdown
Explore the cost of this home by adjusting the details. Changes won't be saved.Climate risks
Neighborhood: 32669
Nearby schools
GreatSchools rating
- 8/10Meadowbrook Elementary SchoolGrades: K-5Distance: 2.7 mi
- 7/10Fort Clarke Middle SchoolGrades: 6-8Distance: 3.1 mi
- 6/10F. W. Buchholz High SchoolGrades: 9-12Distance: 5.5 mi
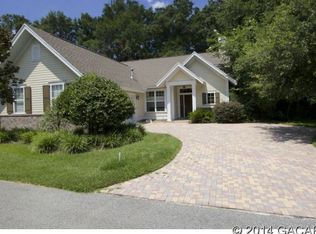
- $420,4003 bd2 ba2.2k sqft532 NW 136th St, Newberry, FL 32669Off Market
- $486,0004 bd3 ba2.4k sqft480 NW 136th St, Newberry, FL 32669Off Market
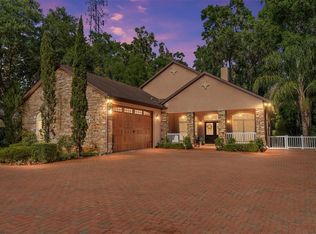
- $657,0003 bd3 ba2.7k sqft552 NW 136th St, Newberry, FL 32669Sold
- $536,7115 bd3 ba2.3k sqft450 NW 136th St, Newberry, FL 32669Sold

- $600,0004 bd3 ba2.5k sqft420 NW 136th St, Newberry, FL 32669Sold
- $474,6004 bd3 ba2.3k sqft13595 NW 5th Ln, Newberry, FL 32669Off Market
- $501,9004 bd4 ba2.5k sqft376 NW 136th St, Newberry, FL 32669Off Market
- $540,0004 bd3 ba2.6k sqft13585 NW 5th Ln, Newberry, FL 32669Off Market
A local agent can set up tours, give advice and negotiate with sellers.
A local lender can help you make sure your offer is ready when you are.
Similar homes
- $409,9005 bd3 ba2.8k sqft1197 NW 133RD WAY, NEWBERRY, FL 32669For Sale

 MLS ID #GC539278, Alicia Fabiani, WATSON REALTY CORP- TIOGA. Stellar MLS
 - $499,9004 bd3 ba1.9k sqft13688 NW 12TH PLACE, NEWBERRY, FL 32669For Sale
 MLS ID #GC541494, Dada McGlynn, RE/MAX PROFESSIONALS. Stellar MLS
 - $399,0004 bd2 ba2k sqft23051 NW 4TH PLACE, NEWBERRY, FL 32669For Sale
 MLS ID #OM726193, Chamaly Negron Atanacio, FLORIDA ADVANTAGE REALTY GROUP. Stellar MLS

 - $394,9003 bd3 ba2k sqft25178 SW 20TH AVENUE, NEWBERRY, FL 32669For Sale
 MLS ID #GC538259, Billy Bennett, BHGRE THOMAS GROUP. Stellar MLS
 - $315,0002 bd2 ba1.8k sqft1034 NW 122ND TERRACE, NEWBERRY, FL 32669For SaleMLS ID #GC540515, Karina Woodward, BOSSHARDT REALTY SERVICES LLC. Stellar MLS
- $525,0004 bd3 ba2.5k sqft1061 NW 134TH DRIVE, NEWBERRY, FL 32669For SaleMLS ID #GC539642, Anna Olcese, ENGEL & VOLKERS GAINESVILLE. Stellar MLS
- $299,0003 bd2 ba1.5k sqft12938 NW 11TH PLACE, NEWBERRY, FL 32669For SaleMLS ID #GC540994, Jeff Quigley, COLDWELL BANKER M.M. PARRISH REALTORS. Stellar MLS
- $480,0004 bd3 ba2.3k sqft2117 NW 144TH STREET, NEWBERRY, FL 32669For SaleMLS ID #GC539717, Laura Gunter, BHGRE THOMAS GROUP. Stellar MLS
- $429,0003 bd3 ba2.1k sqft11617 NW 13TH LANE, GAINESVILLE, FL 32606For SaleMLS ID #GC541394, Heather Damron, FLORIDA HOMES REALTY & MORTGAGE GVILLE. Stellar MLS
- $369,9004 bd2 ba1.8k sqft952 NW 231ST WAY, NEWBERRY, FL 32669For SaleMLS ID #GC532496, Raven Knowles, KELLER WILLIAMS GAINESVILLE REALTY PARTNERS. Stellar MLS
- $380,0004 bd3 ba1.9k sqft25175 SW 20TH AVENUE, NEWBERRY, FL 32669For SaleMLS ID #GC539250, Cindy Birk, COLDWELL BANKER M.M. PARRISH REALTORS. Stellar MLS
- $545,0003 bd3 ba2.3k sqft1287 NW 132 BOULEVARD, NEWBERRY, FL 32669For SaleMLS ID #GC537114, Wendy Wei, BLUE LINK REALTY LLC. Stellar MLS
- $295,0002 bd2 ba1.5k sqft12991 NW 12TH LANE, NEWBERRY, FL 32669For SaleMLS ID #GC540487, Kris Kelly, COLDWELL BANKER M.M. PARRISH REALTORS. Stellar MLS
- $399,9004 bd2 ba2k sqft8158 SW 51ST BOULEVARD, GAINESVILLE, FL 32608For SaleMLS ID #GC541572, Jonathan Mills, KELLER WILLIAMS GAINESVILLE REALTY PARTNERS. Stellar MLS
- $589,0004 bd3 ba2.2k sqft428 SW 144TH DRIVE, NEWBERRY, FL 32669For SaleMLS ID #GC539819, Cheryl Hartley, BHHS FLORIDA REALTY. Stellar MLS
- $324,9003 bd2 ba1.6k sqft25670 NW 9TH ROAD, NEWBERRY, FL 32669For SaleMLS ID #GC540600, Rana Schafer, COLDWELL BANKER M.M. PARRISH REALTORS. Stellar MLS
- $369,0003 bd2 ba1.8k sqft10549 NW 32ND ROAD, GAINESVILLE, FL 32606For SaleMLS ID #GC541788, Dustin Sims, BOSSHARDT REALTY SERVICES LLC. Stellar MLS
- $265,0002 bd2 ba1.3k sqft12705 NW 11TH PLACE, NEWBERRY, FL 32669For SaleMLS ID #OM728733, Lucinda Striker, COMPASS FLORIDA LLC. Stellar MLS
- $399,9903 bd2 ba1.7k sqft10370 SW 51ST LANE, GAINESVILLE, FL 32608For SaleMLS ID #G5113347, Daniel Jacobs, JACOBS PREMIER PROPERTIES. Stellar MLS
- $409,9003 bd2 ba1.7k sqft5231 SW 103RD DRIVE, GAINESVILLE, FL 32608For SaleMLS ID #GC540034, Marty Misner, MISNER REAL ESTATE SERVICES LLC. Stellar MLS
