This home is stunning. the home was completely update down to the studs within the last 8 years. The kitchen has granite countertops, Kitchen Aid appliances including duel fuel convection oven with gas burners on top, newer cabinets with soft close on drawers and doors. Spacious master suite, original wood floors, updated bathrooms, and so much more. Newer electrical, furnace, a/c & roof. The yard and covered patio is like a separate living space. Two sheds including a Tuff Shed 6x20ft with shelving., This lovely home on the west side of Carson City, close to hiking trails, downtown Carson City and not far from Lake Tahoe and Reno but better. Note, it was a three bedroom two bath, however owners converted one bedroom into a dining room with pantry to open up the living space. Can easily be converted back into a 3rd bedroom as closet is still in place.
Closed
$490,000
552 S Richmond Ave, Carson City, NV 89703
2beds
1,451sqft
Single Family Residence
Built in 1959
6,098 Square Feet Lot
$500,600 Zestimate®
$338/sqft
$2,159 Estimated rent
Home value
$500,600
$476,000 - $526,000
$2,159/mo
Zestimate® history
Owner options
List your home for rent
$2,159/mo
Rent Zestimate®
Find your next renter with Zillow Rental Manager. Plus, with online applications, you can quickly screen prospective tenants – for free.
$2,159/mo
Rent Zestimate®
Refinance and save
$2,892/mo
Est. payment
Refinancing to a lower rate could help reduce your monthly payments and save thousands over the life of the loan.
$2,892/mo
Est. payment
Explore your selling options
Work with a Zillow partner agent
Leverage their expertise and Zillow's premium Showcase listings to get your home seen by more buyers.
Get startedList with your own agent
Get your home in front of millions of buyers by listing it on Zillow.
Learn how to do itSell it yourself
Take full control of how buyers see your home on Zillow by listing For Sale by Owner (FSBO).
List your homeWhat's special
Close to hiking trailsSpacious master suiteOriginal wood floorsTuff shedKitchen aid appliancesCovered patioSoft close on drawers
Zillow last checked:
Listing updated:
Listed by:
Sharon Green B.1002270 775-671-8370,
Pioneer Real Estate Center
Bought with:
Kathryn Fasiang, S.182598
Chase International Carson Val
Source: NNRMLS,MLS#: 230005563
Facts & features
Interior
Bedrooms & bathrooms
- Bedrooms: 2
- Bathrooms: 2
- Full bathrooms: 2
Heating
- Forced Air, Natural Gas
Cooling
- Central Air, Refrigerated
Appliances
- Included: Dishwasher, Disposal, Gas Range, Refrigerator
- Laundry: In Hall, Laundry Area
Features
- Breakfast Bar, Pantry
- Flooring: Laminate
- Windows: Blinds, Double Pane Windows, Vinyl Frames
- Has fireplace: Yes
- Fireplace features: Wood Burning Stove
Interior area
- Total structure area: 1,451
- Total interior livable area: 1,451 sqft
Property
Parking
- Total spaces: 1
- Parking features: Attached, Garage Door Opener
- Attached garage spaces: 1
Features
- Stories: 1
- Exterior features: None
- Fencing: Back Yard,Full
- Has view: Yes
- View description: Mountain(s)
Lot
- Size: 6,098 Square Feet
- Features: Landscaped, Level, Sprinklers In Front, Sprinklers In Rear
Details
- Parcel number: 00303605
- Zoning: SF6
Construction
Type & style
- Home type: SingleFamily
- Property subtype: Single Family Residence
Materials
- Foundation: Crawl Space
- Roof: Composition,Pitched,Shingle
Condition
- Year built: 1959
Utilities & green energy
- Sewer: Public Sewer
- Water: Public
- Utilities for property: Electricity Available, Natural Gas Available, Sewer Available, Water Available
Community & HOA
Community
- Security: Smoke Detector(s)
- Subdivision: Kutcher Manor
HOA
- Has HOA: No
- Amenities included: None
Location
- Region: Carson City
Financial & listing details
- Price per square foot: $338/sqft
- Tax assessed value: $168,955
- Annual tax amount: $1,241
- Date on market: 5/30/2023
- Cumulative days on market: 65 days
- Listing terms: 1031 Exchange,Cash,Conventional,FHA,VA Loan
Price history
| Date | Event | Price |
|---|---|---|
| 8/3/2023 | Sold | $490,000+0%$338/sqft |
Source:  NNRMLS #230005563 Report a problem NNRMLS #230005563 Report a problem | ||
| 7/6/2023 | Pending sale | $489,900$338/sqft |
Source: NNRMLS #230005563 Report a problem | ||
| 7/3/2023 | Price change | $489,900-2%$338/sqft |
Source: NNRMLS #230005563 Report a problem | ||
| 6/14/2023 | Price change | $499,900-2.9%$345/sqft |
Source: NNRMLS #230005563 Report a problem | ||
| 5/30/2023 | Listed for sale | $515,000+194.3%$355/sqft |
Source: NNRMLS #230005563 Report a problem | ||
| 3/24/2021 | Listing removed | -- |
Source: Owner Report a problem | ||
| 1/8/2018 | Listing removed | $1,300$1/sqft |
Source: Owner Report a problem | ||
| 1/7/2018 | Listed for rent | $1,300$1/sqft |
Source: Owner Report a problem | ||
| 2/27/2015 | Sold | $175,000-5.4%$121/sqft |
Source: Public Record Report a problem | ||
| 1/28/2015 | Listed for sale | $185,000$127/sqft |
Source: RE/MAX Realty Affiliates-Carson City #140014871 Report a problem | ||
| 12/3/2014 | Listing removed | $185,000$127/sqft |
Source: RE/MAX Realty Affiliates #140014871 Report a problem | ||
| 11/8/2014 | Listed for sale | $185,000$127/sqft |
Source: RE/MAX Realty Affiliates-Carson City #140014871 Report a problem | ||
Public tax history
| Year | Property taxes | Tax assessment |
|---|---|---|
| 2025 | $1,459 +10.8% | $59,134 +6% |
| 2024 | $1,317 +3% | $55,803 +8.8% |
| 2023 | $1,279 +3% | $51,293 +15.3% |
| 2022 | $1,241 +3% | $44,479 +13.2% |
| 2021 | $1,205 | $39,277 +9% |
| 2019 | $1,205 +6.2% | $36,039 +7.7% |
| 2018 | $1,135 +3% | $33,447 +7.3% |
| 2017 | $1,102 +3% | $31,158 +5.2% |
| 2016 | $1,070 +2.5% | $29,605 -2.7% |
| 2015 | $1,043 -1.8% | $30,424 +1.4% |
| 2014 | $1,062 +1.4% | $29,992 -0.8% |
| 2013 | $1,047 +6.4% | $30,230 -4.1% |
| 2012 | $984 +4.8% | $31,508 -17% |
| 2011 | $939 +3% | $37,961 -15.3% |
| 2010 | $912 +7.8% | $44,827 -11% |
| 2009 | $846 +8% | $50,347 +1.6% |
| 2008 | $783 +3% | $49,564 +24.3% |
| 2007 | $760 | $39,878 +0.6% |
| 2006 | -- | $39,633 +20.8% |
| 2005 | -- | $32,804 +28.4% |
| 2004 | -- | $25,548 +0.5% |
| 2003 | -- | $25,414 -1.4% |
| 2002 | -- | $25,767 +0.8% |
| 2001 | $645 | $25,562 |
Find assessor info on the county website
Neighborhood: 89703
Nearby homes
- $473,3003 bd2 ba1.3k sqft540 S Richmond Ave, Carson City, NV 89703Off Market
- $440,7003 bd1 ba1k sqft564 S Richmond Ave, Carson City, NV 89703Off Market
- $515,0003 bd1 ba1.2k sqft703 Crain St, Carson City, NV 89703Sold
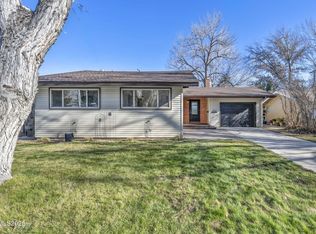
- $418,1003 bd1 ba1.2k sqft711 Crain St, Carson City, NV 89703Off Market
- $412,3003 bd1 ba1.1k sqft699 Crain St, Carson City, NV 89703Off Market
- $462,6002 bd1 ba1.2k sqft528 S Richmond Ave, Carson City, NV 89703Off Market
- $433,9004 bd1 ba1.2k sqft576 S Richmond Ave, Carson City, NV 89703Off Market
- $418,8003 bd1 ba1k sqft721 Crain St, Carson City, NV 89703Off Market
Nearby schools
GreatSchools rating
- 6/10Grace Bordewich Mildred Bray Elementary SchoolGrades: PK-5Distance: 0.3 mi
- 5/10Carson Middle SchoolGrades: 6-8Distance: 0.3 mi
- 5/10Carson High SchoolGrades: 9-12Distance: 1.7 mi
Schools provided by the listing agent
- Elementary: Bordewich-Bray
- Middle: Carson
- High: Carson
Source: NNRMLS. This data may not be complete. We recommend contacting the local school district to confirm school assignments for this home.
Get a cash offer in 3 minutes
Find out how much your home could sell for in as little as 3 minutes with a no-obligation cash offer.
Estimated market value
$500,600
Get a cash offer in 3 minutes
Find out how much your home could sell for in as little as 3 minutes with a no-obligation cash offer.
Estimated market value
$500,600
- Nevada
- Carson City
- Carson City
- 89703
- 552 S Richmond Ave
Nearby cities
Nearby zip codes
Other Carson City Topics
