Welcome to 703 Crain Street, located in the highly desirable west side of Carson City. If you love the charm of an older home but want the peace of mind that comes with updated systems and modern improvements, this is the perfect blend of both. This home showcases beautiful original features, including refinished hardwood floors, a classic brick fireplace, mature landscaping, and the character of an established neighborhood, while offering extensive upgrades throughout. The fully remodeled kitchen features brand-new cabinets, leathered granite counters, and new appliances. New Pergo plank floor was installed in the kitchen, breakfast nook and family room. Just off the kitchen is a warm and inviting family room complete with a wood-burning stove. Additional upgrades include interior and exterior Sherwin William paint, vinyl-framed double-pane windows, a brand-new 125 amp electrical panel along with new switches, plugs and new groundings, exterior doors replaced with steel insulated doors with front door having half-light with reed glass, rain gutters on rear of house, a new 2.5 ton Rheem AC condenser & chiller, 2018 replaced furnace, and recent 40 gallon gas water heater. The backyard has been thoughtfully redesigned with tasteful, low-maintenance landscaping with timed irrigation that provides exceptional privacy and charm, along with a spacious patio for outdoor enjoyment. The front yard features a paver patio and an oversized one-car garage with brand new metal garage door with clickers and keypad. Inside, two of the three bedrooms offer original hardwood floors, while the third features carpet. All bedrooms are generously sized. The updated bathroom includes a convenient space for a stackable washer and dryer. This home is zoned for top-rated schools and offers close proximity to nearby schools, miles of hiking and biking trails, and all the amenities of downtown Carson City. Truly move-in ready, this adorable home is waiting for its next owner. Don't miss your chance to make 703 Crain Street yours today.
Closed
$515,000
703 Crain St, Carson City, NV 89703
3beds
1,255sqft
Single Family Residence
Built in 1960
6,098 Square Feet Lot
$531,800 Zestimate®
$410/sqft
$2,034 Estimated rent
Home value
$531,800
$473,000 - $596,000
$2,034/mo
Zestimate® history
Owner options
List your home for rent
$2,034/mo
Rent Zestimate®
Find your next renter with Zillow Rental Manager. Plus, with online applications, you can quickly screen prospective tenants – for free.
$2,034/mo
Rent Zestimate®
Refinance and save
$3,218/mo
Est. payment
Refinancing to a lower rate could help reduce your monthly payments and save thousands over the life of the loan.
$3,218/mo
Est. payment
Explore your selling options
Work with a Zillow partner agent
Leverage their expertise and Zillow's premium Showcase listings to get your home seen by more buyers.
Get startedList with your own agent
Get your home in front of millions of buyers by listing it on Zillow.
Learn how to do itSell it yourself
Take full control of how buyers see your home on Zillow by listing For Sale by Owner (FSBO).
List your homeWhat's special
Zillow last checked:
Listing updated:
Listed by:
Adrienne Phenix S.168648 775-315-2832,
RE/MAX Gold-Carson City,
Katherine Tatro S.39730 775-721-1848,
RE/MAX Gold-Carson City
Bought with:
Julie Green Kozich, S.199919
Chase International Carson Cit
Source: NNRMLS,MLS#: 250059018
Facts & features
Interior
Bedrooms & bathrooms
- Bedrooms: 3
- Bathrooms: 1
- Full bathrooms: 1
Heating
- Fireplace(s), Forced Air, Natural Gas
Cooling
- Central Air, Refrigerated
Appliances
- Included: Dishwasher, Disposal, Electric Oven, Electric Range, Microwave, Refrigerator
- Laundry: In Bathroom
Features
- Ceiling Fan(s), No Interior Steps, Pantry, Master Downstairs
- Flooring: Carpet, Ceramic Tile, Wood
- Windows: Double Pane Windows, Vinyl Frames
- Number of fireplaces: 2
- Fireplace features: Free Standing, Wood Burning
- Common walls with other units/homes: No Common Walls
Interior area
- Total structure area: 1,255
- Total interior livable area: 1,255 sqft
Property
Parking
- Total spaces: 1
- Parking features: Attached, Garage
- Attached garage spaces: 1
Features
- Stories: 1
- Patio & porch: Patio
- Exterior features: Rain Gutters
- Pool features: None
- Spa features: None
- Fencing: Back Yard
- Has view: Yes
- View description: Mountain(s), Trees/Woods
Lot
- Size: 6,098 Square Feet
- Features: Landscaped, Sprinklers In Front, Sprinklers In Rear
Details
- Additional structures: None
- Parcel number: 00303628
- Zoning: SF6
Construction
Type & style
- Home type: SingleFamily
- Property subtype: Single Family Residence
Materials
- Brick
- Foundation: Crawl Space
- Roof: Composition,Pitched,Shingle
Condition
- New construction: No
- Year built: 1960
Utilities & green energy
- Sewer: Public Sewer
- Water: Public
- Utilities for property: Cable Connected, Electricity Connected, Internet Connected, Natural Gas Connected, Phone Connected, Sewer Connected, Water Connected, Cellular Coverage, Water Meter Installed
Community & HOA
Community
- Security: Smoke Detector(s)
- Subdivision: Hillside Estates
HOA
- Has HOA: No
Location
- Region: Carson City
Financial & listing details
- Price per square foot: $410/sqft
- Tax assessed value: $154,485
- Annual tax amount: $971
- Date on market: 12/11/2025
- Cumulative days on market: 36 days
- Listing terms: 1031 Exchange,Cash,Conventional,FHA,VA Loan
Price history
| Date | Event | Price |
|---|---|---|
| 1/16/2026 | Sold | $515,000$410/sqft |
Source:  NNRMLS #250059018 Report a problem NNRMLS #250059018 Report a problem | ||
| 12/15/2025 | Contingent | $515,000$410/sqft |
Source: NNRMLS #250059018 Report a problem | ||
| 12/11/2025 | Listed for sale | $515,000$410/sqft |
Source: NNRMLS #250059018 Report a problem | ||
Public tax history
| Year | Property taxes | Tax assessment |
|---|---|---|
| 2025 | $1,106 +13.8% | $54,070 +0.2% |
| 2024 | $971 -3.2% | $53,949 +9.2% |
| 2023 | $1,003 +9.1% | $49,421 +15.2% |
| 2022 | $919 +2.8% | $42,891 +13.7% |
| 2021 | $893 | $37,714 +9.1% |
| 2019 | $893 +6.4% | $34,571 +7.8% |
| 2018 | $840 +3% | $32,071 +7.5% |
| 2017 | $816 +3% | $29,831 +5.5% |
| 2016 | $792 +2.5% | $28,286 -0.9% |
| 2015 | $772 +3.3% | $28,537 +2.6% |
| 2014 | $748 +6.4% | $27,801 +1.2% |
| 2013 | $703 +2.2% | $27,473 -2.7% |
| 2012 | $688 +8.9% | $28,231 -17.1% |
| 2011 | $632 +3.9% | $34,067 -16% |
| 2010 | $608 +2.7% | $40,562 -11.3% |
| 2009 | $592 +2.2% | $45,738 +1.5% |
| 2008 | $579 +2.8% | $45,065 +26.8% |
| 2007 | $563 | $35,527 +0.5% |
| 2006 | -- | $35,344 +22.2% |
| 2005 | -- | $28,916 +29.8% |
| 2004 | -- | $22,285 +0.5% |
| 2003 | -- | $22,182 -1.2% |
| 2002 | -- | $22,453 +0.7% |
| 2001 | $550 | $22,296 |
Find assessor info on the county website
Neighborhood: 89703
Nearby homes
- $414,9003 bd1 ba1.2k sqft711 Crain St, Carson City, NV 89703Off Market
- $408,6003 bd1 ba1.1k sqft699 Crain St, Carson City, NV 89703Off Market
- $497,8002 bd2 ba1.4k sqft552 S Richmond Ave, Carson City, NV 89703Off Market
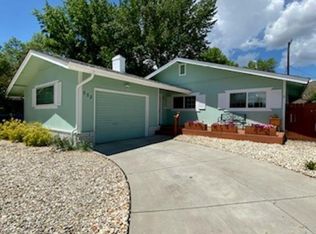
- $479,9003 bd2 ba1.3k sqft540 S Richmond Ave, Carson City, NV 89703For Sale

- $414,5003 bd1 ba1k sqft721 Crain St, Carson City, NV 89703Off Market
- $440,7003 bd1 ba1k sqft564 S Richmond Ave, Carson City, NV 89703Off Market
- $393,7003 bd1 ba1.3k sqft663 Crain St, Carson City, NV 89703Off Market
- $376,7003 bd1 ba1k sqft702 Crain St, Carson City, NV 89703Off Market
Nearby schools
GreatSchools rating
- 6/10Grace Bordewich Mildred Bray Elementary SchoolGrades: PK-5Distance: 0.3 mi
- 5/10Carson Middle SchoolGrades: 6-8Distance: 0.3 mi
- 5/10Carson High SchoolGrades: 9-12Distance: 1.7 mi
Schools provided by the listing agent
- Elementary: Bordewich-Bray
- Middle: Carson
- High: Carson
Source: NNRMLS. This data may not be complete. We recommend contacting the local school district to confirm school assignments for this home.
Get a cash offer in 3 minutes
Find out how much your home could sell for in as little as 3 minutes with a no-obligation cash offer.
Estimated market value
$531,800
Get a cash offer in 3 minutes
Find out how much your home could sell for in as little as 3 minutes with a no-obligation cash offer.
Estimated market value
$531,800
- Nevada
- Carson City
- Carson City
- 89703
- 703 Crain St
