Skip main navigation
Sold for $360,000
  • $360,000

    552 SE 65th Ter, Ocala, FL 34472

    4beds
    2,326sqft
    Single Family Residence
    Built in 2020
    0.29 Acres Lot
    $352,800 Zestimate®
    $155/sqft
    $2,298 Estimated rent

    Home value

    $352,800

    $335,000 - $370,000

    $2,298/mo

    Zestimate® history
    Loading
    Loading...

    Owner options

    List your home for rent

    $2,298/mo

    Rent Zestimate®

    Find your next renter with Zillow Rental Manager. Plus, with online applications, you can quickly screen prospective tenants – for free.

    Learn more

    $2,298/mo

    Rent Zestimate®

    Refinance and save

    $2,450/mo

    Est. payment

    Refinancing to a lower rate could help reduce your monthly payments and save thousands over the life of the loan.

    See today's rates

    $2,450/mo

    Est. payment

    Explore your selling options

    Work with a Zillow partner agent

    Leverage their expertise and Zillow's premium Showcase listings to get your home seen by more buyers.

    Get started

    List with your own agent

    Get your home in front of millions of buyers by listing it on Zillow.

    Learn how to do it

    Sell it yourself

    Take full control of how buyers see your home on Zillow by listing For Sale by Owner (FSBO).

    List your home

    What's special

    Large islandGuest wingOversized lotCraft roomOpen concept great roomLaundry roomWater closet
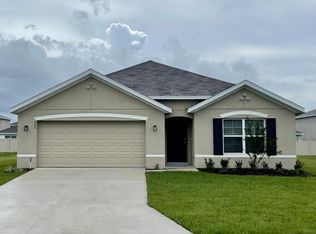
    DON’T WAIT FOR CONSTRUCTION, THIS HOME IN BEAUTIFUL DEER PATH NORTH, ON AN OVERSIZED LOT IS BARELY 1 YEAR OLD! This home features 4 beds/2bath and 2 car garage, and an open Concept Great Room / Kitchen / Dining Room Combo. You walk into your new home's large foyer, with the guest wing to your right, and the laundry room and garage access to the left. From there, you enter a huge Great Room open to the kitchen and dining room with sliding glass doors for access to and beautiful view of the back patio/yard. The kitchen features a large island with seating, a farmhouse sink, large pantry, granite counter tops, and all stainless-steel appliances! The dining room is right there to the left open to both the kitchen and living room, with another door for access to the back patio area. Right off the Great Room, you will find your large, private Master Suite with dual vanities, water closet, walk-in shower, and walk-in closet. Your guest suite is on the other side of the house for maximum privacy, featuring 3 bedrooms and a bathroom, perfect for family, guests, office, craft room, or whatever you would like. There is plenty of room! The back yard view is a quiet and serene green space where no one can build, so the view will never change. The home is located convenient to shops, restaurants, hospitals, lakes, rivers, and National Parks. Don't miss out, book your personal showing today! Room Feature: Linen Closet In Bath (Primary Bedroom).

    Zillow last checked:

    Listing updated:

    Listing Provided by:

    Mistydawn Perry 239-336-4057,

    BEST LIFE REALTY LLC 239-336-4057

    Bought with:

    James Adams, PA, 3437742

    EXP REALTY, LLC

    Source: Stellar MLS,MLS#: OM654261MLS LogoOriginating MLS: Ocala - Marion

    Facts & features

    Interior

    Bedrooms & bathrooms
    • Bedrooms: 4
    • Bathrooms: 2
    • Full bathrooms: 2
    Primary bedroom
    • Features: Ceiling Fan(s), En Suite Bathroom, Walk-In Closet(s)
    • Level: First
    • Dimensions: 13x16
    Primary bedroom
    • Features: Dual Sinks, Granite Counters, Makeup/Vanity Space, Walk-In Closet(s)
    • Level: First
    Bedroom 4
    • Level: First
    • Dimensions: 11x11
    Bathroom 2
    • Level: First
    • Dimensions: 11x12
    Bathroom 3
    • Level: First
    • Dimensions: 11x12
    Foyer
    • Level: First
    • Dimensions: 12.5x5
    Great room
    • Features: Ceiling Fan(s)
    • Level: First
    • Dimensions: 20x20
    Kitchen
    • Features: Granite Counters, Kitchen Island, Pantry
    • Level: First
    • Dimensions: 13x14
    Heating
    • Central, Electric
    Cooling
    • Central Air
    Appliances
    • Included: Cooktop, Dishwasher, Disposal, Dryer, Ice Maker, Microwave, Refrigerator, Washer
    • Laundry: Laundry Room
    Features
    • Ceiling Fan(s), Kitchen/Family Room Combo, Primary Bedroom Main Floor, Open Floorplan, Smart Home, Split Bedroom, Stone Counters, Thermostat, Vaulted Ceiling(s), Walk-In Closet(s)
    • Flooring: Carpet, Ceramic Tile
    • Doors: Sliding Doors
    • Windows: Blinds
    • Has fireplace: No
    Interior area
    • Total structure area: 2,948
    • Total interior livable area: 2,326 sqft

    Property

    Parking
    • Total spaces: 2
    • Parking features: Garage - Attached
    • Attached garage spaces: 2
    Features
    • Levels: One
    • Stories: 1
    • Exterior features: Irrigation System, Rain Gutters
    Lot
    • Size: 0.29 Acres
    • Dimensions: 100 x 125
    Details
    • Parcel number: 3187002800
    • Zoning: PUD
    • Special conditions: None

    Construction

    Type & style
    • Home type: SingleFamily
    • Property subtype: Single Family Residence
    Materials
    • Block, Stucco
    • Foundation: Slab
    • Roof: Shingle
    Condition
    • New construction: No
    • Year built: 2020

    Utilities & green energy

    • Sewer: Public Sewer
    • Water: Public
    • Utilities for property: Cable Connected, Electricity Connected, Fire Hydrant, Phone Available, Public, Sewer Connected

    Community & neighborhood

    Security
    • Security features: Security System
    Location
    • Region: Ocala
    • Subdivision: DEER PATH NORTH

    HOA & financial

    HOA
    • Has HOA: Yes
    • HOA fee: $35 monthly
    • Association name: Boyd Property Mgmt / Deer Path Nort
    Other fees
    • Pet fee: $0 monthly
    Other financial information
    • Total actual rent: 0

    Other

    Other facts
    • Listing terms: Cash,Conventional,FHA,VA Loan
    • Ownership: Fee Simple
    • Road surface type: Paved

    Price history

    DateEventPrice
    1/2/2025Listing removed$324,990-9.7%$140/sqft
    Source: Stellar MLS #T3324463 Report a problem
    1/1/2024Listing removed--
    Source: Stellar MLS #T3324463 Report a problem
    10/2/2023Sold$360,000-4%$155/sqft
    Source: Stellar MLS #OM654261 Report a problem
    8/20/2023Pending sale$374,900$161/sqft
    Source: Stellar MLS #OM654261 Report a problem
    7/21/2023Price change$374,900-1.3%$161/sqft
    Source: Stellar MLS #OM654261 Report a problem
    3/6/2023Listed for sale$379,900-4.8%$163/sqft
    Source: Stellar MLS #OM654261 Report a problem
    12/8/2022Listing removed--
    Source: Stellar MLS #OM645051 Report a problem
    11/28/2022Price change$399,000-2.4%$172/sqft
    Source: Stellar MLS #OM645051 Report a problem
    10/27/2022Price change$408,900-2.4%$176/sqft
    Source: Stellar MLS #OM645051 Report a problem
    10/5/2022Price change$418,900-2.6%$180/sqft
    Source: Stellar MLS #OM645051 Report a problem
    9/20/2022Price change$429,900-2.1%$185/sqft
    Source: Stellar MLS #OM645051 Report a problem
    8/26/2022Listed for sale$439,000+35.1%$189/sqft
    Source: Stellar MLS #OM645051 Report a problem
    1/14/2022Sold$324,990$140/sqft
    Source: Public Record Report a problem
    9/2/2021Pending sale$324,990$140/sqft
    Source: Stellar MLS #T3324463 Report a problem
    9/1/2021Price change$324,990-4.4%$140/sqft
    Source: Stellar MLS #T3324463 Report a problem
    8/26/2021Price change$339,990-0.9%$146/sqft
    Source: Stellar MLS #T3324463 Report a problem
    8/18/2021Price change$342,990-1.4%$147/sqft
    Source: Stellar MLS #T3324463 Report a problem
    8/16/2021Listed for sale$347,990$150/sqft
    Source: Stellar MLS #T3324463 Report a problem

    Public tax history

    YearProperty taxesTax assessment
    2024$4,446 +18.1%$310,148 +19.4%
    2023$3,765 +2.7%$259,818 +3%
    2022$3,665 +527.7%$252,250 +626.9%
    2021$584 +36.4%$34,700 +38.8%
    2020$428 $25,000 +25%
    2019-- $20,000

    Find assessor info on the county website

    Neighborhood: 34472

    Nearby schools

    GreatSchools rating
    Get a cash offer in 3 minutes
    Find out how much your home could sell for in as little as 3 minutes with a no-obligation cash offer.
    Estimated market value
    $352,800
    Get a cash offer in 3 minutes
    Find out how much your home could sell for in as little as 3 minutes with a no-obligation cash offer.
    Estimated market value
    $352,800