Skip main navigation
Sold for $325,000
  • $325,000

    6572 SE 4th Ln, Ocala, FL 34472

    4beds
    1,828sqft
    Single Family Residence
    Built in 2022
    6,534 Square Feet Lot
    $300,400 Zestimate®
    $178/sqft
    $2,268 Estimated rent

    Home value

    $300,400

    $285,000 - $315,000

    $2,268/mo

    Zestimate® history
    Loading
    Loading...

    Owner options

    List your home for rent

    $2,268/mo

    Rent Zestimate®

    Find your next renter with Zillow Rental Manager. Plus, with online applications, you can quickly screen prospective tenants – for free.

    Learn more

    $2,268/mo

    Rent Zestimate®

    Refinance and save

    $2,229/mo

    Est. payment

    Refinancing to a lower rate could help reduce your monthly payments and save thousands over the life of the loan.

    See today's rates

    $2,229/mo

    Est. payment

    Explore your selling options

    Work with a Zillow partner agent

    Leverage their expertise and Zillow's premium Showcase listings to get your home seen by more buyers.

    Get started

    List with your own agent

    Get your home in front of millions of buyers by listing it on Zillow.

    Learn how to do it

    Sell it yourself

    Take full control of how buyers see your home on Zillow by listing For Sale by Owner (FSBO).

    List your home

    What's special

    Built in electric fireplaceCustomized fireplaceMassive islandPrivate backyardIndoor laundry roomSpacious family roomOpen floor plan
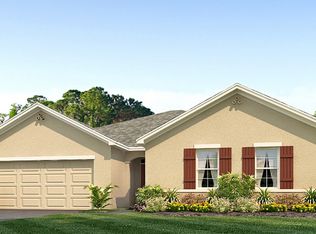
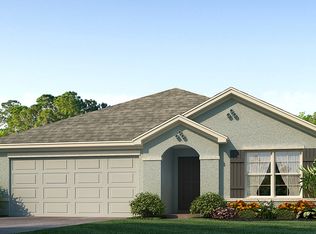
    THE PERFECT CORNER LOT WITH 6 FOOT VINYL PRIVACY FENCE BACKYARD OASIS FEATURING 14 X 14 CUSTOM PAVER PATIO WITH LIGHTED PERGOLA, PERFECT FOR YOUR FIRE PIT AND SEATING AREA! THIS IS THE CALI MODEL BY DR HORTON WITH 4 BEDROOMS AND 2 BATHS. HOME HAS CUSTOM FEATURES SUCH AS BUILT IN ELECTRIC FIREPLACE AND MODERN ENTERTAINMENT CENTER, COFFEE BAR IN PANTRY WITH GLASS DOOR, BARN DOOR, TONGUE AND GROOVE WASHED ACCENT WALL AND CUSTOM CLOSET IN PRIMARY BEDROOM AND CUSTOM BUILT IN SHELVES. THIS IS NOT YOUR AVERAGE CALI MODEL! FROM THE MOMENT YOU WALK IN IN YOU ARE GREETED WITH THE EXTRAS THAT FEEL LIKE HOME! BEAUTIFUL SPLIT BEDROOM PLAN WITH PAINTED CUSTOM ACCENT WALLS. THIS OPEN FLOOR PLAN IS WELCOMING! THE KITCHEN HAS BRAND NEW MODERN REFRIGERATOR, A MASSIVE ISLAND AND GRANITE! THIS AREA OVERLOOKS THE DINING AREA AND SPACIOUS FAMILY ROOM WITH THAT CUSTOMIZED FIREPLACE AND TV SPACE. THE PRIMARY BEDROOM IS IN REAR OF HOME AND IS SEPARATED FROM ALL OTHER BEDROOMS FOR PRIVACY. PRIMARY BATH HAS 42 INCH DOUBLE VANITY, WALK IN SHOWER AND HUGE, CUSTOM CLOSET WITH BUILT IN DRAWERS! JUST OFF THE OPEN LIVING AREA STEP OUTSIDE THROUGH YOUR DOUBLE SLIDING GLASS DOOR TO PRIVATE BACKYARD! HOME HAS 2 CAR GARAGE AND INDOOR LAUNDRY ROOM PERFECTLY POSITIONED NEAR SECONDARY BEDROOMS. HOA IS ONLY 45 PER MONTH. VERY CLOSE TO SILVER SPRINGS STATE PARK AND MINUTES TO DOWNTOWN.

    Zillow last checked:

    Listing updated:

    Listing Provided by:

    Richard Gailey 678-923-0007,

    GAILEY ENTERPRISES REAL ESTATE 770-733-2596,

    Rhonda Gailey 770-733-2596,

    GAILEY ENTERPRISES REAL ESTATE

    Bought with:

    Kimberly Boyd, 3553844

    SELLSTATE NEXT GENERATION REAL

    Source: Stellar MLS,MLS#: O6181516MLS LogoOriginating MLS: Ocala - Marion

    Facts & features

    Interior

    Bedrooms & bathrooms
    • Bedrooms: 4
    • Bathrooms: 2
    • Full bathrooms: 2
    Primary bedroom
    • Features: Walk-In Closet(s)
    • Level: First
    • Dimensions: 16x14
    Dining room
    • Level: First
    • Dimensions: 12x12
    Kitchen
    • Level: First
    • Dimensions: 16x14
    Living room
    • Level: First
    • Dimensions: 16x16
    Heating
    • Central, Heat Pump
    Cooling
    • Central Air
    Appliances
    • Included: Dishwasher, Microwave, Range, Refrigerator
    • Laundry: Inside, Laundry Room
    Features
    • Built-in Features, Ceiling Fan(s), Eating Space In Kitchen, Kitchen/Family Room Combo, Living Room/Dining Room Combo, Open Floorplan, Primary Bedroom Main Floor, Smart Home, Split Bedroom, Stone Counters, Thermostat, Walk-In Closet(s)
    • Flooring: Carpet, Tile
    • Doors: Sliding Doors
    • Windows: Window Treatments
    • Has fireplace: Yes
    • Fireplace features: Electric
    Interior area
    • Total structure area: 2,376
    • Total interior livable area: 1,828 sqft

    Property

    Parking
    • Total spaces: 2
    • Parking features: Garage - Attached
    • Attached garage spaces: 2
    Features
    • Levels: One
    • Stories: 1
    • Exterior features: Irrigation System
    • Fencing: Vinyl
    Lot
    • Size: 6,534 sqft
    • Features: Corner Lot
    Details
    • Parcel number: 3187002900
    • Zoning: R1
    • Special conditions: None

    Construction

    Type & style
    • Home type: SingleFamily
    • Property subtype: Single Family Residence
    Materials
    • Block, Concrete, Stucco
    • Foundation: Slab
    • Roof: Shingle
    Condition
    • New construction: No
    • Year built: 2022

    Utilities & green energy

    • Sewer: Public Sewer
    • Water: Public
    • Utilities for property: Cable Connected, Electricity Connected, Public, Sewer Connected, Street Lights, Water Connected

    Community & neighborhood

    Location
    • Region: Ocala
    • Subdivision: 102734

    HOA & financial

    HOA
    • Has HOA: Yes
    • HOA fee: $45 monthly
    • Association name: B YOUNG
    • Association phone: 352-861-2248
    Other fees
    • Pet fee: $0 monthly
    Other financial information
    • Total actual rent: 0

    Other

    Other facts
    • Listing terms: Cash,Conventional,FHA,USDA Loan,VA Loan
    • Ownership: Fee Simple
    • Road surface type: Asphalt, Paved

    Price history

    DateEventPrice
    4/10/2024Sold$325,000$178/sqft
    Source: Stellar MLS #O6181516 Report a problem
    3/12/2024Pending sale$325,000$178/sqft
    Source: Stellar MLS #O6181516 Report a problem
    3/12/2024Price change$325,000+1.9%$178/sqft
    Source: Stellar MLS #O6181516 Report a problem
    3/8/2024Price change$319,000-1.8%$175/sqft
    Source: Stellar MLS #O6181516 Report a problem
    2/26/2024Listed for sale$325,000+5.9%$178/sqft
    Source: Stellar MLS #O6181516 Report a problem
    5/3/2022Sold$306,990-48%$168/sqft
    Source: Public Record Report a problem
    6/4/2021Sold$589,800$323/sqft
    Source: Public Record Report a problem

    Public tax history

    YearProperty taxesTax assessment
    2024$3,718 +2.5%$258,535 +3%
    2023$3,626 $251,005

    Find assessor info on the county website

    Neighborhood: 34472

    Nearby schools

    GreatSchools rating
    Get a cash offer in 3 minutes
    Find out how much your home could sell for in as little as 3 minutes with a no-obligation cash offer.
    Estimated market value
    $300,400
    Get a cash offer in 3 minutes
    Find out how much your home could sell for in as little as 3 minutes with a no-obligation cash offer.
    Estimated market value
    $300,400